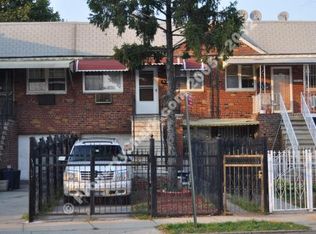
Legal two family unit with lots of options. (2/2)
For sale
$1,100,000
23319 Linden Boulevard, Cambria Heights, NY 11411
4beds
1,560sqft
Duplex, Multi Family
Built in 1960
-- sqft lot
$-- Zestimate®
$705/sqft
$-- HOA
What's special
- 30 days |
- 136 |
- 1 |
Zillow last checked:
Listing updated:
Listed by:
Sawyers Premier Realty Inc 516-216-1394,
Sydney J. Sawyers 516-216-1394
Source: OneKey® MLS as distributed by MLS GRID,MLS#: 1025034
Facts & features
Interior
Bedrooms & bathrooms
- Bedrooms: 4
- Bathrooms: 2
- Full bathrooms: 2
Heating
- Natural Gas
Cooling
- None
Features
- Formal Dining, Open Floorplan
- Flooring: Hardwood
- Basement: Finished
- Attic: Crawl
- Has fireplace: No
Interior area
- Total structure area: 1,560
- Total interior livable area: 1,560 sqft
Property
Parking
- Total spaces: 1
- Parking features: Off Street, Private
- Garage spaces: 1
Features
- Fencing: Front Yard
- Has view: Yes
- View description: City
Lot
- Size: 1,760 Square Feet
Details
- Parcel number: 113340002
- Special conditions: None
Construction
Type & style
- Home type: MultiFamily
- Property subtype: Duplex, Multi Family
- Attached to another structure: Yes
Materials
- Brick, Log
- Foundation: Brick/Mortar
Condition
- Year built: 1960
Utilities & green energy
- Gas: Separate Gas Meters: 2
- Sewer: Public Sewer
- Water: Public
- Utilities for property: Cable Available, Electricity Available, Electricity Connected, Natural Gas Available, Natural Gas Connected, Trash Collection Public
Community & HOA
Location
- Region: Cambria Heights
Financial & listing details
- Price per square foot: $705/sqft
- Tax assessed value: $41,700
- Annual tax amount: $5,944
- Date on market: 7/12/2026
- Cumulative days on market: 31 days
- Listing agreement: Exclusive Right To Sell
- Tenant pays: Electricity
- Electric utility on property: Yes
Estimated market value
Not available
Estimated sales range
Not available
Not available
Price history
| Date | Event | Price |
|---|---|---|
| 7/12/2026 | Listed for sale | $1,100,000+459.8%$705/sqft |
Source:  OneKey® MLS as distributed by MLS GRID #1025034 Report a problem OneKey® MLS as distributed by MLS GRID #1025034 Report a problem | ||
| 5/14/2003 | Sold | $196,500$126/sqft |
Source: Public Record Report a problem | ||
Public tax history
| Year | Property taxes | Tax assessment |
|---|---|---|
| 2025 | -- | $43,560 |
| 2024 | -- | $43,560 +2.1% |
| 2023 | -- | $42,660 +19.5% |
| 2022 | -- | $35,700 +4% |
| 2021 | -- | $34,320 -2.9% |
| 2020 | $5,053 +0.2% | $35,340 +11.6% |
| 2019 | $5,041 -3.9% | $31,680 +26.3% |
| 2018 | $5,247 +8.8% | $25,081 +6% |
| 2017 | $4,823 +18.7% | $23,662 +6% |
| 2016 | $4,062 | $22,323 +6% |
| 2015 | $4,062 +54.6% | $21,060 +0.2% |
| 2014 | $2,627 | $21,012 |
| 2013 | -- | $21,012 +0.8% |
| 2012 | -- | $20,851 +6% |
| 2011 | -- | $19,671 +6% |
| 2010 | -- | $18,559 +6% |
| 2009 | -- | $17,510 |
| 2008 | -- | $17,510 |
Find assessor info on the county website
Monthly payment
Climate risks
Neighborhood: Cambria Heights
Nearby schools
GreatSchools rating
- 3/10Ps Ms 147 Ronald McnairGrades: PK-8Distance: 0.8 mi
- 5/10Math/Science Research and Technology Magnet High SchoolGrades: 9-12Distance: 1.1 mi
- 7/10Is 59 Springfield GardensGrades: 6-8Distance: 1.4 mi
Schools provided by the listing agent
- Elementary: Contact Agent
- High: Contact Agent
Source: OneKey® MLS as distributed by MLS GRID. This data may not be complete. We recommend contacting the local school district to confirm school assignments for this home.
- $630,1001 bd1 ba1.5k sqft233-21 Linden Blvd, Jamaica, NY 11411Off Market
- $623,5001 bd1 ba1.5k sqft23317 Linden Blvd, Cambria Heights, NY 11411Off Market
- $791,3003 bd1 ba1.5k sqft23315 Linden Blvd, Cambria Heights, NY 11411Off Market

- $677,5001 bd1 ba-- sqft23319 Linden Blvd #1, Cambria Heights, NY 11411Off Market
- $667,4004 bd2 ba1.5k sqft23311 Linden Blvd, Jamaica, NY 11411Off Market
- $698,100-- bd-- ba1.1k sqft11716 234th St, Cambria Heights, NY 11411Off Market
- $845,5003 bd1 ba-- sqft23315 Linden Blvd #2, Cambria Heights, NY 11411Off Market
- $--3 bd1 ba-- sqft23315 Linden Boulevard #2 Nd Floor, Cambria Heights, NY 11411Off Market
A local agent can set up tours, give advice and negotiate with sellers.
Similar homes
- $849,0004 bd3 ba1.5k sqft11646 233rd Street, Cambria Heights, NY 11411For Sale

 MLS ID #1037653, Mutalib Raza, Listing by: ZI Realty LLC. OneKey® MLS as distributed by MLS GRID
 - $895,0004 bd2 ba1.5k sqft11611 207th Street, Cambria Heights, NY 11411For Sale
 MLS ID #1036751, Ishwar Rameshar, Listing by: YourHomeSold Guaranteed Realty. OneKey® MLS as distributed by MLS GRID
 - $899,9993 bd3 ba1.3k sqft11669 233rd Street, Cambria Heights, NY 11411For Sale
 MLS ID #1037485, Tomer Suzana, Listing by: Star Net El Homes Inc. OneKey® MLS as distributed by MLS GRID
 - $825,0004 bd3 ba1.2k sqft11934 224th Street, Cambria Heights, NY 11411For Sale
 MLS ID #1037528, Sharif Keshk, Listing by: Real Broker NY LLC. OneKey® MLS as distributed by MLS GRID
 - $899,0004 bd2 ba1.7k sqft11425 210th Street, Cambria Heights, NY 11411For SaleMLS ID #1037159, Alex J. Moise, Listing by: Cecilia Nelson Realty. OneKey® MLS as distributed by MLS GRID
- $759,9994 bd3 ba1.4k sqft12043 232nd Street, Cambria Heights, NY 11411For SaleMLS ID #1036504, Giuseppe DiBartolo, Listing by: Keller Williams Legendary. OneKey® MLS as distributed by MLS GRID
- $895,0004 bd3 ba1.1k sqft12031 219th Street, Cambria Heights, NY 11411For SaleMLS ID #1034340, Stephanie Chang, Listing by: Arro Homes Sales Inc. OneKey® MLS as distributed by MLS GRID
- $899,0005 bd2 ba1k sqft116-14 233rd Street, Cambria Heights, NY 11411For SaleMLS ID #1028586, Michel K. Seide, Listing by: American Best Homes Realty LLC. OneKey® MLS as distributed by MLS GRID
- $899,9994 bd4 ba960 sqft23304 121st Avenue, Cambria Heights, NY 11411For SaleMLS ID #1025431, Zahed S. Hussain, Listing by: Keller Williams Landmark II. OneKey® MLS as distributed by MLS GRID
- $995,0004 bd3 ba1.7k sqft120-43 234th Street, Cambria Heights, NY 11411For SaleMLS ID #939865, Michael W. Adams, Listing by: Keller Williams Realty Greater. OneKey® MLS as distributed by MLS GRID
- $999,0004 bd3 ba1.3k sqft59 Marlowe Rd, Valley Stream, NY 11580For Sale By Owner
- $789,0004 bd2 ba1.7k sqft11828 227th Street, Cambria Heights, NY 11411For SaleMLS ID #1025033, Dominique Mendes, Listing by: RPB Realty. OneKey® MLS as distributed by MLS GRID
- $1,075,0005 bd2 ba1.8k sqft21911 131st Avenue, Laurelton, NY 11413For SaleMLS ID #990510, Pedro J. Padilla SFR SRS, Listing by: Winzone Realty Inc. OneKey® MLS as distributed by MLS GRID
- $649,0003 bd2 ba1.6k sqft11614 Nashville Boulevard, Cambria Heights, NY 11411For SaleMLS ID #1037117, Masood Syed, Listing by: Hidaya Real Estate LLC. OneKey® MLS as distributed by MLS GRID
- $850,0003 bd2 ba1.4k sqft115-78 222nd Street, Cambria Heights, NY 11411For SaleMLS ID #966637, Elizabeth Richards SFR, Listing by: Douglas Elliman Real Estate. OneKey® MLS as distributed by MLS GRID
- $879,0003 bd2 ba1k sqft11516 Springfield Boulevard #1, Cambria Heights, NY 11411For SaleMLS ID #1026202, Sulaman Bacchus, Listing by: Valley National Homes Inc. OneKey® MLS as distributed by MLS GRID
- $795,9973 bd2 ba1.4k sqft115102 232nd Street, Cambria Heights, NY 11411For SaleMLS ID #1019339, Venice Bailey, Listing by: A P S Realty LLC. OneKey® MLS as distributed by MLS GRID
- $1,100,0003 bd3 ba2.2k sqft2182 Baylis Avenue, Elmont, NY 11003For SaleMLS ID #1022826, Gabriela Bunea, Listing by: Destiny R&C Real Estate LLC. OneKey® MLS as distributed by MLS GRID
- $799,0004 bd2 ba1.3k sqft20 Dewitt Street, Valley Stream, NY 11580For SaleMLS ID #1037706, Gabriel Kashi, Listing by: Keystone Realty USA Corp. OneKey® MLS as distributed by MLS GRID
- $--3 bd2 ba1k sqft798 Bauer St, Elmont, NY 11003AuctionXome
