Welcome to 2332 McKenna Square Dr, Lithonia, a well-maintained 3-bedroom, 2.5-bath end-unit townhouse offering comfort, convenience, and a functional open layout. The main level features an open-concept design where the family room and dining area flow seamlessly into the kitchen, creating a great space for everyday living and entertaining. The kitchen is equipped with stained cabinetry, granite countertops, and stainless steel appliances, combining style with practicality. Upstairs, the primary suite includes a private ensuite bath and walk-in closet, providing a comfortable retreat. Two additional bedrooms share a full bath, and the laundry room is conveniently located upstairs for added ease. Step outside to your private patio, perfect for relaxing, grilling, or enjoying some fresh air. Nestled in the heart of Lithonia, this home offers excellent accessibility and is conveniently located just minutes from Covington Highway, providing easy access to nearby shopping, dining, and everyday conveniences. Whether you're a first-time buyer, downsizing, or looking for an investment opportunity, this townhome offers a fantastic combination of location and value. Don’t miss it!
Pending
Price cut: $5K (6/23)
$210,000
2332 McKenna Square Dr, Lithonia, GA 30058
3beds
1,514sqft
:
Get pre-qualified$1,603/mo
Townhouse, Residential
Built in 2018
1,742 Square Feet Lot
$209,400 Zestimate®
$139/sqft
$130/mo HOA
What's special
Stainless steel appliancesWalk-in closetGranite countertopsFunctional open layout
- 144 days |
- 77 |
- 2 |
Zillow last checked:
Listing updated:
Listed by:
MARK SPAIN,
Mark Spain Real Estate 770-886-9000,
Sandra Clonts,
Mark Spain Real Estate
Source: FMLS GA,MLS#: 7731350
Facts & features
Interior
Bedrooms & bathrooms
- Bedrooms: 3
- Bathrooms: 3
- Full bathrooms: 2
- 1/2 bathrooms: 1
Rooms
- Room types: Family Room
Primary bedroom
- Features: Split Bedroom Plan
- Level: Split Bedroom Plan
Bedroom
- Features: Split Bedroom Plan
Primary bathroom
- Features: Tub/Shower Combo
Dining room
- Features: Open Concept
Kitchen
- Features: Cabinets Stain, Eat-in Kitchen, Pantry, Stone Counters, View to Family Room
Heating
- Forced Air
Cooling
- Central Air
Appliances
- Included: Dishwasher, Electric Range, Microwave, Refrigerator
- Laundry: Upper Level
Features
- Entrance Foyer, Walk-In Closet(s)
- Flooring: Carpet, Vinyl
- Windows: None
- Basement: None
- Has fireplace: No
- Fireplace features: None
- Common walls with other units/homes: End Unit,No One Above,No One Below
Interior area
- Total structure area: 1,514
- Total interior livable area: 1,514 sqft
- Finished area above ground: 1,514
Video & virtual tour
Property
Parking
- Total spaces: 1
- Parking features: Driveway, Garage, Garage Faces Front
- Garage spaces: 1
- Has uncovered spaces: Yes
Accessibility
- Accessibility features: None
Features
- Levels: Two
- Stories: 2
- Patio & porch: Patio
- Exterior features: None, No Dock
- Pool features: None
- Spa features: None
- Fencing: None
- Has view: Yes
- View description: Other
- Waterfront features: None
- Body of water: None
Lot
- Size: 1,742 Square Feet
- Dimensions: 20x85x20x93
- Features: Level
Details
- Additional structures: None
- Parcel number: 16 104 02 044
- Other equipment: None
- Horse amenities: None
Construction
Type & style
- Home type: Townhouse
- Architectural style: Townhouse
- Property subtype: Townhouse, Residential
- Attached to another structure: Yes
Materials
- Cement Siding, Stone
- Foundation: Slab
- Roof: Composition,Shingle
Condition
- Resale
- New construction: No
- Year built: 2018
Utilities & green energy
- Electric: 110 Volts, 220 Volts in Laundry
- Sewer: Public Sewer
- Water: Public
- Utilities for property: Cable Available, Sewer Available, Water Available
Green energy
- Energy efficient items: None
- Energy generation: None
Community & HOA
Community
- Features: Homeowners Assoc, Near Schools, Near Shopping, Sidewalks, Street Lights
- Security: Smoke Detector(s)
- Subdivision: Mckenna Square
HOA
- Has HOA: Yes
- HOA fee: $130 monthly
Location
- Region: Lithonia
Financial & listing details
- Price per square foot: $139/sqft
- Tax assessed value: $233,500
- Annual tax amount: $761
- Date on market: 3/9/2026
- Cumulative days on market: 136 days
- Listing terms: Cash,Conventional,VA Loan
- Ownership: Fee Simple
- Road surface type: Paved
Estimated market value
$209,400
$199,000 - $220,000
$2,067/mo
Price history
| Date | Event | Price |
|---|---|---|
| 6/29/2026 | Pending sale | $210,000$139/sqft |
Source:  GAMLS #10706595 Report a problem GAMLS #10706595 Report a problem | ||
| 6/23/2026 | Price change | $210,000-2.3%$139/sqft |
Source: GAMLS #10706595 Report a problem | ||
| 5/29/2026 | Price change | $215,000-2.3%$142/sqft |
Source: GAMLS #10706595 Report a problem | ||
| 5/13/2026 | Price change | $220,000-2.2%$145/sqft |
Source: GAMLS #10706595 Report a problem | ||
| 4/25/2026 | Price change | $225,000-2.2%$149/sqft |
Source: GAMLS #10706595 Report a problem | ||
| 4/9/2026 | Price change | $230,000-2.1%$152/sqft |
Source: GAMLS #10706595 Report a problem | ||
| 3/25/2026 | Price change | $235,000-2.1%$155/sqft |
Source: GAMLS #10706595 Report a problem | ||
| 3/9/2026 | Listed for sale | $240,000$159/sqft |
Source:  FMLS GA #7731350 Report a problem FMLS GA #7731350 Report a problem | ||
| 2/4/2026 | Sold | $240,000+63.4%$159/sqft |
Source: Public Record Report a problem | ||
| 7/19/2018 | Sold | $146,900$97/sqft |
Source: Public Record Report a problem | ||
Public tax history
| Year | Property taxes | Tax assessment |
|---|---|---|
| 2025 | $761 -7.8% | $93,400 -2.1% |
| 2024 | $826 +38.4% | $95,360 -4.7% |
| 2023 | $597 -22.1% | $100,040 +32.7% |
| 2022 | $766 -4.2% | $75,360 +26.5% |
| 2021 | $799 -72.6% | $59,560 |
| 2020 | $2,919 +5.4% | $59,560 +5.3% |
| 2019 | $2,769 +1510.4% | $56,560 +1555.3% |
| 2018 | $172 -26.3% | $3,417 -28.8% |
| 2017 | $233 +220% | $4,800 +313.8% |
| 2016 | $73 | $1,160 |
| 2014 | $73 | $1,160 |
| 2013 | -- | $1,160 |
| 2012 | -- | $1,160 -93.1% |
| 2011 | -- | $16,800 |
| 2010 | $695 +18.5% | $16,800 +67.3% |
| 2009 | $587 | $10,040 |
Find assessor info on the county website
Monthly payment
Est. payment
Payment breakdown
Explore the cost of this home by adjusting the details. Changes won't be saved.Climate risks
Neighborhood: 30058
Nearby schools
GreatSchools rating
- 1/10Stoneview Elementary SchoolGrades: PK-5Distance: 0.8 mi
- 3/10Lithonia Middle SchoolGrades: 6-8Distance: 0.9 mi
- 2/10Lithonia High SchoolGrades: 9-12Distance: 0.5 mi
Schools provided by the listing agent
- Elementary: Stoneview
- Middle: Lithonia
- High: Lithonia
Source: FMLS GA. This data may not be complete. We recommend contacting the local school district to confirm school assignments for this home.
- $2,0753 bd3 ba1.5k sqft2330 McKenna Square Dr, Lithonia, GA 30058For Rent

- $203,8003 bd2 ba1.5k sqft2328 McKenna Square Dr, Lithonia, GA 30058Off Market
- $205,2003 bd2 ba1.5k sqft2326 McKenna Square Dr, Lithonia, GA 30058Off Market
- $191,700-- bd-- ba-- sqft2386 Camden Oak Way, Lithonia, GA 30058Off Market
- $208,4003 bd-- ba1.5k sqft2388 Camden Oak Way, Lithonia, GA 30058Off Market
- $194,700-- bd-- ba-- sqft2398 Camden Oak Way, Lithonia, GA 30058Off Market
- $193,8003 bd3 ba1.5k sqft2390 Camden Oak Way, Lithonia, GA 30058Off Market
- $174,0003 bd2 ba-- sqft2390 Camden Oak Way #0, Lithonia, GA 30058Off Market
A local agent can set up tours, give advice and negotiate with sellers.
Similar homes
- $219,0002 bd3 ba1.5k sqft6408 Kennonbriar Ct, Lithonia, GA 30058Active

 MLS ID #10770038, Michael T Williams, LPT Realty. GAMLS
 - $220,0003 bd3 ba1.1k sqft5356 Shirewick Dr, Lithonia, GA 30058For Sale
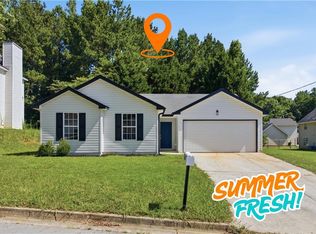
 MLS ID #7807355, David M McCulloch, List For 1%. FMLS GA
 - $224,6503 bd3 ba1.3k sqft1255 E Chinon Point #1255, Lithonia, GA 30058For Sale
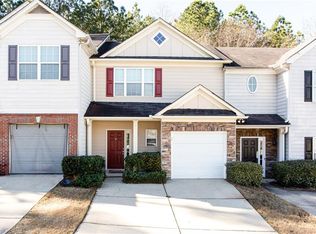 MLS ID #7775706, MARY ANDERSON, HomeSmart. FMLS GA
 - $205,0003 bd4 ba1.5k sqft2959 Stone Crest Ln, Lithonia, GA 30038Active
 MLS ID #10736713, Mark Spain, Mark Spain Real Estate. GAMLS
 - $244,9003 bd3 ba1.7k sqft6907 Rogers Point, Lithonia, GA 30058ActiveMLS ID #10783919, Robert Timmons, Keller Williams Realty. GAMLS
- $150,0002 bd2 ba1.2k sqft6488 Wellington Chase Ct, Lithonia, GA 30058For SaleMLS ID #7760960, Janelle Pride, LEO Prime Properties. FMLS GA
- $232,0003 bd3 ba1.4k sqft5924 Cassie Dr, Lithonia, GA 30038ActiveMLS ID #10784358, Mark Spain, Mark Spain Real Estate. GAMLS
- $265,0003 bd3 ba1.8k sqft6446 Scudders Dr, Lithonia, GA 30058For SaleMLS ID #7798029, SHERRIL MCINTYRE, HomeSmart. FMLS GA
- $279,0003 bd3 ba1.7k sqft2139 Arnage Dr, Lithonia, GA 30058For SaleMLS ID #7810428, NATHALIE APTEKER, HomeSmart. FMLS GA
- $277,9003 bd3 ba1.7k sqft5312 Brooklands Dr, Lithonia, GA 30058For SaleMLS ID #7791436, NATHALIE APTEKER, HomeSmart. FMLS GA
- $227,0003 bd3 ba1.5k sqft2657 Avanti Way, Decatur, GA 30035ActiveMLS ID #10455058, Roz Dodd, Coldwell Banker Realty. GAMLS
- $285,0003 bd3 ba1.7k sqft2160 Arnage Dr, Lithonia, GA 30058For SaleMLS ID #7795800, NATHALIE APTEKER, HomeSmart. FMLS GA
- $199,9993 bd2 ba1.2k sqft5202 Scarbrough Ln, Stone Mountain, GA 30088ActiveMLS ID #10791645, Doug Smith, Mainstay Brokerage. GAMLS
- $234,9003 bd3 ba1.6k sqft2683 Paxton Pl, Decatur, GA 30034ActiveMLS ID #10759070, Julia and Associates, eXp Realty. GAMLS
- $217,5004 bd2 ba1.8k sqft2328 Emerald Lake Ct, Decatur, GA 30035ActiveMLS ID #10699322, Robert E Salmons Jr., Entera Realty. GAMLS
- $269,9004 bd3 ba1.8k sqft634 Windchase Pl, Lithonia, GA 30058ActiveMLS ID #10695852, Robert E Salmons Jr., Entera Realty. GAMLS
- $209,0003 bd3 ba1.4k sqft284 Commons Dr, Jonesboro, GA 30236ActiveMLS ID #10798073, Josh Stanton, Keller Williams Realty. GAMLS
- $204,9003 bd2 ba1.5k sqft2749 Williamsburg Dr, Decatur, GA 30034ActiveMLS ID #10781901, Raquel Littlejohn, Mainstay Brokerage. GAMLS
- $234,9003 bd2 ba1.8k sqft2196 Scarbrough Dr, Stone Mountain, GA 30088ActiveMLS ID #10772729, Robert E Salmons Jr., Entera Realty. GAMLS
- $263,0003 bd3 ba1.6k sqft10139 Benton Woods Dr, Covington, GA 30014For SaleMLS ID #7812617, Ebony Love, Orchard Brokerage LLC. FMLS GA
