Welcome to this beautifully upgraded home in the heart of Spring, conveniently located within walking distance to local schools, a neighborhood pool, park, and playgrounds! Thoughtfully enhanced throughout, this home features upgraded Luxury Vinyl Plank flooring, gorgeous chandeliers, vaulted ceilings, and an inviting open-concept layout connecting the living, dining, and kitchen areas. The kitchen boasts a large island, perfect for gathering and entertaining. The spacious primary suite is truly a dream, offering a cozy sitting area and an incredible custom closet with approximately $30,000 in built-ins, including an oversized double closet, dedicated shoe room, and strategic access to the laundry room. Two generously sized secondary bedrooms provide plenty of space. Step outside to enjoy the quaint backyard and covered patio—perfect for relaxing or entertaining!
Coming soon
$325,000
23326 Sawmill Pass, Spring, TX 77373
3beds
1,918sqft
Single Family Residence
Built in 2015
5,749 Square Feet Lot
$261,700 Zestimate®
$169/sqft
$38/mo HOA
What's special
- 20 hours
- 23
- 3
Zillow last checked:
Listing updated:
Listed by:
Clarissa Michaels TREC #0631524 936-520-6454,
C & S Premier Realty,
Samuel Michaels TREC #0631525 936-661-3031,
C & S Premier Realty
Source: HAR,MLS#: 60458859
Facts & features
Interior
Bedrooms & bathrooms
- Bedrooms: 3
- Bathrooms: 2
- Full bathrooms: 2
Primary bedroom
- Level: First
- Area: 221
- Dimensions: 17X13
Bedroom
- Level: First
- Area: 100
- Dimensions: 10X10
Bedroom
- Level: First
- Area: 100
- Dimensions: 10X10
Other
- Level: First
- Area: 42
- Dimensions: 6X7
Dining room
- Level: First
- Area: 120
- Dimensions: 12X10
Other
- Level: First
- Area: 132
- Dimensions: 11X12
Other
- Level: First
- Area: 64
- Dimensions: 8X8
Other
- Level: First
- Area: 66
- Dimensions: 11X6
Kitchen
- Level: First
- Area: 144
- Dimensions: 12X12
Living room
- Level: First
- Area: 255
- Dimensions: 17X15
Utility room
- Level: First
- Area: 30
- Dimensions: 5X6
Heating
- Natural Gas
Cooling
- Electric
Appliances
- Included: Disposal, Gas Oven, Microwave, Gas Range, Dishwasher
- Laundry: Electric Dryer Hookup, Gas Dryer Hookup, Washer Hookup
Features
- High Ceilings, Prewired for Alarm System, All Bedrooms Down, En-Suite Bath, Primary Bed - 1st Floor, Sitting Area, Split Plan, Walk-In Closet(s)
- Flooring: Vinyl
Interior area
- Total structure area: 1,918
- Total interior livable area: 1,918 sqft
Property
Parking
- Total spaces: 2
- Parking features: Attached, Electric Gate
- Attached garage spaces: 2
Features
- Stories: 1
- Patio & porch: Covered
- Fencing: Back Yard
Lot
- Size: 5,749 Square Feet
- Features: Back Yard, Subdivided, 0 Up To 1/4 Acre
Details
- Parcel number: 1361260030006
Construction
Type & style
- Home type: SingleFamily
- Architectural style: Traditional
- Property subtype: Single Family Residence
Materials
- Brick, Wood Siding
- Foundation: Slab
- Roof: Composition
Condition
- New construction: No
- Year built: 2015
Utilities & green energy
- Sewer: Public Sewer
- Water: Water District
Community & HOA
Community
- Security: Prewired for Alarm System
- Subdivision: Breckenridge Forest Sec 9
HOA
- Has HOA: Yes
- Amenities included: Park, Playground, Pool, Trail(s)
- HOA fee: $450 annually
Location
- Region: Spring
Financial & listing details
- Price per square foot: $169/sqft
- Tax assessed value: $263,356
- Annual tax amount: $6,721
- Date on market: 9/28/2026
- Listing terms: Cash,Conventional,FHA,VA Loan
Estimated market value
$261,700
$249,000 - $275,000
$2,076/mo
Price history
Price history is unavailable.
Public tax history
| Year | Property taxes | Tax assessment |
|---|---|---|
| 2025 | $1,932 -0.5% | $263,356 -3% |
| 2024 | $1,942 +21.3% | $271,573 -2.9% |
| 2023 | $1,601 +8.4% | $279,750 +12.4% |
| 2022 | $1,477 | $248,836 +20.9% |
| 2021 | -- | $205,849 +5.8% |
| 2020 | $1,403 +2.3% | $194,489 +3.9% |
| 2019 | $1,371 -73.4% | $187,184 +1.1% |
| 2018 | $5,148 | $185,131 -1.7% |
| 2017 | $5,148 +335.4% | $188,395 +274.9% |
| 2016 | $1,182 | $50,254 |
| 2015 | -- | -- |
Find assessor info on the county website
Monthly payment
Est. payment
Payment breakdown
Explore the cost of this home by adjusting the details. Changes won't be saved.Climate risks
Neighborhood: 77373
Nearby schools
Schools provided by the listing agent
- Elementary: Gloria Marshall Elementary School
- Middle: Ricky C Bailey M S
- High: Spring High School
Source: HAR. This data may not be complete. We recommend contacting the local school district to confirm school assignments for this home.
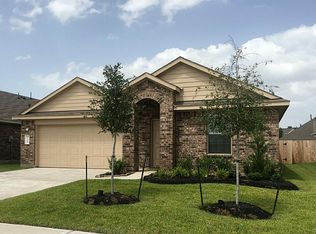

Similar homes
- $279,0004 bd3 ba2.3k sqft24007 Floragate Dr, Spring, TX 77373For Sale
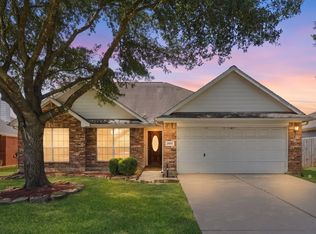 MLS ID #51112755, Wendy Ahmad, RE/MAX Integrity. HAR
 - $299,7005 bd3 ba2.5k sqft26031 Cypresswood Dr, Spring, TX 77373For Sale
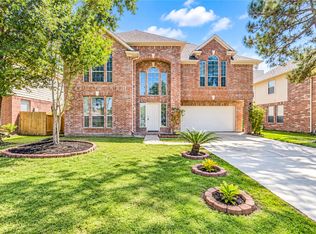 MLS ID #62593059, Angelica Riveros, Keller Williams Memorial. HAR
 - $320,0004 bd3 ba1.8k sqft4326 Wyanngate Dr, Spring, TX 77373For Sale
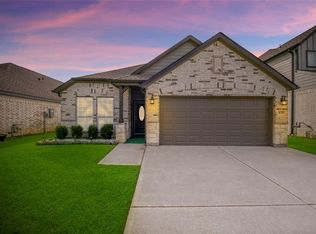 MLS ID #88327698, Rosselys Recinos, The Agency Team. HAR
 - $329,9004 bd3 ba2.6k sqft3007 Cimarron Pass Dr, Spring, TX 77373For Sale
 MLS ID #79916615, Nguyen Le, Walzel Properties - Corporate Office. HAR
