Complete New Roof installed about 2 months ago. This property is unique with special Layout & Height: Features an open floor plan enhanced by high ceilings, creating an expansive and connected living space. Bedrooms: Includes 4 bedrooms in total, with the Primary Bedroom conveniently located on the 1st floor and equipped with a huge walk-in closet. Bathrooms: Contains 2 full bathrooms and 1 half bathroom (2.1 total). Kitchen: Designed with an Island (without cooktop) and a practical pantry. Living & Work Spaces: Features a dedicated 1st-floor living room and a Home Office/Study for work or remote tasks. Upper Level: Includes 3 additional bedrooms on the 2nd floor alongside a spacious Game Room. House is a MUST SEE!!!
Would you like to know more about this lovely Home, Call today to schedule an appointment to see...
For sale
Price cut: $5K (10/28)
$294,999
23318 Brat Pass Dr, Spring, TX 77373
4beds
2,556sqft
Single Family Residence
Built in 2016
5,749 Square Feet Lot
$297,700 Zestimate®
$115/sqft
$35/mo HOA
What's special
Spacious game roomHuge walk-in closetPractical pantry
- 21 days
- 178
- 22
Likely to sell faster than
Zillow last checked:
Listing updated:
Listed by:
Austen Igbaroola TREC #0475337 713-498-8668,
Fortunate Real EstateService,LLC
Source: HAR,MLS#: 10992798
Facts & features
Interior
Bedrooms & bathrooms
- Bedrooms: 4
- Bathrooms: 3
- Full bathrooms: 2
- 1/2 bathrooms: 1
Primary bedroom
- Level: First
- Area: 224
- Dimensions: 14 x 16
Bedroom
- Level: Second
- Area: 132
- Dimensions: 11 x 12
Bedroom
- Level: Second
- Area: 132
- Dimensions: 11 x 12
Bedroom
- Level: Second
- Area: 132
- Dimensions: 11 x 12
Other
- Level: First
- Area: 140
- Dimensions: 14 x 10
Other
- Level: First
Other
- Level: First
Other
- Level: Second
Breakfast
- Level: First
Dining room
- Level: First
- Area: 160
- Dimensions: 10 x 16
Game room
- Level: Second
- Area: 238
- Dimensions: 14 x 17
Kitchen
- Level: First
- Area: 252
- Dimensions: 18 x 14
Living room
- Level: First
- Area: 208
- Dimensions: 13 x 16
Primary bath
- Level: First
Utility room
- Level: First
Heating
- Natural Gas
Cooling
- Ceiling Fan(s), Electric
Appliances
- Included: ENERGY STAR Qualified Appliances, Disposal, Dryer, Refrigerator, Washer, Freestanding Oven, Gas Oven, Trash Compactor, Microwave, Free-Standing Range, Gas Range, Dishwasher, Exhaust Fan
- Laundry: Gas Dryer Hookup, Washer Hookup
Features
- Formal Entry/Foyer, High Ceilings, Prewired for Alarm System, En-Suite Bath, Primary Bed - 1st Floor, Multilevel Bedroom, Split Plan, Walk-In Closet(s)
- Flooring: Engineered Hardwood, Stone
Interior area
- Total structure area: 2,556
- Total interior livable area: 2,556 sqft
Property
Parking
- Total spaces: 2
- Parking features: Attached, Garage Door Opener
- Attached garage spaces: 2
Accessibility
- Accessibility features: Accessible Closets, Accessible Electrical and Environmental Controls, Accessible Full Bath, Accessible Kitchen, Accessible Kitchen Appliances, Accessible Washer/Dryer
Features
- Levels: Split Level
- Stories: 2
- Patio & porch: Porch
- Fencing: Back Yard,Full
Lot
- Size: 5,749 Square Feet
- Features: Back Yard, Subdivided, 0 Up To 1/4 Acre
Details
- Additional structures: Shed(s)
- Parcel number: 1361260040013
Construction
Type & style
- Home type: SingleFamily
- Architectural style: Traditional
- Property subtype: Single Family Residence
Materials
- Brick, Cement Siding, Unknown
- Foundation: Slab
- Roof: Composition
Condition
- New construction: No
- Year built: 2016
Utilities & green energy
- Sewer: Public Sewer
- Water: Public, Water District
Green energy
- Energy efficient items: Attic Vents, Thermostat, HVAC
Community & HOA
Community
- Security: Prewired for Alarm System
- Subdivision: Breckenridge Forest
HOA
- Has HOA: Yes
- Amenities included: Playground
- HOA fee: $416 annually
Location
- Region: Spring
Financial & listing details
- Price per square foot: $115/sqft
- Tax assessed value: $285,106
- Annual tax amount: $7,383
- Date on market: 10/10/2026
- Listing terms: Affordable Housing Program (subject to conditions),Cash,Conventional,FHA,Investor,USDA Loan,VA Loan
- Ownership: Full Ownership
- Road surface type: Concrete, Gutters
Estimated market value
$297,700
$283,000 - $313,000
$2,364/mo
Price history
| Date | Event | Price |
|---|---|---|
| 10/28/2026 | Price change | $294,999-1.7%$115/sqft |
Source:  HAR #10992798 Report a problem | ||
| 10/10/2026 | Listed for sale | $299,999+13.2%$117/sqft |
Source: HAR #10992798 Report a problem | ||
| 7/25/2021 | Listing removed | -- |
Source: HAR #70425974 Report a problem | ||
| 5/29/2021 | Pending sale | $264,900$104/sqft |
Source: HAR #70425974 Report a problem | ||
| 5/22/2021 | Listed for sale | $264,900$104/sqft |
Source: HAR #70425974 Report a problem | ||
Public tax history
| Year | Property taxes | Tax assessment |
|---|---|---|
| 2025 | $2,489 -0.7% | $285,106 -3.3% |
| 2024 | $2,506 +9.3% | $294,691 -1.9% |
| 2023 | $2,292 +4.9% | $300,435 +5.4% |
| 2022 | $2,184 | $284,941 +21.3% |
| 2021 | -- | $234,863 +6% |
| 2020 | $1,599 +2.7% | $221,588 +4.3% |
| 2019 | $1,557 -73.7% | $212,479 |
| 2018 | $5,911 | $212,479 -0.9% |
| 2017 | $5,911 +922.8% | $214,354 +699.3% |
| 2016 | $578 | $26,818 |
| 2015 | -- | -- |
Find assessor info on the county website
Monthly payment
Est. payment
Payment breakdown
Explore the cost of this home by adjusting the details. Changes won't be saved.Climate risks
Neighborhood: 77373
Nearby schools
Schools provided by the listing agent
- Elementary: Gloria Marshall Elementary School
- Middle: Ricky C Bailey M S
- High: Spring High School
Source: HAR. This data may not be complete. We recommend contacting the local school district to confirm school assignments for this home.


Similar homes
- $285,0004 bd3 ba2.5k sqft23531 Dukes Run Dr, Spring, TX 77373For Sale
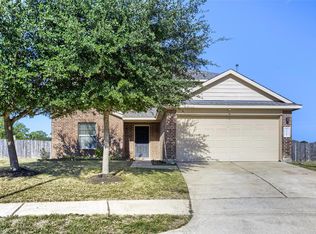 MLS ID #52429049, Paola Samaia Lozano, Keller Williams Realty Austin. HAR
- $279,9004 bd2 ba1.9k sqft2619 Prancing Stream Dr, Spring, TX 77373For Sale
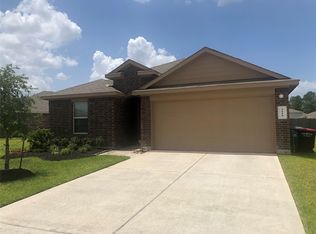 MLS ID #91054199, Wayne K. Wise, HomeSmart. HAR
- $289,0004 bd3 ba2.6k sqft4923 Forest Hurst Dr, Spring, TX 77373For Sale
 MLS ID #36696774, Paula Cleveland, Keystone Signature Properties. HAR
- $299,9004 bd3 ba2.5k sqft23814 Spring Dane Dr, Spring, TX 77373For Sale
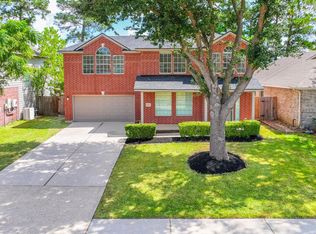 MLS ID #58072803, Steven Kjol, Coldwell Banker Realty - Lake Conroe/Willis. HAR
