Beautifully updated and ready for move-in, this welcoming 4-bedroom, 2.5 bath, two-story home offers comfort and room to grow at every turn. Downstairs showcases a versatile formal dining/study space, a cozy family room complete with a fireplace, and a primary retreat featuring a separate soaking tub and shower. Upstairs, the spacious gameroom offers ideal additional living space for a media room, home gym, or playroom. Outside, a peaceful covered patio and fenced backyard await your relaxing evenings. 2 car attached garage w/double wide longer driver for additional parking space. Enjoy quick access to Beltway 8, Houston, Spring The Woodlands, and the airport, along with a friendly neighborhood that encourages community events, sweet neighbors and amenities. Key updates include fresh interior paint (2026), new carpet (2026), updated HVAC (2023), and water heater (2026). Move-in ready and waiting for your memories!
For sale
$289,000
4923 Forest Hurst Dr, Spring, TX 77373
4beds
2,610sqft
Single Family Residence
Built in 2006
5,248 Square Feet Lot
$284,600 Zestimate®
$111/sqft
$36/mo HOA
What's special
Peaceful covered patioFenced backyard
- 21 days
- 434
- 71
Likely to sell faster than
Zillow last checked:
Listing updated:
Listed by:
Paula Cleveland TREC #0504899 832-764-0156,
Keystone Signature Properties,
Natalie Robertson TREC #0854677 713-859-7050,
Keystone Signature Properties
Source: HAR,MLS#: 36696774
Facts & features
Interior
Bedrooms & bathrooms
- Bedrooms: 4
- Bathrooms: 3
- Full bathrooms: 2
- 1/2 bathrooms: 1
Primary bedroom
- Level: First
- Area: 195
- Dimensions: 15X13
Bedroom
- Level: Second
- Area: 176
- Dimensions: 16X11
Bedroom
- Level: Second
- Area: 168
- Dimensions: 14X12
Bedroom
- Level: Second
- Area: 132
- Dimensions: 12X11
Dining room
- Level: First
- Area: 144
- Dimensions: 12x12
Family room
- Level: First
- Area: 169
- Dimensions: 13x13
Game room
- Level: Second
- Area: 143
- Dimensions: 13x11
Kitchen
- Level: First
- Area: 156
- Dimensions: 13x12
Primary bath
- Features: Double Sinks, Tub + Separate Shower
- Level: First
- Area: 132
- Dimensions: 12x11
Heating
- Natural Gas
Cooling
- Ceiling Fan(s), Electric
Appliances
- Included: Disposal, Freestanding Oven, Microwave, Free-Standing Range, Dishwasher
- Laundry: Electric Dryer Hookup, Washer Hookup
Features
- Primary Bed - 1st Floor
- Flooring: Carpet, Tile
- Windows: Window Coverings
- Number of fireplaces: 1
- Fireplace features: Gas
Interior area
- Total structure area: 2,610
- Total interior livable area: 2,610 sqft
Property
Parking
- Total spaces: 2
- Parking features: Attached, Double-Wide Driveway
- Attached garage spaces: 2
Features
- Stories: 2
- Patio & porch: Patio/Deck, Porch
- Fencing: Back Yard
Lot
- Size: 5,248 Square Feet
- Features: Subdivided, 0 Up To 1/4 Acre
Details
- Parcel number: 1284490040041
Construction
Type & style
- Home type: SingleFamily
- Architectural style: Traditional
- Property subtype: Single Family Residence
Materials
- Brick, Cement Siding, Stone, Wood Siding
- Foundation: Slab
- Roof: Composition
Condition
- New construction: No
- Year built: 2006
Utilities & green energy
- Sewer: Public Sewer
- Water: Public, Water District
Green energy
- Energy efficient items: Attic Vents, Thermostat, HVAC>15 SEER
Community & HOA
Community
- Subdivision: Forest Point
HOA
- Has HOA: Yes
- Amenities included: Park, Playground
- HOA fee: $437 annually
Location
- Region: Spring
Financial & listing details
- Price per square foot: $111/sqft
- Tax assessed value: $274,500
- Annual tax amount: $7,153
- Date on market: 10/23/2026
- Listing terms: Cash,Conventional,FHA,VA Loan
- Exclusions: None
- Ownership: Full Ownership
- Road surface type: Concrete, Curbs, Gutters
Estimated market value
$284,600
$270,000 - $299,000
$2,336/mo
Price history
| Date | Event | Price |
|---|---|---|
| 10/23/2026 | Listed for rent | $2,150$1/sqft |
Source:  HAR #59237117 Report a problem | ||
| 6/17/2012 | Listing removed | $111,900$43/sqft |
Source: Real Estate North Houston #7594054 Report a problem | ||
| 5/8/2012 | Price change | $111,900-4.3%$43/sqft |
Source: Real Estate North Houston #7594054 Report a problem | ||
| 3/24/2012 | Listed for sale | $116,900$45/sqft |
Source: Real Estate North Houston #7594054 Report a problem | ||
| 1/19/2012 | Sold | -- |
Source: Public Record Report a problem | ||
Public tax history
| Year | Property taxes | Tax assessment |
|---|---|---|
| 2025 | $2,396 +2.5% | $274,500 -0.2% |
| 2024 | $2,338 +6.1% | $275,000 -4.8% |
| 2023 | $2,205 +15.6% | $289,016 +16.2% |
| 2022 | $1,907 | $248,781 +23.3% |
| 2021 | -- | $201,808 +10.8% |
| 2020 | $1,540 -0.5% | $182,206 +1.1% |
| 2019 | $1,547 -70.3% | $180,161 +7.5% |
| 2018 | $5,207 | $167,604 -1.4% |
| 2017 | $5,207 +13.5% | $169,985 +12.6% |
| 2016 | $4,587 -2.9% | $151,000 -5.7% |
| 2015 | $4,724 | $160,208 +7.5% |
| 2014 | $4,724 | $149,080 +19.4% |
| 2013 | -- | $124,900 |
| 2012 | -- | $124,900 |
| 2011 | -- | $124,900 -5% |
| 2010 | -- | $131,500 |
| 2009 | -- | $131,500 |
Find assessor info on the county website
Monthly payment
Est. payment
Payment breakdown
Explore the cost of this home by adjusting the details. Changes won't be saved.Climate risks
Neighborhood: 77373
Nearby schools
Schools provided by the listing agent
- Elementary: Chet Burchett Elementary School
- Middle: Dueitt Middle School
- High: Spring High School
Source: HAR. This data may not be complete. We recommend contacting the local school district to confirm school assignments for this home.

Similar homes
- $280,0005 bd3 ba3k sqft5107 Bright Oak Ct, Spring, TX 77373For Sale
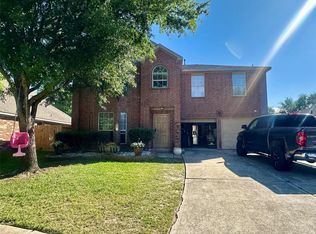 MLS ID #71335950, Pamela Berman, Coldwell Banker Realty - Memorial Office. HAR
- $284,9503 bd3 ba2.4k sqft23219 Snowy Ridge Dr, Spring, TX 77373For Sale
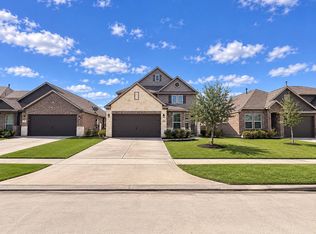 MLS ID #94479691, Hailey Bray, Keller Williams Memorial. HAR
- $279,0004 bd3 ba2.3k sqft24007 Floragate Dr, Spring, TX 77373For Sale
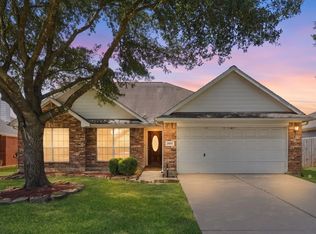 MLS ID #51112755, Wendy Ahmad, RE/MAX Integrity. HAR
- $284,9994 bd3 ba2.5k sqft23318 Brat Pass Dr, Spring, TX 77373For Sale
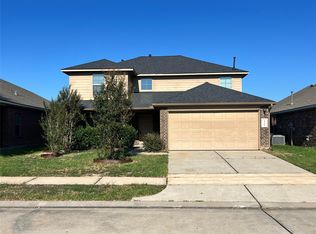 MLS ID #10992798, Austen Igbaroola, Fortunate Real EstateService,LLC. HAR
