Welcome to 2333 N. Southport, an exceptional duplex-down residence offering the space and feel of a single-family home in one of Lincoln Park's most coveted locations. This expansive 4-bedroom, 2.5-bath home features soaring 10-foot ceilings, timeless finishes, and an ideal layout for both everyday living and entertaining. The sun-filled main level showcases rich espresso-stained white oak hardwood floors, oversized windows, and a beautifully appointed chef's kitchen complete with custom white cabinetry, an Alder wood island, built-in study nook, Wolf range, Sub-Zero refrigerator, Bosch dishwasher, and abundant storage. The spacious living and dining areas are anchored by a stunning fireplace, while natural stone and porcelain tile, 8-foot doors, and thoughtful craftsmanship elevate every space. The luxurious primary suite offers a peaceful retreat, while three additional bedrooms provide exceptional flexibility for guests, family, or a home office. Enjoy three private outdoor spaces, including a private garage roofdeck perfect for grilling, entertaining, or relaxing, along with attached garage parking. Located in an intimate boutique building with just one other duplex residence, this home is within the highly sought-after Oscar Mayer School District and just steps from the Southport Corridor, Wrightwood Park, neighborhood cafes, award-winning restaurants, shopping, and public transportation. A rare opportunity to own a truly exceptional home in the heart of Lincoln Park.
Contingent
$1,195,000
2333 N Southport Ave #1, Chicago, IL 60614
4beds
--sqft
Condominium, Duplex, Single Family Residence
Built in 2016
-- sqft lot
$-- Zestimate®
$--/sqft
$200/mo HOA
What's special
Stunning fireplaceTimeless finishesThoughtful craftsmanshipThree additional bedroomsLuxurious primary suiteAlder wood islandOversized windows
- --
- on Zillow |
- 839
- views |
- 47
- saves |
Likely to sell faster than
Zillow last checked:
Listing updated:
Listed by:
Jeffrey Lowe 312-319-1168,
Compass
Source: MRED as distributed by MLS GRID,MLS#: 12708648
Facts & features
Interior
Bedrooms & bathrooms
- Bedrooms: 4
- Bathrooms: 3
- Full bathrooms: 2
- 1/2 bathrooms: 1
Rooms
- Room types: Deck, Terrace, Other Room
Primary bedroom
- Features: Bathroom (Full)
- Level: Lower
- Area: 180 Square Feet
- Dimensions: 15X12
Bedroom 2
- Level: Lower
- Area: 120 Square Feet
- Dimensions: 12X10
Bedroom 3
- Level: Lower
- Area: 110 Square Feet
- Dimensions: 11X10
Bedroom 4
- Level: Lower
- Area: 143 Square Feet
- Dimensions: 13X11
Deck
- Level: Main
- Area: 66 Square Feet
- Dimensions: 11X6
Dining room
- Features: Flooring (Hardwood)
- Level: Main
- Dimensions: COMBO
Family room
- Features: Flooring (Hardwood)
- Level: Main
- Area: 260 Square Feet
- Dimensions: 20X13
Kitchen
- Features: Kitchen (Island), Flooring (Hardwood)
- Level: Main
- Area: 85 Square Feet
- Dimensions: 17X5
Laundry
- Level: Lower
- Area: 30 Square Feet
- Dimensions: 10X3
Living room
- Features: Flooring (Hardwood)
- Level: Main
- Area: 299 Square Feet
- Dimensions: 23X13
Other
- Level: Main
- Area: 418 Square Feet
- Dimensions: 22X19
Other
- Level: Main
- Area: 130 Square Feet
- Dimensions: 13X10
Heating
- Natural Gas, Forced Air
Cooling
- Central Air
Appliances
- Included: Range, Microwave, Dishwasher, High End Refrigerator, Washer, Dryer, Disposal, Stainless Steel Appliance(s), Humidifier
- Laundry: In Unit
Features
- Basement: None
- Number of fireplaces: 1
- Fireplace features: Wood Burning, Living Room
Interior area
- Total structure area: 0
Property
Parking
- Total spaces: 1
- Parking features: Garage Door Opener, Yes, Garage Owned, Detached, Garage
- Garage spaces: 1
- Has uncovered spaces: Yes
Accessibility
- Accessibility features: No Disability Access
Features
- Patio & porch: Roof Deck, Deck
Details
- Parcel number: 14321040341001
- Special conditions: List Broker Must Accompany
- Other equipment: Intercom, Sump Pump
Construction
Type & style
- Home type: Condo
- Property subtype: Condominium, Duplex, Single Family Residence
Materials
- Brick
Condition
- New construction: No
- Year built: 2016
Utilities & green energy
- Electric: 200+ Amp Service
- Sewer: Public Sewer
- Water: Lake Michigan
Community & HOA
Community
- Security: Security System, Carbon Monoxide Detector(s)
HOA
- Has HOA: Yes
- Services included: Water, Insurance, Exterior Maintenance, Lawn Care, Scavenger, Snow Removal
- HOA fee: $200 monthly
Location
- Region: Chicago
Financial & listing details
- Tax assessed value: $1,025,170
- Annual tax amount: $19,934
- Date on market: 7/22/2026
- Ownership: Condo
Estimated market value
Not available
Estimated sales range
Not available
Not available
Price history
| Date | Event | Price |
|---|---|---|
| 12/30/2021 | Sold | $955,000 |
Source: Public Record Report a problem | ||
| 8/30/2021 | Sold | $955,000-2.6% |
Source:  MRED as distributed by MLS GRID #11066604 Report a problem MRED as distributed by MLS GRID #11066604 Report a problem | ||
| 8/25/2021 | Pending sale | $980,000 |
Source: MRED as distributed by MLS GRID #11066604 Report a problem | ||
| 7/29/2021 | Contingent | $980,000 |
Source: MRED as distributed by MLS GRID #11066604 Report a problem | ||
| 7/21/2021 | Listed for sale | $980,000-7.1% |
Source: MRED as distributed by MLS GRID #11066604 Report a problem | ||
| 4/14/2017 | Sold | $1,055,000+24.9% |
Source: Agent Provided Report a problem | ||
| 2/1/2017 | Sold | $845,000-4.5% |
Source: MRED as distributed by MLS GRID #09352600 Report a problem | ||
| 12/16/2016 | Pending sale | $885,000 |
Source: Jameson Sotheby's International Realty #09352600 Report a problem | ||
| 9/27/2016 | Listed for sale | $885,000+1.1% |
Source: Jameson Sothebys Intl Realty #09352600 Report a problem | ||
| 8/24/2016 | Listing removed | $875,000 |
Source: Owner Report a problem | ||
| 5/26/2016 | Listed for sale | $875,000 |
Source: Owner Report a problem | ||
Public tax history
| Year | Property taxes | Tax assessment |
|---|---|---|
| 2024 | $19,935 +7.1% | $102,517 +12% |
| 2023 | $18,611 +2.7% | $91,523 |
| 2022 | $18,121 -1.5% | $91,523 |
| 2021 | $18,404 -0.2% | $91,523 +10.5% |
| 2020 | $18,445 +2.1% | $82,799 -7.9% |
| 2019 | $18,067 +1.7% | $89,926 |
| 2018 | $17,763 | $89,926 |
Find assessor info on the county website
Monthly payment
Est. payment
Payment breakdown
Explore the cost of this home by adjusting the details. Changes won't be saved.Climate risks
Neighborhood: Lincoln Park
Nearby schools
GreatSchools rating
- 10/10Mayer Elementary SchoolGrades: PK-8Distance: 0.3 mi
- 7/10Lincoln Park High SchoolGrades: 9-12Distance: 1 mi
Schools provided by the listing agent
- Elementary: Oscar Mayer Elementary School
- High: Lincoln Park High School
- District: 299
Source: MRED as distributed by MLS GRID. This data may not be complete. We recommend contacting the local school district to confirm school assignments for this home.
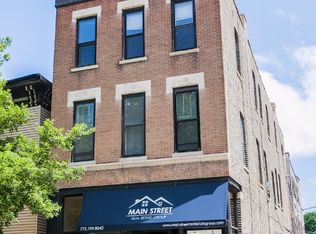
- $--1 bd1 ba-- sqft2315 N Southport Ave #101R, Chicago, IL 60614Off Market
- $--2 bd1 ba-- sqft2315 N Southport Ave #3CH, Chicago, IL 60614Off Market

- $--1 bd1 ba-- sqft2315 N Southport Ave #CH2G, Chicago, IL 60614Off Market
- $--1 bd1 ba630 sqft2315 N Southport Ave #3R, Chicago, IL 60614Off Market

- $--1 bd1 ba630 sqft2315 N Southport Ave #2B, Chicago, IL 60614Off Market
- $--1 bd1 ba-- sqft2315 N Southport Ave #3W, Chicago, IL 60614Off Market
- $--2 bd1 ba-- sqft2315 N Southport Ave #0, Chicago, IL 60614Off Market
- $--3 bd2 ba-- sqft2315 N Southport Ave #3T, Chicago, IL 60614Off Market
A local agent can set up tours, give advice and negotiate with sellers.
A local lender can help you make sure your offer is ready when you are.
Similar homes
- $1,200,0004 bd3 ba2.2k sqft1454 W Diversey Pkwy #1, Chicago, IL 60614New
 MLS ID #12729978, Oksana Suden, Jameson Sotheby's Intl Realty. MRED as distributed by MLS GRID
 - $1,250,0003 bd3 ba-- sqft1205 W Montana St #1W, Chicago, IL 60614New
 MLS ID #12729178, Timothy Salm, Jameson Sotheby's Intl Realty. MRED as distributed by MLS GRID
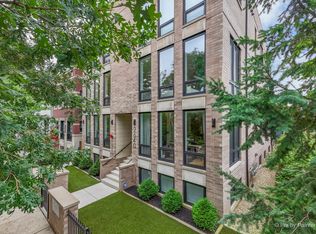
 - $1,589,9003 bd3 ba2.3k sqft2640 N Bosworth Ave #Phs, Chicago, IL 60614New
 MLS ID #12709073, Jing Murphy, HomeSmart Connect LLC. MRED as distributed by MLS GRID
 - $1,299,0003 bd3 ba3.1k sqft1412 W Diversey Pkwy #B, Chicago, IL 60614Active
 MLS ID #12722400, Michelle Ward, Compass. MRED as distributed by MLS GRID
 - $849,0003 bd3 ba1.9k sqft2629 N Dayton St #1N, Chicago, IL 60614NewMLS ID #12720337, Millie Rosenbloom, Baird & Warner. MRED as distributed by MLS GRID
- $1,700,0003 bd3 ba1.8k sqft1110 W Schubert Ave #201, Chicago, IL 60614NewMLS ID #12731895, Jonathan Minerick, Homecoin.com. MRED as distributed by MLS GRID
- $990,0003 bd2 ba1.9k sqft729 W Diversey Pkwy Unit 2, Chicago, IL 60614ActiveMLS ID #12730440, Mehdi Mova, Compass. MRED as distributed by MLS GRID
- $725,0002 bd3 ba1.7k sqft1701 W Terra Cotta Pl #E, Chicago, IL 60614NewMLS ID #12731963, Julie Sawicki, @properties Christie's International Real Estate. MRED as distributed by MLS GRID
- $850,0002 bd2 ba2k sqft1721 N Sheffield Ave APT 101, Chicago, IL 60614NewMLS ID #12712490, James Weber, Baird & Warner. MRED as distributed by MLS GRID
- $950,0003 bd3 ba2.5k sqft1823 N Halsted St #1, Chicago, IL 60614ActiveMLS ID #12726081, Lyn Wise, @properties Christie's International Real Estate. MRED as distributed by MLS GRID
- $1,325,0003 bd2 ba1.8k sqft1955 N Halsted St Unit 2, Chicago, IL 60614ActiveMLS ID #12687036, John Federici, Compass. MRED as distributed by MLS GRID
- $1,299,0004 bd5 ba-- sqft2127 N Winchester Ave, Chicago, IL 60614ActiveMLS ID #12684082, Erik Schwab, Corcoran Urban Real Estate. MRED as distributed by MLS GRID
- $1,100,0003 bd2 ba1.6k sqft843 W Buckingham Pl #4E, Chicago, IL 60657NewMLS ID #12725199, Madeline Peterson, Engel & Voelkers Chicago. MRED as distributed by MLS GRID
- $975,0002 bd2 ba1.6k sqft1350 W Diversey Pkwy #3, Chicago, IL 60614ActiveMLS ID #12719308, Caryl Dillon, Compass. MRED as distributed by MLS GRID
- $639,9002 bd2 ba-- sqft1760 W Wrightwood Ave APT 305, Chicago, IL 60614ActiveMLS ID #12730629, Jeffrey Beck, @properties Christie's International Real Estate. MRED as distributed by MLS GRID
- $650,0002 bd2 ba-- sqft1823 N Sheffield Ave #2, Chicago, IL 60614NewMLS ID #12724737, Kris Berger, Compass. MRED as distributed by MLS GRID
- $749,0003 bd3 ba2.3k sqft1534 N Bosworth Ave APT 3, Chicago, IL 60642NewMLS ID #12724217, Anna Marchetti, Coldwell Banker Realty. MRED as distributed by MLS GRID
- $875,0004 bd2 ba-- sqft1656 N Bosworth Ave APT 3S, Chicago, IL 60642NewMLS ID #12731340, Roman Popovych, Prodan Realty Inc. MRED as distributed by MLS GRID
- $1,495,0004 bd3 ba3.2k sqft1501 N Larrabee St, Chicago, IL 60610NewMLS ID #12730325, Ronda Fish, Jameson Sotheby's Intl Realty. MRED as distributed by MLS GRID
- $900,0003 bd3 ba1.8k sqft1926 N Larrabee St, Chicago, IL 60614ActiveMLS ID #12713966, Kirste Gaudet, @properties Christie's International Real Estate. MRED as distributed by MLS GRID
