Welcome to Village Towns, Conner Homes new townhome community, conveniently located in the heart of Ten Trails. Welcome to Lot 51, The Sawyer – a beautifully designed 4-bedroom end unit where expansive windows bring in an abundance of natural light, complementing the home's spacious open-concept design. The layout is ideal for everyday living and entertaining. Showcasing a designer-inspired color scheme, this home includes elegant light grey kitchen cabinetry and quartz counter in kitchen and all bathrooms. Thoughtfully selected finishes create a polished, elevated feel throughout, while dedicated mini-split systems on the main level and in every bedroom allow for personalized climate control throughout the home. Located in the heart of Ten Trails, residents enjoy miles of walking and biking trails, numerous parks and playgrounds, high-speed 1-gig internet, and Civic Park—home to seasonal events, sunset markets, and outdoor movie nights. With a growing retail village underway, including a large Safeway and future neighborhood conveniences, Ten Trails offers a connected and active lifestyle just outside your front door. Experience elevated townhome living in the heart of Ten Trails. Please visit the model (Lot 12) for more information. Builder-provided hardhats and closed toe shoes required to walk the site. Brokers, please register your buyers prior to first visit.
Pending
Listed by: Conner Real Estate Group, LLC • Libby Thacker
$743,000
23335 Franklin Circle #51, Black Diamond, WA 98010
4beds
1,900sqft
Townhouse, Single Family Residence
Built in 2026
1,868 Square Feet Lot
$743,700 Zestimate®
$391/sqft
$349/mo HOA
What's special
Designer-inspired color schemeSpacious open-concept design
- 44 days |
- 2 |
- 0 |
Zillow last checked:
Listing updated:
Listed by:
Libby Thacker,
Conner Real Estate Group, LLC,
Sophia Schnell,
Conner Real Estate Group, LLC
Source: NWMLS as distributed by MLS GRID,MLS#: 2549793
Facts & features
Interior
Bedrooms & bathrooms
- Bedrooms: 4
- Bathrooms: 4
- Full bathrooms: 1
- 3/4 bathrooms: 2
- 1/2 bathrooms: 1
- Main level bathrooms: 1
Primary bedroom
- Level: Second
Bedroom
- Level: Lower
Bedroom
- Level: Second
Bedroom
- Level: Second
Bathroom three quarter
- Level: Lower
Bathroom three quarter
- Level: Second
Bathroom full
- Level: Second
Other
- Level: Main
Dining room
- Level: Main
Entry hall
- Level: Lower
Great room
- Level: Main
Kitchen with eating space
- Level: Main
Utility room
- Level: Second
Heating
- 90%+ High Efficiency, Ductless, Wall Furnace, Electric
Cooling
- 90%+ High Efficiency, Ductless
Appliances
- Included: Dishwasher, Disposal, Microwave, Stove(s)/Range(s), Dishwasher(s), Garbage Disposal, Microwave(s), Water Heater: Electric, Water Heater Location: Garage
Features
- Bath Off Primary, Dining Room, High Tech Cabling, Pantry
- Flooring: Vinyl Plank, Carpet
- Windows: Dbl Pane/Storm Window
- Basement: None
- Has fireplace: No
Interior area
- Total structure area: 1,900
- Total interior livable area: 1,900 sqft
Property
Parking
- Total spaces: 2
- Parking features: Driveway, Attached Garage
- Has attached garage: Yes
- Covered spaces: 2
Features
- Levels: Multi/Split
- Entry location: Lower
- Patio & porch: Bath Off Primary, Dbl Pane/Storm Window, Dining Room, High Tech Cabling, Pantry, SMART Wired, Vaulted Ceiling(s), Walk-In Closet(s), Water Heater
- Has view: Yes
- View description: Territorial
Lot
- Size: 1,868 Square Feet
- Features: Curbs, Paved, Sidewalk, Cable TV, Deck, Electric Car Charging, High Speed Internet, Patio
- Topography: Level
Details
- Parcel number: 8576210510
- Zoning description: Jurisdiction: City
- Special conditions: Standard
Construction
Type & style
- Home type: Townhouse
- Architectural style: Modern,Townhouse
- Property subtype: Townhouse, Single Family Residence
Materials
- Cement Planked, Cement Plank
- Foundation: Poured Concrete
- Roof: Composition
Condition
- Under Construction
- New construction: Yes
- Year built: 2026
Details
- Builder name: Conner Homes
Utilities & green energy
- Electric: Company: PSE
- Sewer: Sewer Connected, Company: City of Black Diamond
- Water: Public, Company: City of Black Diamond
- Utilities for property: Comcast, Comcast / Astound
Green energy
- Energy efficient items: Double Wall
Community & HOA
Community
- Features: Athletic Court, CCRs, Park, Playground, Trail(s)
- Subdivision: Black Diamond
HOA
- Services included: Common Area Maintenance, Internet, Road Maintenance
- HOA fee: $349 monthly
- HOA phone: 206-391-8178
Location
- Region: Black Diamond
Financial & listing details
- Price per square foot: $391/sqft
- Annual tax amount: $7,400
- Date on market: 7/6/2026
- Cumulative days on market: 44 days
- Listing terms: Conventional,FHA,VA Loan
- Inclusions: Dishwasher(s), Garbage Disposal, Microwave(s), Stove(s)/Range(s)
Estimated market value
$743,700
$707,000 - $781,000
$3,412/mo
Price history
| Date | Event | Price |
|---|---|---|
| 7/6/2026 | Pending sale | $743,000$391/sqft |
Source:  NWMLS as distributed by MLS GRID #2549793 Report a problem NWMLS as distributed by MLS GRID #2549793 Report a problem | ||
| 7/6/2026 | Listed for sale | $743,000$391/sqft |
Source: NWMLS as distributed by MLS GRID #2549793 Report a problem | ||
Public tax history
Tax history is unavailable.
Monthly payment
Est. payment
Payment breakdown
Explore the cost of this home by adjusting the details. Changes won't be saved.Climate risks
Neighborhood: 98010
Nearby schools
GreatSchools rating
- 8/10Black Diamond Elementary SchoolGrades: K-5Distance: 1.3 mi
- 8/10Thunder Mountain Middle SchoolGrades: 6-8Distance: 6.4 mi
- 4/10Enumclaw Sr High SchoolGrades: 9-12Distance: 8.3 mi
Schools provided by the listing agent
- Elementary: Black Diamond Elem
- Middle: Thunder Mtn Mid
- High: Enumclaw Snr High
Source: NWMLS as distributed by MLS GRID. This data may not be complete. We recommend contacting the local school district to confirm school assignments for this home.
- $746,4004 bd4 ba1.9k sqft23336 Franklin Cir #15, Black Diamond, WA 98010New Construction

- $599,9903 bd4 ba1.7k sqft23340 Franklin Cir #14, Black Diamond, WA 98010New Construction
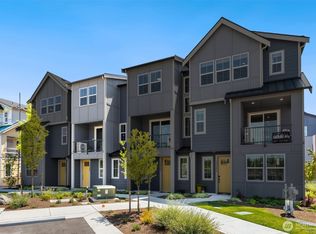
- $654,0003 bd4 ba1.7k sqft23321 Franklin Cir #47, Black Diamond, WA 98010New Construction

- from $725,0004 bd3 ba1.9k sqftSawyer Plan, Village Towns at Ten Trails, Black Diamond, WA 98010New Construction

- from $599,9903 bd3 ba1.7k sqftWillow Plan, Village Towns at Ten Trails, Black Diamond, WA 98010New Construction
- from $700,0003 bd3 ba1.9k sqftCascade Plan, Village Towns at Ten Trails, Black Diamond, WA 98010New Construction
- $685,0004 bd3 ba2.2k sqft23295 SE Fir St, Black Diamond, WA 98010Sold
- $699,0003 bd3 ba1.8k sqft23239 SE Fir St, Black Diamond, WA 98010Sold
A local agent can set up tours, give advice and negotiate with sellers.
Similar homes
- $746,4004 bd4 ba1.9k sqftVillage Towns At Ten Trails, Black Diamond, WA 98010ActiveNWMLS as distributed by MLS GRID
- $579,0004 bd3 ba1.7k sqft32675 Madrona Avenue SE, Black Diamond, WA 98010Active
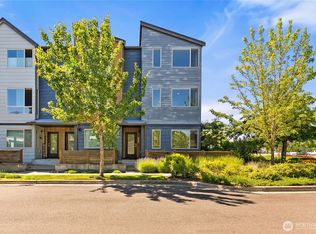 MLS ID #2539755, Brittany Stickley. NWMLS as distributed by MLS GRID
 - $654,0003 bd4 ba1.7k sqftVillage Towns At Ten Trails, Black Diamond, WA 98010ActiveNWMLS as distributed by MLS GRID
- $724,9504 bd3 ba2.3k sqftLennar At Ten Trails Mountain View, Black Diamond, WA 98010Active
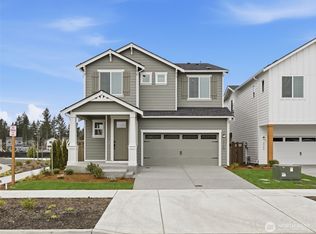 MLS ID #2563521, Paul G. Foster. NWMLS as distributed by MLS GRID
 - $599,9903 bd4 ba1.7k sqftVillage Towns At Ten Trails, Black Diamond, WA 98010ActiveNWMLS as distributed by MLS GRID
- $449,9503 bd3 ba1.6k sqftLennar At Ten Trails Mountain View, Black Diamond, WA 98010ActiveNWMLS as distributed by MLS GRID
- $519,9503 bd3 ba1.6k sqftLennar At Ten Trails Mountain View, Black Diamond, WA 98010ActiveNWMLS as distributed by MLS GRID
- $519,9503 bd3 ba1.3k sqftLennar At Ten Trails Mountain View, Black Diamond, WA 98010ActiveMLS ID #2568975, Paul G. Foster. NWMLS as distributed by MLS GRID
- $759,0002 bd2 ba1.4k sqftRegency At Ten Trails, Black Diamond, WA 98010ActiveMLS ID #2527435, Susan Meadows. NWMLS as distributed by MLS GRID
- $499,9003 bd3 ba1.6k sqftLennar At Ten Trails Mountain View, Black Diamond, WA 98010ActiveNWMLS as distributed by MLS GRID
- $493,1103 bd3 ba1.6k sqftLennar At Ten Trails Mountain View, Black Diamond, WA 98010ActiveNWMLS as distributed by MLS GRID
- $699,0002 bd2 ba1.3k sqftRegency At Ten Trails, Black Diamond, WA 98010ActiveMLS ID #2526444, Tyler Schwarzmann. NWMLS as distributed by MLS GRID
- $820,0002 bd2 ba1.5k sqft33970 Site 221 Calla Lily Place SE, Black Diamond, WA 98010ActiveMLS ID #2529647, Tyler Schwarzmann. NWMLS as distributed by MLS GRID
- $522,7502 bd3 ba1.6k sqftLennar At Ten Trails Mountain View, Black Diamond, WA 98010ActiveNWMLS as distributed by MLS GRID
- $512,8502 bd3 ba1.6k sqftLennar At Ten Trails Mountain View, Black Diamond, WA 98010ActiveNWMLS as distributed by MLS GRID
- $749,9904 bd4 ba2.3k sqftViridian Townhomes, Covington, WA 98042ActiveNWMLS as distributed by MLS GRID
- $462,9502 bd3 ba1.2k sqftLennar At Ten Trails Mountain View, Black Diamond, WA 98010ActiveNWMLS as distributed by MLS GRID
- $774,9904 bd4 ba2.3k sqftViridian Townhomes, Covington, WA 98042ActiveMLS ID #2521241, Mitchell Diehr. NWMLS as distributed by MLS GRID
- $749,9903 bd3 ba2k sqftViridian Townhomes, Covington, WA 98042ActiveMLS ID #2520170, LaMaine Davis. NWMLS as distributed by MLS GRID
- $749,9903 bd3 ba2k sqftViridian Townhomes, Covington, WA 98042ActiveNWMLS as distributed by MLS GRID
