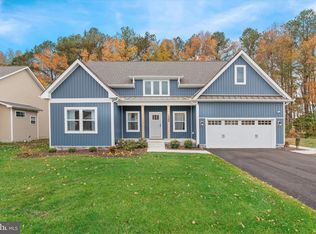
November move -in! 3 BR | 2 BA | First-Floor Owner's Suite at the popular community of Plantation Lakes - South Shore community featuring an 18-hole championship golf course and incredible lifestyle for your next best chapter in Millsboro, DE. From the moment you walk in, this home just feels easy to live in. The main living spaces flow together beautifully, with a bright kitchen overlooking the family room so you're never far from the action. Just off the foyer, two secondary bedrooms offer privacy for guests or a home office, while the owner's suite is tucked away on the opposite side of the home. The kitchen features Frost White countertops, upgraded linen colored cabinetry, and plenty of workspace for everything from weeknight meals to holiday gatherings. A first-floor laundry room and secondary bathroom add everyday convenience. A two-car garage provides plenty of storage, and best of all, the work is already done—this home is ready for you to move in and start enjoying everything the community has to offer, including golf, pools, a clubhouse, fitness center, walking trails, and a full calendar of activities. The Newport Slab plan offers the same beloved floorplan in this desirable community, providing an opportunity to enjoy the lifestyle and features you love at a more accessible price point. ***Photos are of similar home. Please see new home consultant for details and final finishes. If using a Realtor, clients must acknowledge their representation during their first interaction with Lennar, AND the Realtor must accompany them on their first visit. Appointments are highly encouraged to maximize your customer experience! Taxes assessed after settlement. Please visit model home for open house access.***
Pending
Price cut: $3K (9/1)
$396,390
23335 Lawndale Rd, Millsboro, DE 19966
3beds
1,568sqft
Single Family Residence
Built in 2026
7,840 Square Feet Lot
$348,900 Zestimate®
$253/sqft
$364/mo HOA
What's special
First-floor laundry roomUpgraded linen colored cabinetry
- 34 days
- 120
- 10
Zillow last checked:
Listing updated:
Listed by:
David Vasso 610-606-1644,
Atlantic Five Realty 8564243339
Source: Bright MLS,MLS#: DESU2118242
Facts & features
Interior
Bedrooms & bathrooms
- Bedrooms: 3
- Bathrooms: 2
- Full bathrooms: 2
- Main level bathrooms: 2
- Main level bedrooms: 3
Rooms
- Room types: Basement, Recreation Room
Basement
- Features: Basement - Finished
- Level: Lower
Recreation room
- Level: Lower
Heating
- Forced Air, Natural Gas
Cooling
- Central Air, Electric
Appliances
- Included: Gas Water Heater, Tankless Water Heater
Features
- Entry Level Bedroom
- Has basement: No
- Has fireplace: No
Interior area
- Total structure area: 1,568
- Total interior livable area: 1,568 sqft
- Finished area above ground: 1,568
Property
Parking
- Total spaces: 4
- Parking features: Garage Faces Front, Attached, Driveway
- Attached garage spaces: 2
- Uncovered spaces: 2
Accessibility
- Accessibility features: None
Features
- Levels: One
- Stories: 1
- Pool features: Community
Lot
- Size: 7,840 Square Feet
Details
- Additional structures: Above Grade
- Parcel number: 13320.00905.00
- Zoning: RESIDENTIAL
- Special conditions: Standard
Construction
Type & style
- Home type: SingleFamily
- Architectural style: Coastal
- Property subtype: Single Family Residence
Materials
- Vinyl Siding
- Foundation: Concrete Perimeter
Condition
- Excellent
- New construction: Yes
- Year built: 2026
Details
- Builder model: NEWPORT SLAB
Utilities & green energy
- Sewer: Public Sewer
- Water: Public
Community & HOA
Community
- Subdivision: Plantation Lakes
HOA
- Has HOA: Yes
- Amenities included: Clubhouse, Fitness Center, Golf Club, Jogging Path, Pool, Tennis Court(s), Tot Lots/Playground, Volleyball Courts
- HOA fee: $364 monthly
Location
- Region: Millsboro
Financial & listing details
- Price per square foot: $253/sqft
- Tax assessed value: $55,400
- Annual tax amount: $118
- Date on market: 8/13/2026
- Listing agreement: Exclusive Right To Sell
- Ownership: Fee Simple
Estimated market value
$348,900
$314,000 - $387,000
$2,478/mo
Price history
| Date | Event | Price |
|---|---|---|
| 9/1/2026 | Pending sale | $396,390-0.8%$253/sqft |
Source:  Bright MLS #DESU2118242 Report a problem Bright MLS #DESU2118242 Report a problem | ||
| 8/14/2026 | Price change | $399,390+0.8%$255/sqft |
Source:  Lennar Homes Report a problem Lennar Homes Report a problem | ||
| 8/13/2026 | Listed for sale | $396,390$253/sqft |
Source: Bright MLS #DESU2118242 Report a problem | ||
Public tax history
| Year | Property taxes | Tax assessment |
|---|---|---|
| 2025 | $118 | $27,700 |
Find assessor info on the county website
Monthly payment
Est. payment
Payment breakdown
Explore the cost of this home by adjusting the details. Changes won't be saved.Climate risks
Neighborhood: 19966
Nearby schools
Schools provided by the listing agent
- District: Indian River
Source: Bright MLS. This data may not be complete. We recommend contacting the local school district to confirm school assignments for this home.
Similar homes
- $433,3903 bd2 ba1.8k sqftNone Available, Millsboro, DE 19966New Construction

 Bright MLS
 - $414,9004 bd4 ba2.3k sqftNone Available, Millsboro, DE 19966For Sale
 MLS ID #DESU2115440, Andrea Harrington, Compass. Bright MLS
 - $425,0003 bd3 ba2k sqftNone Available, Millsboro, DE 19966For Sale
 MLS ID #DESU2113178, Ryan McCoy, Coldwell Banker Realty. Bright MLS
 - $459,9903 bd2 ba1.7k sqftNone Available, Millsboro, DE 19966New Construction
 MLS ID #DESU2109600, Georgie Penny, Cape Realty. Bright MLS
 - $399,9003 bd2 ba1.5k sqftNone Available, Millsboro, DE 19966New ConstructionMLS ID #DESU2119576, David Vasso, Atlantic Five Realty. Bright MLS
- $415,5903 bd2 ba1.8k sqftNone Available, Millsboro, DE 19966New ConstructionBright MLS
- $385,0002 bd2 ba1.4k sqftNone Available, Millsboro, DE 19966For SaleMLS ID #DESU2115268, Martin West, Bryan Realty Group. Bright MLS
- $434,9003 bd3 ba2.1k sqftNone Available, Millsboro, DE 19966For SaleMLS ID #DESU2113316, Krystal Casey, Keller Williams Realty. Bright MLS
- $369,0003 bd2 ba1.8k sqftNone Available, Millsboro, DE 19966New ConstructionMLS ID #DESU2117822, Marcus Rush, Compass. Bright MLS
- $409,9903 bd2 ba1.7k sqftNone Available, Millsboro, DE 19966New ConstructionMLS ID #DESU2102256, Brittany Newman, DRB Group Realty, LLC. Bright MLS
- $449,9901 bd2 ba1.7k sqftNone Available, Millsboro, DE 19966New ConstructionBright MLS
- $475,0003 bd2 ba1.5k sqftNone Available, Millsboro, DE 19966For SaleMLS ID #DESU2119280, RHONDA FRICK, Long & Foster Real Estate, Inc.. Bright MLS
- $479,9003 bd2 ba1.6k sqftNone Available, Millsboro, DE 19966For SaleMLS ID #DESU2107688, Joe Sterner, McWilliams/Ballard, Inc.. Bright MLS
- $439,0003 bd3 ba1.8k sqftNone Available, Millsboro, DE 19966For SaleMLS ID #DESU2120348, JOHN RISHKO, Patterson-Schwartz-Rehoboth. Bright MLS
- $435,0003 bd3 ba2.1k sqftNone Available, Millsboro, DE 19966For SaleMLS ID #DESU2115388, Jeanne Kent, Northrop Realty. Bright MLS
- $265,0002 bd3 ba1k sqftNone Available, Millsboro, DE 19966For SaleMLS ID #DESU2119356, Patricia Erickson, Patterson-Schwartz-Rehoboth. Bright MLS
- $475,0003 bd3 ba2.1k sqftNone Available, Millsboro, DE 19966For SaleMLS ID #DESU2116782, BILL CULLIN, Long & Foster Real Estate, Inc.. Bright MLS
- $497,0003 bd2 ba1.8k sqftNone Available, Millsboro, DE 19966New ConstructionMLS ID #DESU2099430, David Litz, Century 21 Emerald. Bright MLS
- $444,9903 bd3 ba1.8k sqftNone Available, Millsboro, DE 19966New ConstructionMLS ID #DESU2102252, Brittany Newman, DRB Group Realty, LLC. Bright MLS
