Come take a look at this treasure! With a big backyard, unattached garage, and 3 spacious bedrooms this could be a great home for someone! The master bedroom has a big beautiful closet and is downstairs for easy convenience. There is a basement as well for plenty of storage or to finish out! As a bonus it is right next door to a convenience store that you can always walk to! Come check it out today!!!
For sale
$107,500
2334 Valley Pike, Dayton, OH 45404
3beds
1,344sqft
Single Family Residence
Built in 1919
0.35 Acres Lot
$-- Zestimate®
$80/sqft
$-- HOA
What's special
Unattached garageBig backyardBig beautiful closet
- 10 days
- 528
- 23
Zillow last checked:
Listing updated:
Listed by:
Tami Holmes 937-506-8360,
Tami Holmes Realty
Source: DABR MLS,MLS#: 968694 Originating MLS: Dayton Area Board of REALTORS
Originating MLS: Dayton Area Board of REALTORSFacts & features
Interior
Bedrooms & bathrooms
- Bedrooms: 3
- Bathrooms: 1
- Full bathrooms: 1
- Main level bathrooms: 1
Bedroom
- Level: Second
- Dimensions: 17 x 12
Bedroom
- Level: Second
- Dimensions: 17 x 10
Bedroom
- Level: Main
- Dimensions: 13 x 13
Kitchen
- Level: Main
- Dimensions: 15 x 13
Living room
- Level: Main
- Dimensions: 18 x 13
Utility room
- Level: Main
- Dimensions: 7 x 6
Heating
- Natural Gas
Cooling
- Central Air
Features
- Basement: Full
Interior area
- Total structure area: 1,344
- Total interior livable area: 1,344 sqft
Property
Parking
- Total spaces: 1
- Parking features: Detached, Garage, One Car Garage
- Garage spaces: 1
Features
- Levels: Two
- Stories: 2
Lot
- Size: 0.35 Acres
- Dimensions: 60.73 x 258.3
Details
- Parcel number: I39007010013
- Zoning: Residential
- Zoning description: Residential
Construction
Type & style
- Home type: SingleFamily
- Property subtype: Single Family Residence
Materials
- Frame, Vinyl Siding
Condition
- Year built: 1919
Utilities & green energy
- Water: Public
- Utilities for property: Natural Gas Available, Sewer Available, Water Available
Community & HOA
Community
- Subdivision: Mrs
HOA
- Has HOA: No
Location
- Region: Dayton
Financial & listing details
- Price per square foot: $80/sqft
- Tax assessed value: $66,320
- Annual tax amount: $3,864
- Date on market: 9/11/2026
- Listing terms: Conventional
Estimated market value
Not available
Estimated sales range
Not available
$1,234/mo
Price history
| Date | Event | Price |
|---|---|---|
| 9/11/2026 | Listed for sale | $107,500+179.2%$80/sqft |
Source:  WRIST #1048388 Report a problem WRIST #1048388 Report a problem | ||
| 3/10/2021 | Sold | $38,500+108.1%$29/sqft |
Source: Public Record Report a problem | ||
| 7/13/2009 | Sold | $18,500-53.6%$14/sqft |
Source: Public Record Report a problem | ||
| 3/20/2009 | Listing removed | $39,900$30/sqft |
Source: foreclosure.com Report a problem | ||
| 2/11/2009 | Listed for sale | $39,900-24.7%$30/sqft |
Source: foreclosure.com Report a problem | ||
| 12/23/2008 | Listing removed | $53,000$39/sqft |
Source: foreclosure.com Report a problem | ||
| 12/11/2008 | Listed for sale | $53,000+39.5%$39/sqft |
Source: foreclosure.com Report a problem | ||
| 10/30/2008 | Sold | $38,000-66.2%$28/sqft |
Source: Public Record Report a problem | ||
| 9/20/2007 | Sold | $112,500+525%$84/sqft |
Source: Public Record Report a problem | ||
| 4/25/2005 | Sold | $18,000$13/sqft |
Source: Public Record Report a problem | ||
Public tax history
| Year | Property taxes | Tax assessment |
|---|---|---|
| 2025 | $3,864 +91.8% | $23,210 |
| 2024 | $2,015 +1.9% | $23,210 |
| 2023 | $1,977 +209.7% | $23,210 +25.1% |
| 2022 | $639 -48.6% | $18,560 |
| 2021 | $1,243 +0% | $18,560 |
| 2020 | $1,242 -3.3% | $18,560 +8.3% |
| 2019 | $1,285 -0.2% | $17,130 |
| 2018 | $1,287 0% | $17,130 |
| 2017 | $1,288 +2.9% | $17,130 +6.1% |
| 2016 | $1,251 +0% | $16,140 |
| 2015 | $1,251 -9.9% | $16,140 |
| 2014 | $1,388 | $16,140 |
Find assessor info on the county website
Monthly payment
Est. payment
Payment breakdown
Explore the cost of this home by adjusting the details. Changes won't be saved.Climate risks
Neighborhood: 45404
Nearby schools
Schools provided by the listing agent
- District: Mad River
Source: DABR MLS. This data may not be complete. We recommend contacting the local school district to confirm school assignments for this home.
Similar homes
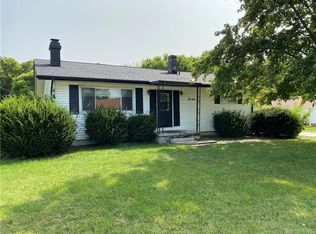
- $109,0003 bd1 ba1.1k sqft151 S Sperling Ave, Dayton, OH 45403For Sale
 MLS ID #963522, Tami Holmes, Tami Holmes Realty. DABR MLS
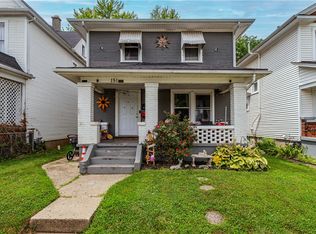
 - $94,9003 bd1 ba924 sqft4514 Derwent Dr, Dayton, OH 45431For Sale
 MLS ID #958911, Kal Mughrabi, Coldwell Banker Heritage. DABR MLS
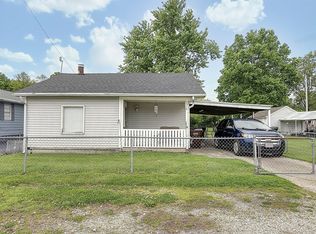
 - $115,0003 bd1 ba1k sqft2022 Leo St, Dayton, OH 45404For Sale
 MLS ID #961139, Jeanette Violette, Howard Hanna Real Estate Serv. DABR MLS
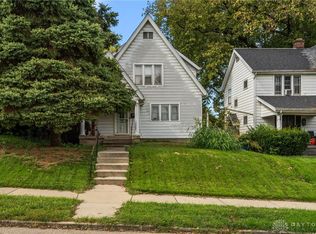
 - $90,0003 bd1 ba1.1k sqft127 E Norman Ave, Dayton, OH 45405For Sale
 MLS ID #968682, Renisha Jenkins, Howard Hanna Real Estate Serv. DABR MLS
 - $110,0002 bd2 ba938 sqft329 Grove Ave, Dayton, OH 45404For SaleMLS ID #957078, Amanda Dixon, Keller Williams Advisors Rlty. DABR MLS
- $115,0003 bd1 ba1.1k sqft110 W Hudson Ave, Dayton, OH 45405For SaleMLS ID #955153, Tami Holmes, Tami Holmes Realty. DABR MLS
- $109,9003 bd1 ba1.5k sqft1015 Lexington Ave, Dayton, OH 45402For SaleMLS ID #967473, Margaret Killough, Keller Williams Seven Hills. DABR MLS
- $77,9003 bd1 ba1.2k sqft24 Redder Ave, Dayton, OH 45405For SaleMLS ID #960110, Matthew Kalogeras, Trelora Realty, Inc.. DABR MLS
- $104,0003 bd2 ba1.4k sqft361 Kenwood Ave, Dayton, OH 45405For SaleMLS ID #954480, Traci Martin, Howard Hanna Real Estate Serv. DABR MLS
- $114,9003 bd2 ba1.3k sqft124 S Philadelphia St, Dayton, OH 45403For SaleMLS ID #955834, Gina Kay Landis, Glasshouse Realty Group. DABR MLS
- $119,9004 bd2 ba1.2k sqft66 Redder Ave, Dayton, OH 45405For SaleMLS ID #967868, Matthew Kalogeras, Trelora Realty, Inc.. DABR MLS
- $110,0003 bd2 ba1.6k sqft330 Bolander Ave, Dayton, OH 45417For SaleMLS ID #966741, Tami Holmes, Tami Holmes Realty. DABR MLS
- $115,0003 bd2 ba1.2k sqft2433 Lynn Ave, Dayton, OH 45406For SaleMLS ID #960810, Tim O'Bryant, Irongate Inc.. DABR MLS
- $95,0003 bd2 ba1.4k sqft38 Neal Ave, Dayton, OH 45405For SaleMLS ID #959655, Miranda K Biedenharn, Comey & Shepherd REALTORS. DABR MLS
- $109,0002 bd1 ba1k sqft152 S McGee St, Dayton, OH 45403For SaleMLS ID #961662, Aaron Kroggel, Glasshouse Realty Group. DABR MLS
- $127,9003 bd2 ba1.8k sqft544 Troy St, Dayton, OH 45404For SaleMLS ID #962561, Erika Halburnt, Bella Realty Group. DABR MLS
- $122,0003 bd2 ba1.7k sqft119 Victor Ave, Dayton, OH 45405For SaleMLS ID #962612, Erika Halburnt, Bella Realty Group. DABR MLS
- $124,0002 bd1 ba674 sqft1539 Chapel St, Dayton, OH 45404For SaleMLS ID #965934, Haydee Wright, Howard Hanna Real Estate Serv. DABR MLS
- $155,0002 bd1 ba1k sqft32 Beatrice Dr, Dayton, OH 45404For SaleMLS ID #961210, Kathy A Winter, Coldwell Banker Heritage. DABR MLS
- $110,0002 bd1 ba1k sqft533 Parrot St, Dayton, OH 45410For SaleMLS ID #962451, Kevin Pham, Streetlight Realty LLC. DABR MLS
