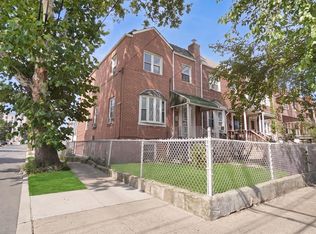
Welcome to 2335 Yates Avenue a spacious single family home with great potential in a prime Bronx location. This 1,920 sq ft residence is a fixer upper, offering a fantastic opportunity to customize and create your dream home. The main level features a large living room, formal dining room, pantry, and a good sized kitchen with direct access to the backyard ideal for everyday living and entertaining. The home includes 3 bedrooms and 1.5 renovated bathrooms. Upstairs you’ll find three well-sized bedrooms plus a large bonus room that could easily serve as a fourth bedroom, home office, or flex space. The full unfinished basement with laundry provides additional potential to be finished for extra living space, recreation, or storage. Conveniently located in the middle of everything NYC has to offer, this home is close to transportation, shopping, restaurants, parks, and more. With the right vision, 2335 Yates Avenue presents an excellent opportunity to add value and make it your own.
Pending
$635,000
2335 Yates Avenue, Bronx, NY 10469
3beds
1,920sqft
Single Family Residence, Residential
Built in 1920
2,500 Square Feet Lot
$-- Zestimate®
$331/sqft
$-- HOA
What's special
Large bonus roomThree well-sized bedroomsFormal dining roomGood sized kitchen
- 144 days |
- 16 |
- 0 |
Zillow last checked:
Listing updated:
Listed by:
Prominent Properties Sotheby's 201-768-9300,
Alexander Fayn 347-724-6393
Source: OneKey® MLS as distributed by MLS GRID,MLS#: 966732
Facts & features
Interior
Bedrooms & bathrooms
- Bedrooms: 3
- Bathrooms: 2
- Full bathrooms: 1
- 1/2 bathrooms: 1
Other
- Description: LR,DR,KITCHEN,DEN, AND HALF BATH
- Level: First
Other
- Description: 3 BEDROOMS, FULL BATHROOM, BONUS ROOM
- Level: Second
Basement
- Description: FULL UNFINSHED BASEMENT
- Level: Lower
Heating
- Oil, Radiant, See Remarks, Steam, Other
Cooling
- Wall/Window Unit(s)
Appliances
- Included: Refrigerator
Features
- Entrance Foyer, Formal Dining, High Ceilings, His and Hers Closets, Original Details, Other
- Flooring: Other
- Basement: Full,See Remarks,Unfinished
- Attic: See Remarks
Interior area
- Total structure area: 1,920
- Total interior livable area: 1,920 sqft
Property
Parking
- Total spaces: 2
- Parking features: Carport, Driveway, On Street, Other, Shared Driveway
- Carport spaces: 1
- Has uncovered spaces: Yes
Features
- Levels: Two
Lot
- Size: 2,500 Square Feet
- Dimensions: 25 x 100
Details
- Parcel number: 043680025
- Special conditions: None
Construction
Type & style
- Home type: SingleFamily
- Architectural style: Colonial,Other
- Property subtype: Single Family Residence, Residential
Materials
- Other
- Foundation: Other
Condition
- Actual,Fixer
- Year built: 1920
Utilities & green energy
- Sewer: Public Sewer
- Water: Public
- Utilities for property: Electricity Available, Electricity Connected, Sewer Available, Sewer Connected, Water Available, Water Connected
Community & HOA
HOA
- Has HOA: No
Location
- Region: Bronx
Financial & listing details
- Price per square foot: $331/sqft
- Tax assessed value: $43,800
- Annual tax amount: $6,418
- Date on market: 3/5/2026
- Cumulative days on market: 76 days
- Listing agreement: Exclusive Right To Sell
- Electric utility on property: Yes
- Body type: Single Wide
Estimated market value
Not available
Estimated sales range
Not available
Not available
Price history
| Date | Event | Price |
|---|---|---|
| 3/20/2026 | Pending sale | $635,000$331/sqft |
Source:  OneKey® MLS as distributed by MLS GRID #966732 Report a problem OneKey® MLS as distributed by MLS GRID #966732 Report a problem | ||
| 3/6/2026 | Listed for sale | $635,000$331/sqft |
Source: OneKey® MLS as distributed by MLS GRID #966732 Report a problem | ||
Public tax history
| Year | Property taxes | Tax assessment |
|---|---|---|
| 2025 | $7,078 +6% | $43,800 +11.3% |
| 2024 | $6,677 +4.8% | $39,360 -3.7% |
| 2023 | $6,370 | $40,860 +5.3% |
| 2022 | -- | $38,820 +0.2% |
| 2021 | -- | $38,760 +14.5% |
| 2020 | $2,144 +8.9% | $33,840 |
| 2019 | $1,968 -64% | $33,840 +29.5% |
| 2018 | $5,467 +4.2% | $26,136 +1.5% |
| 2017 | $5,248 +193.5% | $25,743 |
| 2016 | $1,788 | $25,743 +5.2% |
| 2015 | $1,788 +89% | $24,471 +6% |
| 2014 | $946 | $23,086 +6% |
| 2013 | -- | $21,780 +1.5% |
| 2012 | -- | $21,453 |
| 2011 | -- | $21,453 +0.8% |
| 2010 | -- | $21,290 +6% |
| 2009 | -- | $20,085 +6% |
| 2008 | -- | $18,950 +6% |
| 2007 | -- | $17,878 |
| 2006 | -- | $17,878 +0.8% |
| 2005 | -- | $17,742 +6% |
| 2004 | -- | $16,738 +6% |
| 2003 | -- | $15,792 +6% |
| 2002 | -- | $14,899 |
| 2001 | -- | $14,899 +0.8% |
| 2000 | -- | $14,785 |
Find assessor info on the county website
Monthly payment
Climate risks
Neighborhood: Bronxwood
Nearby schools
GreatSchools rating
- 7/10P.S. 89Grades: PK-8Distance: 0.3 mi
- 5/10Pelham Preparatory AcademyGrades: 9-12Distance: 0.3 mi
Schools provided by the listing agent
- Elementary: Ps 108 Philip J Abinanti
- Middle: Jhs 127 Castle Hill (The)
- High: Pelham Preparatory Academy
Source: OneKey® MLS as distributed by MLS GRID. This data may not be complete. We recommend contacting the local school district to confirm school assignments for this home.
- $635,0003 bd2 ba1.9k sqft2335 Yates Ave #1, Bronx, NY 10469For Sale
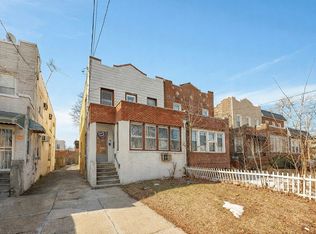
- $880,953-- bd-- ba-- sqft2331 Yates Ave, Bronx, NY 10469Sold
- $799,600-- bd-- ba1.9k sqft2337 Yates Ave, Bronx, NY 10469Off Market
- $787,4004 bd1 ba1.9k sqft2329 Yates Ave, Bronx, NY 10469Off Market
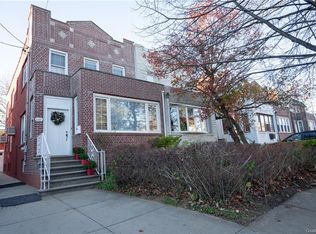
- $770,900-- bd-- ba1.6k sqft2339 Yates Ave, Bronx, NY 10469Off Market
- $734,800-- bd-- ba1.6k sqft2327 Yates Ave, Bronx, NY 10469Off Market
- $725,300-- bd-- ba1.6k sqft2341 Yates Ave, Bronx, NY 10469Off Market
- $725,800-- bd-- ba1.7k sqft2332 Laconia Ave, Bronx, NY 10469Off Market
A local agent can set up tours, give advice and negotiate with sellers.
Similar homes
- $650,0004 bd2 ba2k sqft2436 Seymour Avenue, Bronx, NY 10469For Sale

 MLS ID #1030405, Faiqa Ramzan, Listing by: Exit Realty DKC. OneKey® MLS as distributed by MLS GRID
 - $725,0003 bd2 ba1.6k sqft2733 Hone Avenue, Bronx, NY 10469For Sale
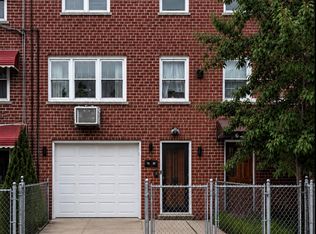 MLS ID #1000472, Nadia Barnes, Listing by: eXp Realty. OneKey® MLS as distributed by MLS GRID
 - $765,0004 bd4 ba1.7k sqft3236 Fish Avenue, Bronx, NY 10469For Sale
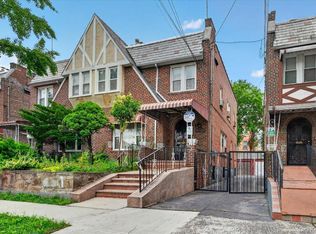 MLS ID #1024078, Faiqa Ramzan, Listing by: Exit Realty DKC. OneKey® MLS as distributed by MLS GRID
 - $749,0005 bd4 ba2.5k sqft1051 Duncan Street, Bronx, NY 10469For Sale
 MLS ID #1026047, Md Zubayer Hossain Dhali, Listing by: Exit Realty DKC. OneKey® MLS as distributed by MLS GRID
 - $650,0004 bd1 ba1.7k sqft2410 Grand Avenue, Bronx, NY 10468For SaleMLS ID #995771, Al Morrobel, Listing by: Locqube New York, Inc.. OneKey® MLS as distributed by MLS GRID
- $598,9982 bd2 ba1k sqft1608 Merry Avenue, Bronx, NY 10461For SaleMLS ID #1006195, Christina De Luca, Listing by: De Luca Realty Group INC. OneKey® MLS as distributed by MLS GRID
- $699,9993 bd2 ba1.2k sqft2857 Wilkinson Avenue, Bronx, NY 10461For SaleMLS ID #956966, Vincent Ferrante, Listing by: Keller Williams Realty NYC Grp. OneKey® MLS as distributed by MLS GRID
- $699,0002 bd2 ba1.2k sqft1621 Lurting Ave, Bronx, NY 10461ActiveMLS ID #S1836539, Donna Russo Dicesare, Listing by: Russo Realty Properties. StreetEasy
- $719,0003 bd1 ba1.6k sqft338 E 238th Street, Bronx, NY 10470For SaleMLS ID #1017907, Kieran Dwyer, Listing by: Double C Realty. OneKey® MLS as distributed by MLS GRID
- $750,0003 bd2 ba1.6k sqft3181 Waterbury Avenue, Bronx, NY 10465For SaleMLS ID #995023, Rosana Martinez, Listing by: SPIRAL NY Real Estate LLC. OneKey® MLS as distributed by MLS GRID
- $669,0004 bd3 ba1.6k sqft4238 Vireo Ave, Bronx, NY 10470ActiveMLS ID #S1838930, Tony Murphy, Listing by: Houlihan Lawrence. StreetEasy
- $645,0002 bd2 ba1.8k sqft66 Page Avenue, Yonkers, NY 10704For SaleMLS ID #1004761, Elias Batarseh, Listing by: Real Broker NY LLC. OneKey® MLS as distributed by MLS GRID
- $775,0003 bd3 ba1.9k sqft1056 Swinton Avenue, Bronx, NY 10465For SaleMLS ID #993471, James Rice, Listing by: Coldwell Banker Realty. OneKey® MLS as distributed by MLS GRID
- $715,0004 bd3 ba1.7k sqft4810 Osgood Street, Bronx, NY 10470For SaleMLS ID #951970, David Sokolowski, Listing by: Bond Property Mrkting Grp LLC. OneKey® MLS as distributed by MLS GRID
- $700,0003 bd2 ba1.4k sqft4121 Grace Avenue, Bronx, NY 10466For SaleMLS ID #973104, Thomas J. Santore, Listing by: Coldwell Banker Realty. OneKey® MLS as distributed by MLS GRID
- $685,0004 bd3 ba1.4k sqft1029 Wheeler Avenue, Bronx, NY 10472For SaleMLS ID #1026681, Emran H. Bhuiyan, Listing by: Emran Estates Realty. OneKey® MLS as distributed by MLS GRID
- $849,0005 bd2 ba2.2k sqft3529 Laconia Ave, Bronx, NY 10469For SaleMLS ID #11691732, Owen Barrett, Listing by: GLOBALTRANS PROPERTIES LLC. NY State MLS
- $950,0005 bd3 ba2.4k sqft2459 Lodovick Ave, Bronx, NY 10469ActiveMLS ID #S1838093, Nancy Rondon, Listing by: Re Max Distinguished Homes. StreetEasy
- $675,0003 bd2 ba1.4k sqft40 Dewey Avenue, New Rochelle, NY 10801For SaleMLS ID #1017942, Brian Cutrone, Listing by: Exit Realty Achieve. OneKey® MLS as distributed by MLS GRID
- $638,0003 bd2 ba1.4k sqft1490 Champlin Sq, Teaneck, NJ 07666For Sale
 MLS ID #2612854R, ARMANDO PINA. All Jersey MLS
