Situated on an expansive 2.08-acre lot, no detail has been missed in this exceptional custom built 6 bed 3.5 bath home! The well-designed living space provides comfort and functionality and features soaring ceilings, LVP flooring on the first floor, ceiling fans and upscale lighting throughout, fresh paint, a drop zone with built in storage, a 3-zone A/C unit, and abundant windows and transoms that infuse the home with wonderful natural light and provide views from every room. An impressive foyer leads to a formal dining room with beadboard ceiling adjacent to the kitchen, a bedroom with accent wall that would be a great office space, and the spacious living room enhanced with vaulted ceilings and an inviting custom electric fireplace and a den just off the living room has direct access to the screened porch. Meal preparation is a pleasure in the beautiful chef's kitchen with gleaming stainless appliances, including a new oversized refrigerator, a 48" gas range and range hood, solid surface counters, staggered cabinets with crown mold, a work island with double sink, breakfast bar and walk-in pantry with shelving and cabinets and there is also a breakfast nook for casual dining. The sumptuous first floor primary suite boasts a tray ceiling, dual walk-in closets, a spa-like bath with double sink vanity, a garden tub and separate tiled shower. Two additional bedrooms with ample closet space share a bath with double sink vanity and tub/shower and the fifth bedroom has access to a private full bath with vanity and tiled shower and is perfect for guests. A powder room and laundry with custom tile flooring, folding table, shelving and cabinets completes the first floor. Upstairs, the generous sixth bedroom would also be ideal as a bonus room, media room or playroom. Outdoors, a true oasis awaits with a welcoming front porch, huge, screened porch with multiple ceiling fans and room for everyone to gather when entertaining, an extended patio for grilling, a fenced backyard and an irrigation system. In addition, there is also a two-car garage and parking pad with sidewalks leading to the front and back of the home. This is a wonderful opportunity to finally have your own country retreat with no HOA away from the hustle and bustle but located only 15 minutes from historic Conway with the Riverwalk, abundant shopping and dining options and festivals and events through the year plus just 30 minutes from Myrtle Beach with all the attractions and entertainment the Grand Strand has to offer! This spectacular home is a must see! Schedule your private showing today!
For sale
$899,000
2336 Highway 1115, Galivants Ferry, SC 29544
5beds
3,424sqft
Single Family Residence
Built in 2023
2.08 Acres Lot
$861,800 Zestimate®
$263/sqft
$-- HOA
What's special
Welcoming front porchViews from every roomFresh paintSolid surface countersIrrigation systemImpressive foyerPowder room
- 26 days
- 1,084
- 101
Likely to sell faster than
Zillow last checked:
Listing updated:
Listed by:
Lori Lentz-Widner 843-455-6159,
Century 21 The Harrelson Group
Source: CCAR,MLS#: 2623955 Originating MLS: Coastal Carolinas Association of Realtors
Originating MLS: Coastal Carolinas Association of RealtorsFacts & features
Interior
Bedrooms & bathrooms
- Bedrooms: 5
- Bathrooms: 4
- Full bathrooms: 3
- 1/2 bathrooms: 1
Rooms
- Room types: Bathroom, Den, Foyer, Screened Porch, Utility Room
Heating
- Central, Electric, Propane
Cooling
- Central Air
Appliances
- Included: Dishwasher, Disposal, Microwave, Range, Refrigerator, Range Hood, Dryer, Washer
- Laundry: Washer Hookup
Features
- Tray Ceiling(s), Ceiling Fan(s), Dual Sinks, Fireplace, Garden Tub/Roman Tub, Main Level Primary, Split Bedrooms, Separate Shower, Vanity, Walk-In Closet(s), Window Treatments, Breakfast Bar, Bedroom on Main Level, Breakfast Area, Entrance Foyer, Kitchen Island, Stainless Steel Appliances, Solid Surface Counters
- Flooring: Carpet, Other, Tile
- Windows: Window Treatments
- Has fireplace: Yes
Interior area
- Total structure area: 4,864
- Total interior livable area: 3,424 sqft
Video & virtual tour
Property
Parking
- Total spaces: 6
- Parking features: Attached, Two Car Garage, Garage, Garage Door Opener
- Attached garage spaces: 2
Features
- Levels: One and One Half
- Stories: 1.5
- Patio & porch: Rear Porch, Front Porch, Patio, Porch, Screened
- Exterior features: Fence, IrrigationSprinklers, Porch, Patio
Lot
- Size: 2.08 Acres
- Dimensions: 323 x 367 x 344 x 258
- Features: Outside City Limits
Details
- Additional parcels included: ,
- Parcel number: 20410020004
- Zoning: RES
- Special conditions: None
Construction
Type & style
- Home type: SingleFamily
- Architectural style: Traditional
- Property subtype: Single Family Residence
Materials
- Brick Veneer
- Foundation: Slab
Condition
- Resale
- Year built: 2023
Utilities & green energy
- Sewer: Septic Tank
- Water: Public
- Utilities for property: Cable Available, Electricity Available, Phone Available, Septic Available, Water Available
Community & HOA
Community
- Security: Smoke Detector(s)
- Subdivision: Not within a Subdivision
HOA
- Has HOA: No
Location
- Region: Galivants Ferry
Financial & listing details
- Price per square foot: $263/sqft
- Tax assessed value: $640,326
- Annual tax amount: $2,344
- Date on market: 9/29/2026
- Listing terms: Cash,Conventional
- Electric utility on property: Yes
Estimated market value
$861,800
$819,000 - $905,000
$3,127/mo
Price history
| Date | Event | Price |
|---|---|---|
| 9/29/2026 | Listed for sale | $899,000$263/sqft |
Source:  CCAR #2623955 Report a problem CCAR #2623955 Report a problem | ||
Public tax history
| Year | Property taxes | Tax assessment |
|---|---|---|
| 2025 | $2,344 | $613,286 |
| 2024 | -- | -- |
| 2023 | -- | -- |
| 2022 | -- | -- |
Find assessor info on the county website
Monthly payment
Est. payment
Payment breakdown
Explore the cost of this home by adjusting the details. Changes won't be saved.Climate risks
Neighborhood: 29544
Nearby schools
Schools provided by the listing agent
- Elementary: Midland Elementary School
- Middle: Aynor Middle School
- High: Aynor High School
Source: CCAR. This data may not be complete. We recommend contacting the local school district to confirm school assignments for this home.
- $975,0006 bd4 ba3.4k sqft2336 Highway 1115, Galivants Ferry, SC 29544Sold

- $453,2003 bd4 ba3.1k sqft2337 Highway 1115, Galivants Ferry, SC 29544Off Market
- $362,2003 bd2 ba1.8k sqft2340 Highway 1115, Galivants Ferry, SC 29544Off Market
- $174,0002 bd1 ba1.7k sqft2303 Highway 1115, Galivants Ferry, SC 29544Off Market
Similar homes
- $985,0004 bd4 ba3.2k sqft217 Tobacco Leaf Rd, Galivants Ferry, SC 29544For Sale

 MLS ID #2614528, Paige Bird, RE/MAX Southern Shores. CCAR
 - $629,0003 bd3 ba2.6k sqft2892 Burroughs Rd., Galivants Ferry, SC 29544For Sale
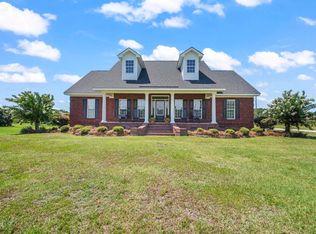 MLS ID #2617612, Coastal Land & Home Team, Coastal Land & Home. CCAR
 - $499,0004 bd2 ba1.7k sqft111 Evans Branch Court, Galivants Ferry, SC 29544For Sale
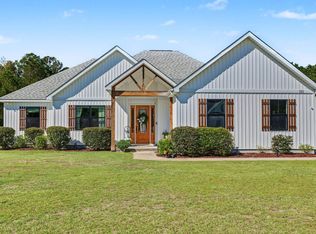 MLS ID #2625705, Lee and Tammy Boyd Team, Iron Oak Properties. CCAR
 - $589,0005 bd4 ba2.5k sqft3243 Huckleberry Rd., Galivants Ferry, SC 29544For Sale
 MLS ID #2624429, Coastal Land & Home Team, Coastal Land & Home. CCAR
 - $752,9005 bd4 ba2.3k sqftTBD 15 Tyler Rd., Galivants Ferry, SC 29544New ConstructionMLS ID #2624675, Jillian J Pursley, Bulldawg Property Sales LLC. CCAR
- $727,9005 bd4 ba2.1k sqftTBD 14 Tyler Rd., Galivants Ferry, SC 29544New ConstructionMLS ID #2624674, Jillian J Pursley, Bulldawg Property Sales LLC. CCAR
- $1,100,0003 bd3 ba1.7k sqft2483 Valley Forge Rd., Aynor, SC 29511For SaleMLS ID #2619203, Coastal Land & Home Team, Coastal Land & Home. CCAR
- $489,9003 bd2 ba1.8k sqft4784 J H Martin Rd., Galivants Ferry, SC 29544For SaleMLS ID #2625772, The Jill Powell Team, Century 21 The Harrelson Group. CCAR
- $849,0004 bd4 ba3.8k sqft1622 Norris Rd., Conway, SC 29526For SaleMLS ID #2624064, Nigel S Horonzy, Carolina One Real Estate Myrtle Beach. CCAR
- $538,0004 bd3 ba2.5k sqft2851 Highway 984, Galivants Ferry, SC 29544For SaleMLS ID #2522115, Jonathan M Hyman, Dunes Realty Sales. CCAR
- $750,0006 bd3 ba3.4k sqft1500 Dirty Branch Rd., Conway, SC 29527For SaleMLS ID #2625600, Mary S Neddy, Realty ONE Group Dockside. CCAR
- $492,9004 bd3 ba2k sqft939 Maple St., Aynor, SC 29511For SaleMLS ID #2624809, Clay Rail, Century 21 The Harrelson Group. CCAR
- $889,9004 bd4 ba3.8k sqft3987 Highway 813, Conway, SC 29526For SaleMLS ID #2621364, Gabriel Brown, Diamond Shores Realty. CCAR
- $574,9003 bd3 ba2.1k sqft4470 Bethel Rd., Aynor, SC 29511New ConstructionMLS ID #2625915, Shannon D Robinson, Coast To Country Realty. CCAR
- $625,9004 bd3 ba1.9k sqftTBD 13 Tyler Rd., Galivants Ferry, SC 29544New ConstructionMLS ID #2624673, Jillian J Pursley, Bulldawg Property Sales LLC. CCAR
- $580,9005 bd4 ba2.3k sqftTBD 76 Tyler Rd., Galivants Ferry, SC 29544New ConstructionMLS ID #2623951, Dave D Pursley, Bulldawg Property Sales LLC. CCAR
- $556,9005 bd4 ba2.1k sqftTBD 6 Tyler Rd., Galivants Ferry, SC 29544New ConstructionMLS ID #2623648, Jillian J Pursley, Bulldawg Property Sales LLC. CCAR
- $599,0005 bd4 ba2.4k sqftTBD Dog Bluff Rd. Lot 1 - Custom Elm II, Galivants Ferry, SC 29544New ConstructionMLS ID #2621753, Coastal Land & Home Team, Coastal Land & Home. CCAR
- $674,0003 bd3 ba2k sqft942 Meadow Dr., Loris, SC 29569For SaleMLS ID #2625998, Tonya Allen, INNOVATE Real Estate. CCAR
