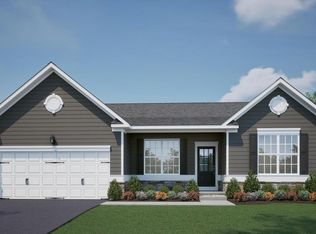
Welcome to the Oceanview model. This home is proposed construction with approximately a seven-month build time. This home has two First-floor suites with full baths and a walk-in closets. The Second floor has two additional bedrooms, a full bath, and a game room. The living space is bright and open, with 9' ceilings and lots of natural light through the large windows on the rear of the home. Buyers can choose options and colors. Photos of our model home show options that may not be included in this home. This home will feature a finished second floor, GE Cafe appliances, upgraded cabinets, quartz countertops, wainscotting in the foyer, a gas fireplace, a large walk-in pantry with wood shelves, and a custom-built walk-in closet in the owners.
New construction
$756,500
23360 Greenbank Dr, Harbeson, DE 19951
4beds
--sqft
Single Family Residence
Built in ----
0.77 Acres Lot
$-- Zestimate®
$--/sqft
$25/mo HOA
What's special
- 587 days
- 65
- 6
Zillow last checked:
Listing updated:
Listed by:
David Litz 302-382-4627,
Century 21 Emerald 3026442121
Source: Bright MLS,MLS#: DESU2077606
Facts & features
Interior
Bedrooms & bathrooms
- Bedrooms: 4
- Bathrooms: 4
- Full bathrooms: 3
- 1/2 bathrooms: 1
- Main level bathrooms: 4
- Main level bedrooms: 4
Basement
- Area: 0
Heating
- Forced Air, Propane
Cooling
- Central Air, Electric
Appliances
- Included: Microwave, Cooktop, Dishwasher, Oven, Oven/Range - Gas, Six Burner Stove, Stainless Steel Appliance(s), Tankless Water Heater
Features
- Bathroom - Stall Shower, Butlers Pantry, Combination Kitchen/Dining, Combination Kitchen/Living, Open Floorplan, Eat-in Kitchen, Kitchen Island, Pantry, Recessed Lighting, Walk-In Closet(s), 9'+ Ceilings
- Basement: Full
- Number of fireplaces: 1
Interior area
- Total structure area: 0
- Finished area above ground: 0
- Finished area below ground: 0
Property
Parking
- Total spaces: 2
- Parking features: Garage Faces Side, Attached
- Attached garage spaces: 2
Accessibility
- Accessibility features: None
Features
- Levels: One and One Half
- Stories: 1.5
- Pool features: None
Lot
- Size: 0.77 Acres
- Dimensions: 111.00 x 303.00
Details
- Additional structures: Above Grade, Below Grade
- Parcel number: 23417.00323.00
- Zoning: AR-1
- Special conditions: Standard
Construction
Type & style
- Home type: SingleFamily
- Architectural style: Coastal
- Property subtype: Single Family Residence
Materials
- Frame, Stick Built, Vinyl Siding
- Foundation: Concrete Perimeter
- Roof: Architectural Shingle
Condition
- Excellent
- New construction: Yes
Details
- Builder name: Ashburn Homes
Utilities & green energy
- Sewer: Capping Fill
- Water: Well
Community & HOA
Community
- Subdivision: Greenbank Estates
HOA
- Has HOA: Yes
- HOA fee: $300 annually
Location
- Region: Harbeson
Financial & listing details
- Tax assessed value: $102,100
- Annual tax amount: $246
- Date on market: 1/23/2025
- Listing agreement: Exclusive Agency
- Ownership: Fee Simple
Estimated market value
Not available
Estimated sales range
Not available
$3,126/mo
Price history
| Date | Event | Price |
|---|---|---|
| 5/28/2026 | Price change | $756,500-12.2% |
Source:  Bright MLS #DESU2077606 Report a problem Bright MLS #DESU2077606 Report a problem | ||
| 1/23/2025 | Listed for sale | $862,000+342.1% |
Source: Bright MLS #DESU2077606 Report a problem | ||
| 7/2/2024 | Sold | $195,000+217.4% |
Source: Public Record Report a problem | ||
| 2/22/2021 | Sold | $61,429 |
Source: Public Record Report a problem | ||
Public tax history
| Year | Property taxes | Tax assessment |
|---|---|---|
| 2025 | $216 -12.5% | $51,050 +921% |
| 2024 | $246 +0.1% | $5,000 |
| 2023 | $246 +3.6% | $5,000 |
| 2022 | $238 +0.9% | $5,000 |
| 2021 | $235 +0.3% | $5,000 |
| 2020 | $235 | $5,000 |
| 2019 | $235 -0.1% | $5,000 |
| 2018 | $235 +7.1% | $5,000 |
| 2017 | $220 +9.9% | $5,000 |
| 2016 | $200 +4.7% | $5,000 |
| 2015 | $191 +0.7% | $5,000 |
| 2014 | $189 +2.9% | $5,000 |
| 2013 | $184 +0.4% | $5,000 |
| 2012 | $183 +11.9% | $5,000 |
| 2011 | $164 | $5,000 |
| 2010 | $164 -3% | $5,000 |
| 2009 | $169 | $5,000 |
| 2008 | -- | -- |
| 2007 | -- | -- |
| 2006 | -- | -- |
| 2005 | -- | -- |
| 2004 | -- | -- |
Find assessor info on the county website
Monthly payment
Est. payment
Payment breakdown
Explore the cost of this home by adjusting the details. Changes won't be saved.Climate risks
Neighborhood: 19951
Nearby schools
Schools provided by the listing agent
- Middle: Beacon
- High: Cape Henlopen
- District: Cape Henlopen
Source: Bright MLS. This data may not be complete. We recommend contacting the local school district to confirm school assignments for this home.
- $736,0004 bd3 ba3k sqft23360A Greenbank Dr, Harbeson, DE 19951New Construction

- $690,0003 bd2 ba1.9k sqft23360B Greenbank Dr, Harbeson, DE 19951New Construction
- $751,2005 bd-- ba4.4k sqft23358 Greenbank Dr, Harbeson, DE 19951Off Market
- $589,0005 bd-- ba2.7k sqft23354 Greenbank Dr, Harbeson, DE 19951Off Market
Similar homes
- $750,0004 bd3 ba2.9k sqftNone Available, Harbeson, DE 19951For Sale

 MLS ID #DESU2108478, Donnamarie Needle, Northrop Realty. Bright MLS
 - $799,9004 bd3 ba2.9k sqftNone Available, Harbeson, DE 19951For Sale
 MLS ID #DESU2107728, Lee Ann Wilkinson, Berkshire Hathaway HomeServices PenFed Realty. Bright MLS
 - $899,0006 bd7 ba5.2k sqftNone Available, Harbeson, DE 19951For Sale
 MLS ID #DESU2115212, Dustin Oldfather, Compass. Bright MLS
 - $689,0004 bd3 ba3k sqftNone Available, Lewes, DE 19958For Sale
 MLS ID #DESU2116712, CASSIE ROGERSON, Patterson-Schwartz-Rehoboth. Bright MLS
 - $729,0003 bd3 ba1.8k sqftNone Available, Lewes, DE 19958For SaleMLS ID #DESU2116886, Nick Elko, O'Conor, Mooney & Fitzgerald. Bright MLS
- $779,0005 bd4 ba3.9k sqftNone Available, Millsboro, DE 19966For SaleMLS ID #DESU2104626, Phillip Knight, Northrop Realty. Bright MLS
- $799,9004 bd4 ba2.8k sqftNone Available, Lewes, DE 19958For SaleMLS ID #DESU2111920, Russell Griffin, Keller Williams Realty. Bright MLS
- $679,0004 bd3 ba2.5k sqftNone Available, Georgetown, DE 19947New ConstructionMLS ID #DESU2081544, David Litz, Century 21 Emerald. Bright MLS
- $949,9005 bd5 ba5.6k sqftNone Available, Lewes, DE 19958For SaleMLS ID #DESU2118466, Linda Rosatelli, Iron Valley Real Estate at The Beach. Bright MLS
- $600,0004 bd3 ba2.5k sqftNone Available, Lewes, DE 19958New ConstructionMLS ID #DESU2093784, David Litz, Century 21 Emerald. Bright MLS
- $709,9003 bd3 ba3k sqftNone Available, Millsboro, DE 19966New ConstructionMLS ID #DESU2109412, Debbie Riley Geist, Coldwell Banker Realty. Bright MLS
- $605,0003 bd3 ba2.5k sqftNone Available, Lewes, DE 19958For SaleMLS ID #DESU2116336, Sherry Thens, Coldwell Banker Realty. Bright MLS
- $699,9004 bd5 ba3k sqftNone Available, Millsboro, DE 19966For SaleMLS ID #DESU2104608, Shannon Smith Hunt, Northrop Realty. Bright MLS
- $775,0003 bd2 ba2.4k sqftNone Available, Millsboro, DE 19966For SaleMLS ID #DESU2108736, JAMES LATTANZI, Northrop Realty. Bright MLS
- $664,9003 bd3 ba3k sqftNone Available, Harbeson, DE 19951New ConstructionMLS ID #DESU2104224, Mrs. Doreen Brown, Coldwell Banker Realty. Bright MLS
- $687,4003 bd2 ba2.2k sqftNone Available, Lewes, DE 19958New ConstructionMLS ID #DESU2007306, PAUL TOWNSEND, Jack Lingo - Lewes. Bright MLS
- $624,0004 bd4 ba2.5k sqftNone Available, Lewes, DE 19958For SaleMLS ID #DESU2101626, SUZANNE MACNAB, RE/MAX Coastal. Bright MLS
- $689,0003 bd2 ba2.3k sqftNone Available, Georgetown, DE 19947New ConstructionMLS ID #DESU2081716, David Litz, Century 21 Emerald. Bright MLS
- $600,0003 bd2 ba2.3k sqftNone Available, Lewes, DE 19958New ConstructionMLS ID #DESU2093540, David Litz, Century 21 Emerald. Bright MLS
