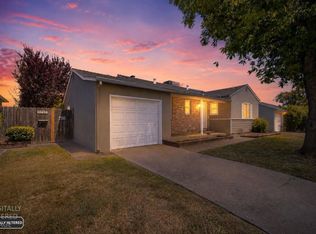
The first of its kind in the coveted Hollywood Park - 2335 & 2337 Hooke Way present a rare 2 homes on one lot, combining classic character, thoughtful upgrades, and exceptional versatility. 2335 Hooke Way is a fully remodeled 3 bd, 2 ba, 1,280 sqft home with extra room, featuring extensive improvements including a new roof, windows, sewer line, chef's kitchen, and modern fully tiled bathrooms. This gorgeous front home is currently leased. You'll find a newly fenced backyard adds privacy, while also allowing the option to be opened up if desired. The 2nd home, 2337 Hooke Way, is a newly constructed 2 bd, 2 ba detached home w/ 800 sqft of modern, light-filled living and high end finishes. This fully electric home has a dedicated laundry room, all new appliances, owned solar, and a beautifully landscaped outdoor space. It offers a polished balance of efficiency, comfort, and style. Together, these residences create a compelling opportunity for multigenerational living, income potential, or a distinctive Sacramento property with remarkable flexibility. What makes this home extra special is its proximity to freeways, Land Park, Curtis Park, and schools.
Contingent - show
$850,000
2337-2335 Hooke Way, Sacramento, CA 95822
5beds
1,280sqft
:
Get pre-qualified$5,639/mo
Duplex
Built in 1950
-- sqft lot
$846,300 Zestimate®
$664/sqft
$-- HOA
What's special
New roofModern fully tiled bathroomsFully electric homeHigh end finishesOwned solarAll new appliancesBeautifully landscaped outdoor space
- 46 days |
- 80 |
- 1 |
Zillow last checked:
Listing updated:
Listed by:
Heidi Buchert DRE #02134812 760-805-4029,
House Real Estate
Source: MetroList Services of CA,MLS#: 226074621Originating MLS: MetroList Services, Inc.
Facts & features
Interior
Bedrooms & bathrooms
- Bedrooms: 5
- Bathrooms: 4
- Full bathrooms: 4
Heating
- Central, Ductless, Varies by Unit
Cooling
- Ceiling Fan(s), Central Air, Ductless, Varies by Unit
Appliances
- Included: Free-Standing Gas Oven, Free-Standing Gas Range, Free-Standing Refrigerator, Dishwasher, Microwave, Disposal, Plumbed For Ice Maker, Varies By Unit, ENERGY STAR Qualified Appliances, Free-Standing Electric Range, See Remarks
- Laundry: In Unit
Features
- Flooring: Tile, Luxury Vinyl Plank
- Has fireplace: No
Interior area
- Total structure area: 0
- Total interior livable area: 1,280 sqft
Property
Parking
- Total spaces: 2
- Parking features: Off Street
Features
- Exterior features: Yard Space
Lot
- Size: 7,840 Square Feet
- Features: Auto Sprinkler F&R, Shape Regular
Details
- Zoning: mixed
- Special conditions: Standard
Construction
Type & style
- Home type: MultiFamily
- Property subtype: Duplex
Materials
- Brick Veneer, Stucco
- Foundation: Raised, Slab, See Remarks
- Roof: Composition
Condition
- Year built: 1950
Utilities & green energy
- Electric: 220 Volts
- Sewer: Public Sewer
- Water: Public
- Utilities for property: Sewer Connected, Solar, Internet Available, Natural Gas Connected
Green energy
- Energy generation: Solar
Community & HOA
Location
- Region: Sacramento
Financial & listing details
- Price per square foot: $664/sqft
- Price range: $850K - $850K
- Date on market: 6/11/2026
- Tenant pays: Other
- Income includes: See Remarks
Estimated market value
$846,300
$804,000 - $889,000
$2,174/mo
Price history
| Date | Event | Price |
|---|---|---|
| 6/11/2026 | Listed for sale | $850,000$664/sqft |
Source: MetroList Services of CA #226074621 Report a problem | ||
Public tax history
Tax history is unavailable.
Monthly payment
Est. payment
Payment breakdown
Explore the cost of this home by adjusting the details. Changes won't be saved.Climate risks
Neighborhood: Hollywood Park
Nearby schools
GreatSchools rating
- 5/10Hollywood Park Elementary SchoolGrades: K-6Distance: 0.4 mi
- 4/10California Middle SchoolGrades: 7-8Distance: 1.8 mi
- 6/10C. K. McClatchy High SchoolGrades: 9-12Distance: 1.5 mi
- $495,5004 bd1 ba1.1k sqft2321 Hooke Way, Sacramento, CA 95822Off Market
- $471,7002 bd1 ba1k sqft2329 Hooke Way, Sacramento, CA 95822Off Market
- $520,1002 bd1 ba945 sqft2320 Hooke Way, Sacramento, CA 95822Off Market
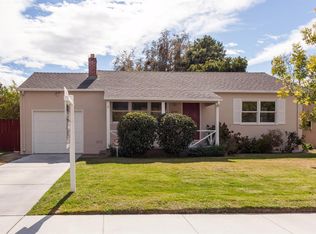
- $510,1002 bd1 ba945 sqft2328 Hooke Way, Sacramento, CA 95822Off Market
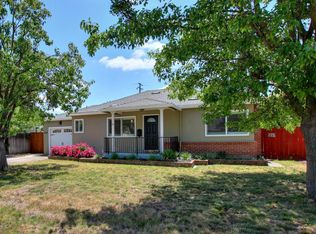
- $648,6003 bd2 ba1.7k sqft2315 Hooke Way, Sacramento, CA 95822Off Market
- $850,0003 bd2 ba1.2k sqft2335 Hooke Way, Sacramento, CA 95822Pending
- $504,3002 bd1 ba945 sqft2314 Hooke Way, Sacramento, CA 95822Off Market
- $503,7003 bd2 ba1.2k sqft2334 Hooke Way, Sacramento, CA 95822Off Market
A local agent can set up tours, give advice and negotiate with sellers.
Similar homes
- $955,0007 bd5 ba1.6k sqft3109 29th Ave, Sacramento, CA 95820For Sale
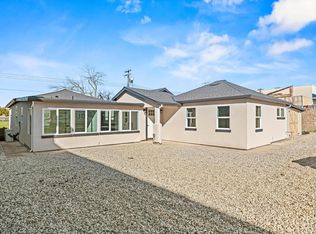 MLS ID #226040985, Samuel Golovey. MetroList Services of CA
 - $635,0003 bd2 ba1.6k sqft5517 Helen Way, Sacramento, CA 95822For Sale
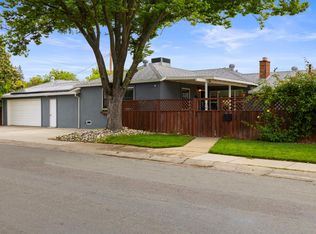 MLS ID #226058064, Garrett Sarantakos. MetroList Services of CA
 - $649,0004 bd3 ba1.8k sqft4015 55th St, Sacramento, CA 95820For Sale
 MLS ID #226092821, Philip Velez. MetroList Services of CA
 - $565,0003 bd1 ba1k sqft5633-5631 25th St, Sacramento, CA 95822For Sale
 MLS ID #226082562, Deborah Craig. MetroList Services of CA
 - $429,9004 bd2 ba1.1k sqft6691 21st St, Sacramento, CA 95822For SaleMLS ID #226084112, Chris Firenze. MetroList Services of CA
- $775,0004 bd2 ba1.6k sqft1501 Eastern Ave, Sacramento, CA 95864For SaleMLS ID #226072856, Tina Suter. MetroList Services of CA
- $885,0003 bd2 ba1.2k sqft929 Swanston Dr, Sacramento, CA 95818For SaleMLS ID #226082726, Inessa Chernioglo. MetroList Services of CA
- $949,9003 bd2 ba1.1k sqft3140 S St, Sacramento, CA 95816For SaleMLS ID #226086820, Tanya Bridges. MetroList Services of CA
- $779,0003 bd2 ba1.7k sqft2801 San Luis Ct, Sacramento, CA 95818For SaleMLS ID #226087438, Erica Bergsma. MetroList Services of CA
- $689,9994 bd2 ba1.6k sqft6942 S Land Park Dr, Sacramento, CA 95831For SaleMLS ID #226053747, Scott Scoville. MetroList Services of CA
- $899,0003 bd3 ba1.4k sqft1536 49th St, Sacramento, CA 95819For SaleMLS ID #226080499, Jacqueline Gage. MetroList Services of CA
- $794,0003 bd2 ba1.5k sqft601 Dudley Way, Sacramento, CA 95818For SaleMLS ID #226044255, Daniel Lozano. MetroList Services of CA
- $900,0003 bd2 ba1.4k sqft3332 Truckee Way, Sacramento, CA 95817For SaleMLS ID #226034826, Henry Ung. MetroList Services of CA
- $649,0003 bd2 ba1.4k sqft2625 27th St, Sacramento, CA 95818For SaleMLS ID #226091945, Dimi Lentsev. MetroList Services of CA
- $699,0003 bd2 ba1.5k sqft1339 Palomar Cir, Sacramento, CA 95831For SaleMLS ID #226074627, Jessica Spellerberg. MetroList Services of CA
- $469,0002 bd1 ba1.3k sqft4916 13th Ave, Sacramento, CA 95820For SaleMLS ID #226092328, Timothy Comstock. MetroList Services of CA
- $449,8882 bd2 ba1.1k sqft5114-5112 Gordon Dr, Sacramento, CA 95824For SaleMLS ID #226067409, Barry Mathis. MetroList Services of CA
- $599,0004 bd2 ba1.8k sqft3609 20th Ave, Sacramento, CA 95820For SaleMLS ID #226082504, Ava Lichtenberg. MetroList Services of CA
- $679,9003 bd2 ba1.6k sqft2780 63rd St, Sacramento, CA 95817For SaleMLS ID #226082797, Judah Kent. MetroList Services of CA
- $479,9004 bd3 ba1.6k sqft4901 Parker Ave, Sacramento, CA 95820For SaleMLS ID #226067326, Eli Galindo. MetroList Services of CA
Local buyer's agents are ready to help
