Tucked away in a quiet gated community on a peaceful cul-de-sac, conveniently located just minutes from St. Charles. This inviting home offers a wonderful blend of comfort, privacy, and easy living. Step inside to bright vaulted ceilings with an open, airy floor plan. Generously sized bedrooms provide plenty of room to relax. A three-car garage with built-ins offers exceptional functionality and space for all your Central Oregon gear. A newer roof adds peace of mind, and the private patio creates a wonderful setting for outdoor living. The front garden is a true highlight, featuring beautiful old-growth with low-maintenance landscaping A peaceful and inviting place to call home.
Pending
$395,000
2337 NE Buckwheat Ct, Bend, OR 97701
2beds
2baths
1,300sqft
Manufactured On Land, Manufactured Home
Built in 1998
6,534 Square Feet Lot
$391,000 Zestimate®
$304/sqft
$135/mo HOA
What's special
Peaceful cul-de-sacBright vaulted ceilingsGenerously sized bedroomsThree-car garage with built-insPrivate patioLow-maintenance landscapingOpen airy floor plan
- 11 days
- 297
- 17
Likely to sell faster than
Zillow last checked:
Listing updated:
Listed by:
Stellar Realty Northwest 541-508-3148
Source: Oregon Datashare,MLS#: 220229323
Facts & features
Interior
Bedrooms & bathrooms
- Bedrooms: 2
- Bathrooms: 2
Heating
- Forced Air
Cooling
- Central Air
Appliances
- Included: Instant Hot Water, Dishwasher, Disposal, Dryer, Microwave, Oven, Range, Refrigerator, Washer, Water Heater
Features
- Breakfast Bar, Built-in Features, Ceiling Fan(s), Fiberglass Stall Shower, Kitchen Island, Laminate Counters, Linen Closet, Open Floorplan, Primary Downstairs, Smart Thermostat, Soaking Tub, Solar Tube(s), Vaulted Ceiling(s), Walk-In Closet(s)
- Flooring: Carpet, Tile, Vinyl
- Windows: Vinyl Frames
- Has fireplace: Yes
- Fireplace features: Gas, Living Room
- Common walls with other units/homes: No Common Walls
Interior area
- Total structure area: 1,300
- Total interior livable area: 1,300 sqft
Property
Parking
- Total spaces: 3
- Parking features: Asphalt, Attached Carport, Driveway, Garage Door Opener
- Garage spaces: 3
- Has carport: Yes
- Has uncovered spaces: Yes
Features
- Levels: One
- Stories: 1
- Patio & porch: Patio
- Exterior features: Courtyard
- Has view: Yes
- View description: Neighborhood, Territorial
Lot
- Size: 6,534 Square Feet
- Features: Landscaped, Native Plants, Sprinkler Timer(s), Sprinklers In Front
Details
- Parcel number: 190067
- Zoning description: RM
- Special conditions: Standard
Construction
Type & style
- Home type: MobileManufactured
- Architectural style: Bungalow
- Property subtype: Manufactured On Land, Manufactured Home
Materials
- Block
- Foundation: Slab
- Roof: Composition
Condition
- New construction: No
- Year built: 1998
Utilities & green energy
- Sewer: Public Sewer
- Water: Public
Community & HOA
Community
- Features: Pool, Pickleball, Park
- Security: Carbon Monoxide Detector(s), Smoke Detector(s)
- Subdivision: Mtn View Park
HOA
- Has HOA: Yes
- Amenities included: Gated, Landscaping, Pickleball Court(s), Pool, RV/Boat Storage, Snow Removal
- HOA fee: $135 monthly
Location
- Region: Bend
Financial & listing details
- Price per square foot: $304/sqft
- Tax assessed value: $459,980
- Annual tax amount: $3,585
- Date on market: 9/29/2026
- Cumulative days on market: 11 days
- Listing terms: Cash,Conventional,FHA,VA Loan
- Inclusions: Washer, Dryer, Refrigerator, Ring camera
- Road surface type: Paved
- Body type: Double Wide
Estimated market value
$391,000
$371,000 - $411,000
Not available
Price history
| Date | Event | Price |
|---|---|---|
| 10/5/2026 | Pending sale | $395,000$304/sqft |
Source:  Oregon Datashare #220229323 Report a problem Oregon Datashare #220229323 Report a problem | ||
| 10/1/2026 | Listed for sale | $395,000+47.5%$304/sqft |
Source: Oregon Datashare #220229323 Report a problem | ||
| 12/4/2018 | Sold | $267,800-4%$206/sqft |
Source: Oregon Datashare #201810329 Report a problem | ||
| 10/15/2018 | Pending sale | $279,000$215/sqft |
Source: A & A Realty #201810329 Report a problem | ||
| 10/12/2018 | Listed for sale | $279,000+24%$215/sqft |
Source: A & A Realty #201810329 Report a problem | ||
| 8/28/2015 | Sold | $225,000-5.5%$173/sqft |
Source: Public Record Report a problem | ||
| 6/24/2015 | Price change | $238,000-4%$183/sqft |
Source: John L Scott Real Estate #201505784 Report a problem | ||
| 6/12/2015 | Listed for sale | $248,000$191/sqft |
Source: John L Scott Real Estate #201505784 Report a problem | ||
Public tax history
| Year | Property taxes | Tax assessment |
|---|---|---|
| 2025 | $3,586 +3.9% | $212,210 +3% |
| 2024 | $3,450 +7.9% | $206,030 +6.1% |
| 2023 | $3,198 +4% | $194,210 |
| 2022 | $3,076 +2.9% | $194,210 +6.1% |
| 2021 | $2,988 | $183,070 |
| 2020 | -- | $183,070 +6.1% |
| 2019 | $2,756 | $172,570 |
| 2018 | $2,756 +2.9% | $172,570 +3% |
| 2017 | $2,678 +8% | $167,550 +3% |
| 2016 | $2,479 | $162,670 +3% |
| 2015 | $2,479 +21% | $157,940 +3% |
| 2014 | $2,050 | $153,340 +3% |
| 2013 | -- | $148,880 +33.7% |
| 2012 | -- | $111,320 -6.8% |
| 2011 | -- | $119,420 -8.2% |
| 2010 | -- | $130,020 -11.4% |
| 2009 | -- | $146,690 +3% |
| 2008 | -- | $142,420 +3% |
| 2007 | -- | $138,280 +3% |
| 2006 | -- | $134,260 +3% |
| 2005 | -- | $130,350 +6.1% |
| 2003 | -- | $122,880 -16.2% |
| 2002 | -- | $146,560 +10.4% |
| 2001 | -- | $132,780 -1.1% |
| 2000 | -- | $134,285 |
Find assessor info on the county website
Monthly payment
Climate risks
Neighborhood: Mountain View
Nearby schools
Schools provided by the listing agent
- Elementary: Ensworth Elem
- Middle: Pilot Butte Middle
- High: Mountain View Sr High
Source: Oregon Datashare. This data may not be complete. We recommend contacting the local school district to confirm school assignments for this home.

Similar homes
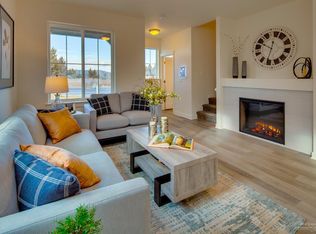
- $399,0003 bd2 ba1.3k sqft2052 NE Red Rock Ln, Bend, OR 97701For Sale
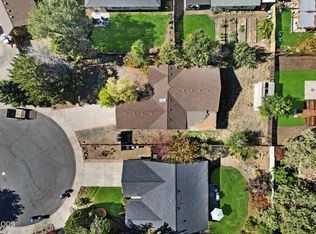
 MLS ID #220229867, Catherine Louise Emert, Strategic Realty LLC. Oregon Datashare
 - $435,0003 bd2 ba1.3k sqft3348 NE Hoona Dr, Bend, OR 97701For Sale
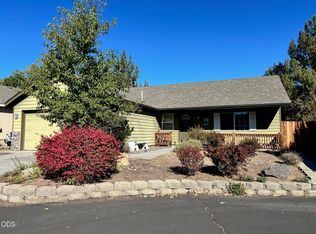 MLS ID #220229721, Brenda Wicks, Central Oregon Real Estate Pro. Oregon Datashare
 - $390,0003 bd3 ba1.4k sqft2547 NE Purcell Blvd, Bend, OR 97701For Sale
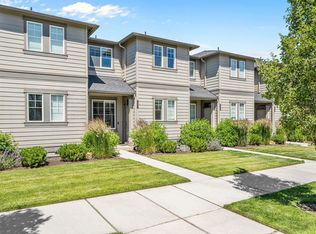 MLS ID #220224271, Alex Virginia Bolden, Real Broker. Oregon Datashare
 - $315,0002 bd3 ba1.6k sqft1050 NE Butler Market Rd APT 3, Bend, OR 97701For Sale
 MLS ID #220229657, Brandon Cook-Bostick, Cascade Hasson SIR. Oregon Datashare
 - $333,0002 bd3 ba1.2k sqft1801 NE Purcell Blvd APT 14, Bend, OR 97701For SaleMLS ID #220227147, Janel Voth, Kine & Kine Properties. Oregon Datashare
- $279,0003 bd2 ba1.5k sqft1188 NE 27th St Unit 34, Bend, OR 97701For SaleMLS ID #220228865, Jennifer Redd, Varsity Real Estate. Oregon Datashare
- $499,0003 bd2 ba1.4k sqft3389 NE Stonebrook Loop, Bend, OR 97701For SaleMLS ID #220226689, Dawn Newton, Remington Real Estate. Oregon Datashare
- $499,0003 bd2 ba1.4k sqft21326 Starling Dr, Bend, OR 97701For SaleMLS ID #220225435, Shane Cass, Keller Williams Realty Central Oregon. Oregon Datashare
- $519,0003 bd2 ba1.2k sqft1983 NE Jackson Ave, Bend, OR 97701For SaleMLS ID #220227431, Pete Van Deusen, Duke Warner Realty ERA Powered. Oregon Datashare
- $569,9003 bd3 ba1.7k sqft21332 Oakview Dr, Bend, OR 97701For SaleMLS ID #220229403, Rosa Decker Mayberry, Cascade Hasson SIR. Oregon Datashare
- $574,9003 bd2 ba1k sqft1571 NE Butler Market Rd, Bend, OR 97701For SaleMLS ID #220229470, Nicole Giunta, Pahlisch Real Estate, Inc.. Oregon Datashare
- $465,0003 bd3 ba1.4k sqft2981 NE Roxy Pl, Bend, OR 97701For SaleMLS ID #220228144, Terry J. Denoux, Works Real Estate. Oregon Datashare
- $535,0003 bd2 ba1.2k sqft951 NE Lena Pl, Bend, OR 97701For SaleMLS ID #220228785, Jake Hermeling, OHT. Oregon Datashare
- $245,0002 bd2 ba1.1k sqft1188 NE 27th St Unit 57, Bend, OR 97701For SaleMLS ID #220226996, Val L Maxwell, Stellar Realty Northwest. Oregon Datashare
- $485,0003 bd2 ba1k sqft62803 Snowcap Ct, Bend, OR 97701For SaleMLS ID #220220780, Traci Maria Engel, Avenir Realty. Oregon Datashare
- $449,0003 bd3 ba1.7k sqft2836 NE Sedalia Loop, Bend, OR 97701For SaleMLS ID #220225037, Jim King, Cascade Hasson SIR. Oregon Datashare
- $284,9003 bd2 ba1.5k sqft1188 NE 27th St Unit 10, Bend, OR 97701For SaleMLS ID #220225008, Peggy Lee Combs, John L Scott Bend. Oregon Datashare
- $395,9953 bd3 ba1.4k sqft62615 NE Lawler Pl, Bend, OR 97701New ConstructionOregon Datashare
