Skip main navigation
Off market
  • Price Unknown

    2338 E Assiniboine Ave #6, Regina, SK S4V 2E9

    3beds
    3baths
    1,907sqft
    Condominium
    Built in 1987
    -- sqft lot
    $-- Zestimate®
    C$--/sqft
    C$2,275 Estimated rent

    Home value

    Not available

    Estimated sales range

    Not available

    Not available

    Loading
    Loading...

    Owner options

    List your home for rent

    C$2,275/mo

    Rent Zestimate®

    Find your next renter with Zillow Rental Manager. Plus, with online applications, you can quickly screen prospective tenants – for free.

    Learn more

    C$2,275/mo

    Rent Zestimate®

    Refinance and save

    Refinancing to a lower rate could help reduce your monthly payments and save thousands over the life of the loan.

    See today's rates

    Explore your selling options

    Work with a Zillow partner agent

    Leverage their expertise and Zillow's premium Showcase listings to get your home seen by more buyers.

    Get started

    List with your own agent

    Get your home in front of millions of buyers by listing it on Zillow.

    Learn how to do it

    Sell it yourself

    Take full control of how buyers see your home on Zillow by listing For Sale by Owner (FSBO).

    List your home

    What's special

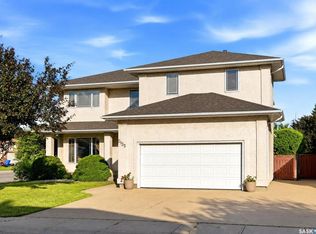
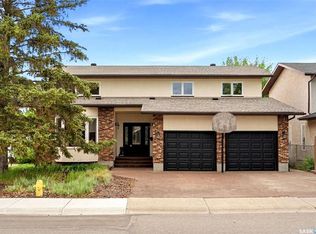
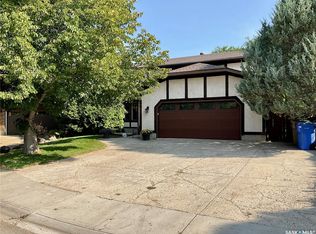
    Like nothing youve seen in the city of Regina, this concrete-built townhouse complex is unique. Next to W.S Hawrylak school and the walking path that leads right to the McKell Wascana Conservation Park, this location is desired. 
 The main floor has an open concept layout with lots of natural light & east/west exposure, the spacious kitchen has bright skylights over and with lots of cabinets and all stainless steel appliances included. Entrance to enclosed patio area off front door. Adjacent Dining area leads to spacious Living Room and nook with wood-burning fireplace and patio door to deck, a 2pc bath finish this floor. On the second floor is Master bedroom with patio door to private balcony, 2 closets with mirrored closet doors and 4-pc ensuite with 6' jetted tub and separated shower. The additional 2 bedrooms are bright, big and spacious too, the main 4-pc bathroom & stairs to roof-top terrace complete this level. Double attached garage plus owner can use the wash bay in underground parking area. This unit is 1 of only 4 in the complex with 2 furnaces. central a/c, central vac & all appliances included. Upgrade recent years included but not limited to: new painting in 2023, refinished kitchen cabinet in 2023, doors, new light fixtures in 2021, trims and garage painting in 2020, new refrigerator, range, kitchen hood fan, washer & dryer in 2020, quartz counter tops in 2020, new shower & vanity in master ensuite in 2020, new bathtub in main bathroom in 2020, vinyl plank flooring in 2018. Also, a tremendous amount of money invested to upgrading the complex, a new owner will enjoy modernized common areas with PVC fencing, landscaping improvements including retaining walls, and a bright and refreshed underground parkade with wash bay.

    This property is not currently displayed as for sale or rent on Zillow. This may be different from what's on other websites or public sources.

    Zillow last checked:

    Source: Century 21 Canada,MLS®#: SK945973MLS Logo

    Facts & features

    Interior

    Bedrooms & bathrooms
    • Bedrooms: 3
    • Bathrooms: 3
    Heating
    • Has Heating (Unspecified Type)
    Features
    • Basement: yes
    • Has fireplace: Yes
    Interior area
    • Total structure area: 1,907
    • Total interior livable area: 1,907 sqft

    Property

    Parking
    • Parking features: 2 CAR ATTACHED

    Construction

    Type & style
    • Home type: Condo
    • Property subtype: Condominium
    Condition
    • Year built: 1987

    Community & HOA

    Community
    • Subdivision: Richmond Place
    Location
    • Region: Regina

    Financial & listing details

    • Date on market: 9/22/2023
    • Lease term: Contact For Details

    Price history

    Price history is unavailable.

    Public tax history

    Tax history is unavailable.

    Neighborhood: Arcola East

    Nearby schools

    GreatSchools rating

    No schools nearby

    We couldn't find any schools near this home.