*PAID OFF SOLAR**Hidden opportunity with flexible zoning, ADU potential, and affordable ownership! All in a commuter-friendly Stockton location. Welcome to 2338 E Miner Ave, Stockton, CA 95205, a unique single-story property tucked away on a street many people don't even realize exists positioned between commercial and residential areas on Stockton's east side. This 2-bedroom, 1-bath home offers approximately 885 sq ft of living space on a 5,000 sq ft lot, creating an ideal setup for buyers seeking manageable living space with room to expand, park, or customize. The home was last remodeled in the early 2000s according to the seller and features laminate flooring, granite kitchen countertops, a gas stove, two spacious bedrooms, and an inside laundry room for added convenience. Designed for practical everyday living, the property includes a long cemented driveway with room for multiple vehicles, making it ideal for blended families, households with adult teen drivers, work vehicles, or additional parking needs. The sellers also appreciate the stucco exterior, extensive concrete areas, and wrought iron security fence, all contributing to lower-maintenance ownership and a clean overall appearance. One of the most valuable features is the detached garage, offering potential for future ADU conversion or additional living space for possible rental income or multigenerational living (buyer to verify). The property's SFR and M-2 Light Industrial zoning flexibility may allow additional permitted uses beyond a typical residential property (buyer to verify with the City of Stockton), creating unique possibilities for owner-users or investors. Location is another major advantage. Conveniently situated near Fremont Elementary School and with quick access to the Crosstown (Highway 4), Highway 99, and I-5, this location works well for commuters and those needing efficient access throughout Stockton and surrounding areas. Eligible buyers may qualify for up to $10,000 in grants and additional down payment assistance programs, helping reduce out-of-pocket costs. Depending on loan terms and qualifications, monthly payments under approximately $2,400/month may be possible (buyer to verify). Whether you're searching for your first home, an investment opportunity, or a property with flexible future potential, This one check the boxes affordability, functionality, and versatility in one package. Schedule a tour today!
Pending
Price increase: $10K (5/21)
$310,000
2338 E Miner Ave, Stockton, CA 95205
2beds
885sqft
:
Get pre-qualified$2,070/mo
Single Family Residence
Built in 1938
5,000 Square Feet Lot
$307,700 Zestimate®
$350/sqft
$-- HOA
What's special
- 74 days |
- 145 |
- 5 |
Zillow last checked:
Listing updated:
Listed by:
Janet Ramirez DRE #01811091 209-598-1502,
BHGRE Integrity Real Estate
Source: MetroList Services of CA,MLS#: 226062406Originating MLS: MetroList Services, Inc.
Facts & features
Interior
Bedrooms & bathrooms
- Bedrooms: 2
- Bathrooms: 1
- Full bathrooms: 1
Dining room
- Features: Space in Kitchen
Kitchen
- Features: Granite Counters
Heating
- Wall Furnace
Cooling
- Ceiling Fan(s), Wall Unit(s)
Appliances
- Included: Free-Standing Gas Range
- Laundry: Inside
Features
- Flooring: Laminate, Tile
- Has fireplace: No
Interior area
- Total structure area: 0
- Total interior livable area: 885 sqft
Property
Parking
- Total spaces: 1
- Parking features: RV Access/Parking, Detached, Garage Faces Front, Uncovered Parking Spaces 2+
- Garage spaces: 1
- Has uncovered spaces: Yes
Lot
- Size: 5,000 Square Feet
- Features: Shape Regular
Details
- Parcel number: 153240060000
- Zoning: SFR
- Special conditions: Standard
Construction
Type & style
- Home type: SingleFamily
- Property subtype: Single Family Residence
Materials
- Stucco, Wood
- Foundation: Raised
- Roof: Shingle,Composition
Condition
- Year built: 1938
Utilities & green energy
- Electric: 220 Volts
- Sewer: Public Sewer
- Water: Public
- Utilities for property: Public, Sewer In & Connected
Community & HOA
Location
- Region: Stockton
Financial & listing details
- Price per square foot: $350/sqft
- Tax assessed value: $218,726
- Annual tax amount: $2,630
- Price range: $310K - $310K
- Date on market: 5/16/2026
Estimated market value
$307,700
$292,000 - $323,000
$2,118/mo
Price history
| Date | Event | Price |
|---|---|---|
| 7/3/2026 | Pending sale | $310,000$350/sqft |
Source: MetroList Services of CA #226062406 Report a problem | ||
| 5/29/2026 | Listed for sale | $310,000$350/sqft |
Source: MetroList Services of CA #226062406 Report a problem | ||
| 5/23/2026 | Contingent | $310,000$350/sqft |
Source: MetroList Services of CA #226062406 Report a problem | ||
| 5/21/2026 | Price change | $310,000+3.3%$350/sqft |
Source: MetroList Services of CA #226062406 Report a problem | ||
| 5/16/2026 | Listed for sale | $299,999+50%$339/sqft |
Source: MetroList Services of CA #226062406 Report a problem | ||
| 7/25/2019 | Sold | $200,000+5.3%$226/sqft |
Source: MetroList Services of CA #19038168 Report a problem | ||
| 6/24/2019 | Pending sale | $190,000$215/sqft |
Source: Boehm & Associates #19038168 Report a problem | ||
| 6/20/2019 | Listed for sale | $190,000+280%$215/sqft |
Source: Boehm & Associates #19038168 Report a problem | ||
| 10/30/2012 | Sold | $50,000+65.6%$56/sqft |
Source: Public Record Report a problem | ||
| 9/24/2010 | Sold | $30,200-86.3%$34/sqft |
Source: Public Record Report a problem | ||
| 3/25/2005 | Sold | $220,000$249/sqft |
Source: Public Record Report a problem | ||
Public tax history
| Year | Property taxes | Tax assessment |
|---|---|---|
| 2025 | $2,630 +1.7% | $218,726 +2% |
| 2024 | $2,586 +2.4% | $214,438 +2% |
| 2023 | $2,527 +1.7% | $210,234 +2% |
| 2022 | $2,484 +4.1% | $206,113 +2% |
| 2021 | $2,385 -1.9% | $202,072 +1% |
| 2020 | $2,431 +235% | $200,000 +262.4% |
| 2019 | $726 +1.9% | $55,192 +2% |
| 2018 | $712 +5.4% | $54,111 +2% |
| 2017 | $676 -1.7% | $53,051 +2% |
| 2016 | $687 +4.8% | $52,012 +1.5% |
| 2015 | $656 | $51,230 +2% |
| 2014 | $656 | $50,227 +0.5% |
| 2013 | -- | $50,000 -5.7% |
| 2012 | -- | $53,000 -18.5% |
| 2011 | -- | $65,000 -11% |
| 2010 | -- | $73,000 -43.4% |
| 2009 | -- | $129,000 -28.5% |
| 2008 | -- | $180,400 -21.2% |
| 2007 | -- | $228,888 +2% |
| 2006 | -- | $224,400 +404.2% |
| 2005 | -- | $44,505 +2% |
| 2004 | -- | $43,631 +1.9% |
| 2003 | -- | $42,832 +4% |
| 2002 | -- | $41,169 |
| 2001 | -- | $41,169 |
Find assessor info on the county website
Monthly payment
Est. payment
Payment breakdown
Explore the cost of this home by adjusting the details. Changes won't be saved.Climate risks
Neighborhood: Waterloo
Nearby schools
GreatSchools rating
- 5/10King Elementary SchoolGrades: K-8Distance: 0.5 mi
- 5/10Franklin High SchoolGrades: 7-12Distance: 1.2 mi
- 2/10Fillmore Elementary SchoolGrades: K-8Distance: 0.5 mi
- $393,2005 bd2 ba2k sqft2342 E Miner Ave, Stockton, CA 95205Off Market

- $307,0002 bd1 ba956 sqft2336 E Miner Ave, Stockton, CA 95205Off Market

- $259,3002 bd1 ba816 sqft2320 E Miner Ave, Stockton, CA 95205Off Market
- $248,8002 bd1 ba961 sqft2318 E Miner Ave, Stockton, CA 95205Off Market
- $323,800-- bd-- ba-- sqft2335 E Miner Ave, Stockton, CA 95205Off Market
- $271,7002 bd2 ba1k sqft2319 E Miner Ave, Stockton, CA 95205Off Market
- $326,0003 bd1 ba1.3k sqft2363 E Miner Ave, Stockton, CA 95205Off Market
- $248,5002 bd1 ba759 sqft2301 E Miner Ave, Stockton, CA 95205Off Market
A local agent can set up tours, give advice and negotiate with sellers.
Similar homes
- $310,0002 bd1 ba782 sqft1628 E Scotts Ave, Stockton, CA 95205For Sale
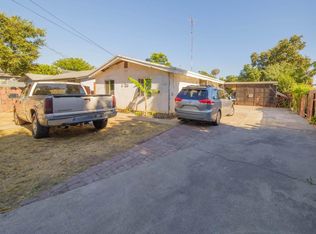 MLS ID #226090196, Celina Paniagua. MetroList Services of CA
 - $349,9002 bd1 ba798 sqft2239 Finland Ave, Stockton, CA 95205For Sale
 MLS ID #226059277, Alejandra Gomez Bravo. MetroList Services of CA
 - $299,9003 bd1 ba828 sqft1810 E Flora St, Stockton, CA 95205For Sale
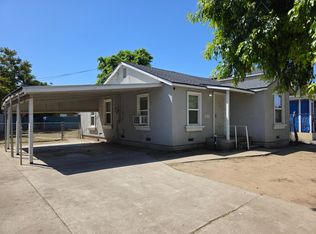 MLS ID #226048385, DeWana Hale. MetroList Services of CA
 - $325,0002 bd1 ba960 sqft1803 Milton St, Stockton, CA 95205For Sale
 MLS ID #226076579, Wilfredo Urbina. MetroList Services of CA
 - $330,0002 bd1 ba816 sqft1551 Chronicle Ave, Stockton, CA 95205For SaleMLS ID #226019706, Brian Konrad. MetroList Services of CA
- $309,9002 bd1 ba1k sqft2080 Lucerne Ave, Stockton, CA 95203For SaleMLS ID #226059660, Isaac Sanchez. MetroList Services of CA
- $375,0004 bd2 ba1.3k sqft941 Burkett Ave, Stockton, CA 95205For SaleMLS ID #226086828, Jorge Espino. MetroList Services of CA
- $385,0002 bd1 ba940 sqft2346 E Hackberry St, Stockton, CA 95205For SaleMLS ID #226071887, Juanita Horta. MetroList Services of CA
- $365,0003 bd1 ba958 sqft2102 N Funston Ave, Stockton, CA 95205For SaleMLS ID #226079306, Kelly Spencer. MetroList Services of CA
- $329,0002 bd1 ba804 sqft415 E Atlee St, Stockton, CA 95204For SaleMLS ID #ML82046417, Jorge Horna Alcantara. MLSListings Inc
- $325,0002 bd1 ba1.2k sqft625 W Poplar St, Stockton, CA 95203For SaleMLS ID #226083867, Adrian Goss. MetroList Services of CA
- $379,5003 bd2 ba1.1k sqft532 E Alpine Ave, Stockton, CA 95204For SaleMLS ID #226094445, Jessica Terrero Castro. MetroList Services of CA
- $330,5002 bd1 ba1k sqft1215 S American St, Stockton, CA 95206For SaleMLS ID #226088722, Yahoska Urcuyo. MetroList Services of CA
- $360,0002 bd2 ba1k sqft2236 E Stadium Dr, Stockton, CA 95205For SaleMLS ID #41135735, Robert Nongauza. bridgeMLS/CCAR/Bay East AOR
- $349,9982 bd1 ba886 sqft1625 Spring St, Stockton, CA 95206For SaleMLS ID #226083110, Jaime Del Real. MetroList Services of CA
- $219,0003 bd1 ba1.2k sqft702 E Oak St, Stockton, CA 95202For SaleMLS ID #226094983, Kimberlee Williams. MetroList Services of CA
- $444,9993 bd2 ba1k sqft3020 Janessa Way, Stockton, CA 95205For SaleMLS ID #41142504, Kaitlyn Pisano. CCAR
- $370,0003 bd1 ba1k sqft4027 Guernsey Ave, Stockton, CA 95215For SaleMLS ID #226093151, Sergio Negrete. MetroList Services of CA
- $349,9502 bd1 ba960 sqft1719 Roselawn Ave, Stockton, CA 95204For SaleMLS ID #226062199, Kimberlee Williams. MetroList Services of CA
- $349,9992 bd2 ba1.2k sqft1030 W Vernal Way, Stockton, CA 95203For SaleMLS ID #226063844, Jennifer Razo. MetroList Services of CA
Local buyer's agents are ready to help
