Welcome home to this beautifully updated home in the quiet and popular Reisterswood. Home has been well kept by long term owners, and nicely renovated in 2026 to bring it up to modern needs and conveniences. Step in the front door and you're greeted by new carpet throughout the living and dining area. Kitchen has been wonderfully renovated with new flooring, cabinets and all new appliances. A chef's dream! Upstairs you'll find three generously sized bedrooms, featuring a primary suite with renovated bath, as well as a renovated hall bath. All new carpeting throughout here as well. Venture to the basement and be ready to make this your hang-out and social spot, with new flooring and updated half bath. Walkout slider leads to a large and private yard backing to woods; perfect to enjoy summer evenings with friends. Not to mention new HVAC and water heater. You'll love every update and can just move in and enjoy... It's a good life!
Pending
Price cut: $15K (6/11)
$285,000
234 Cedarmere Cir, Owings Mills, MD 21117
3beds
1,440sqft
:
Get pre-qualified$1,847/mo
Townhouse
Built in 1975
2,614 Square Feet Lot
$284,300 Zestimate®
$198/sqft
$-- HOA
What's special
Renovated hall bathAll new appliancesWalkout sliderBeautifully updated homeThree generously sized bedrooms
- 67 days |
- 74 |
- 0 |
Zillow last checked:
Listing updated:
Listed by:
John Kantorski 410-458-6312,
EXP Realty, LLC 8888607369,
Listing Team: The Kantorski Team
Source: Bright MLS,MLS#: MDBC2163634
Facts & features
Interior
Bedrooms & bathrooms
- Bedrooms: 3
- Bathrooms: 3
- Full bathrooms: 2
- 1/2 bathrooms: 1
Basement
- Area: 280
Heating
- Forced Air, Natural Gas
Cooling
- Central Air, Electric
Appliances
- Included: Gas Water Heater
Features
- Basement: Full,Heated,Improved,Interior Entry,Exterior Entry,Rear Entrance,Walk-Out Access
- Has fireplace: No
Interior area
- Total structure area: 1,440
- Total interior livable area: 1,440 sqft
- Finished area above ground: 1,160
- Finished area below ground: 280
Property
Parking
- Parking features: On Street
- Has uncovered spaces: Yes
Accessibility
- Accessibility features: None
Features
- Levels: Three
- Stories: 3
- Pool features: None
Lot
- Size: 2,614 Square Feet
Details
- Additional structures: Above Grade, Below Grade
- Parcel number: 04041600008586
- Zoning: R
- Special conditions: Standard
Construction
Type & style
- Home type: Townhouse
- Architectural style: Colonial
- Property subtype: Townhouse
Materials
- Frame
- Foundation: Block
Condition
- New construction: No
- Year built: 1975
- Major remodel year: 2026
Utilities & green energy
- Sewer: Public Sewer
- Water: Public
Community & HOA
Community
- Subdivision: Reisterswood
HOA
- Has HOA: No
Location
- Region: Owings Mills
Financial & listing details
- Price per square foot: $198/sqft
- Tax assessed value: $209,300
- Annual tax amount: $2,357
- Date on market: 5/19/2026
- Listing agreement: Exclusive Right To Sell
- Ownership: Fee Simple
Estimated market value
$284,300
$270,000 - $299,000
$2,396/mo
Price history
| Date | Event | Price |
|---|---|---|
| 6/19/2026 | Pending sale | $285,000$198/sqft |
Source:  Bright MLS #MDBC2163634 Report a problem Bright MLS #MDBC2163634 Report a problem | ||
| 6/11/2026 | Price change | $285,000-5%$198/sqft |
Source: Bright MLS #MDBC2163634 Report a problem | ||
| 5/20/2026 | Listed for sale | $300,000+659.5%$208/sqft |
Source: Bright MLS #MDBC2163634 Report a problem | ||
| 10/14/1977 | Sold | $39,500$27/sqft |
Source: Agent Provided Report a problem | ||
Public tax history
| Year | Property taxes | Tax assessment |
|---|---|---|
| 2025 | $3,035 +39.4% | $194,500 +8.2% |
| 2024 | $2,178 +3.2% | $179,700 +3.2% |
| 2023 | $2,111 +3.3% | $174,167 -3.1% |
| 2022 | $2,044 +3.4% | $179,700 +10.2% |
| 2021 | $1,977 +0.4% | $163,100 +0.4% |
| 2020 | $1,970 +0.4% | $162,500 -0.4% |
| 2019 | $1,962 +0.4% | $163,100 +1.1% |
| 2018 | $1,955 +6.6% | $161,300 +6.6% |
| 2017 | $1,834 -12% | $151,333 +7% |
| 2016 | $2,084 | $141,367 +7.6% |
| 2015 | $2,084 | $131,400 |
| 2014 | $2,084 | $131,400 |
| 2013 | -- | $131,400 -16.5% |
| 2012 | -- | $157,400 |
| 2011 | -- | $157,400 |
| 2010 | -- | $157,400 -24.5% |
| 2009 | -- | $208,460 +21.7% |
| 2008 | -- | $171,310 +27.7% |
| 2007 | -- | $134,160 +38.3% |
| 2006 | -- | $97,010 +3.7% |
| 2005 | -- | $93,522 +3.9% |
| 2004 | -- | $90,036 +4% |
| 2003 | -- | $86,550 |
| 2002 | -- | $86,550 |
| 2001 | -- | $86,550 |
Find assessor info on the county website
Monthly payment
Est. payment
Payment breakdown
Explore the cost of this home by adjusting the details. Changes won't be saved.Climate risks
Neighborhood: 21117
Nearby schools
GreatSchools rating
- 3/10Cedarmere Elementary SchoolGrades: PK-5Distance: 0.6 mi
- 3/10Franklin Middle SchoolGrades: 6-8Distance: 2.6 mi
- 2/10Owings Mills High SchoolGrades: 9-12Distance: 1 mi
Schools provided by the listing agent
- District: Baltimore County Public Schools
Source: Bright MLS. This data may not be complete. We recommend contacting the local school district to confirm school assignments for this home.
- $262,000-- bd2 ba1.1k sqft236 Cedarmere Cir, Owings Mills, MD 21117Off Market
- $292,3003 bd1 ba1.1k sqft232 Cedarmere Cir, Owings Mills, MD 21117Off Market
- $263,300-- bd2 ba1.1k sqft238 Cedarmere Cir, Owings Mills, MD 21117Off Market
- $277,4003 bd2 ba1.1k sqft240 Cedarmere Cir, Owings Mills, MD 21117Off Market
- $264,7003 bd2 ba1.5k sqft242 Cedarmere Cir, Owings Mills, MD 21117Off Market
- $253,600-- bd2 ba1.1k sqft244 Cedarmere Cir, Owings Mills, MD 21117Off Market
- $337,5004 bd4 ba2.3k sqft230 Cedarmere Cir, Owings Mills, MD 21117Off Market
- $295,0003 bd3 ba1.4k sqft228 Cedarmere Cir, Owings Mills, MD 21117Sold
A local agent can set up tours, give advice and negotiate with sellers.
Similar homes
- $320,0002 bd3 ba1.6k sqftOwings Mills, Owings Mills, MD 21117For Sale

 MLS ID #MDBC2164524, Mary Towle, Yaffe Real Estate. Bright MLS
 - $357,0003 bd3 ba1.6k sqft24 Stretham Ct, Owings Mills, MD 21117For Sale
 MLS ID #MDBC2167764, Regina Trakhtman, Monument Sotheby's International Realty. Bright MLS
 - $299,9004 bd4 ba1.6k sqft4 W Orange Ct, Baltimore, MD 21234For Sale
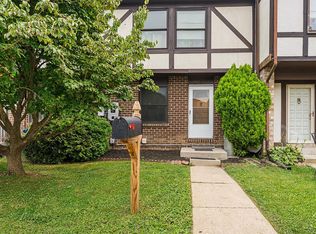 MLS ID #MDBC2167940, Dawn Kane, Redfin Corp. Bright MLS
 - $295,0003 bd4 ba1.9k sqft110 N Lakewood Ave, Baltimore, MD 21224For Sale
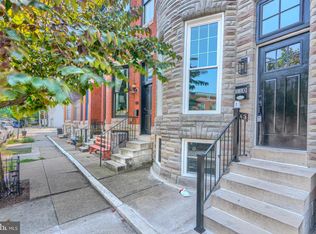 MLS ID #MDBA2224542, Rob Miller, United Real Estate Premier. Bright MLS
 - $299,0003 bd2 ba1.7k sqftNone Available, Baltimore, MD 21234For SaleMLS ID #MDBC2165546, Colleen McDermond, Berkshire Hathaway HomeServices Homesale Realty. Bright MLS
- $234,9002 bd2 ba1.3k sqftClub At Mcdonogh, Owings Mills, MD 21117For SaleMLS ID #MDBC2167006, Michael Schiff, EXP Realty, LLC. Bright MLS
- $354,9003 bd2 ba957 sqft112 Conewood Ave, Reisterstown, MD 21136For SaleMLS ID #MDBC2163414, Lance Tiso, Compass. Bright MLS
- $290,0003 bd3 ba1.1k sqft6233 Sandpiper Ct #1, Elkridge, MD 21075For SaleMLS ID #MDHW2071078, Eddie DeLuca, Redfin Corp. Bright MLS
- $255,0003 bd2 ba1.6k sqft1650 Sherwood Ave, Baltimore, MD 21239For SaleMLS ID #MDBA2222218, Max Burton, Mr. Lister Realty. Bright MLS
- $279,9994 bd1 ba1.6k sqft4625 Marble Hall Rd, Baltimore, MD 21239For SaleMLS ID #MDBA2213010, Tonya Greene, American Homes Realty Group. Bright MLS
- $285,0003 bd2 ba1k sqft111 S Castle St, Baltimore, MD 21231New ConstructionMLS ID #MDBA2219664, Meighan Sweeney, Cummings & Co. Realtors. Bright MLS
- $285,0003 bd3 ba2k sqft3416 Piedmont Ave, Baltimore, MD 21216For SaleMLS ID #MDBA2220230, Rodney Hicks, Cummings & Co. Realtors. Bright MLS
- $295,0003 bd3 ba1.4k sqft4205 Duvall Ave, Baltimore, MD 21216For SaleMLS ID #MDBA2222586, Christopher Stumbroski, EXP Realty, LLC. Bright MLS
- $266,9873 bd2 ba1.5k sqft127 Bourbon Ct, Baltimore, MD 21234For SaleMLS ID #MDBC2165820, Melissa Barnes, Cummings & Co. Realtors. Bright MLS
- $300,0004 bd1 ba1.1k sqft3016 5th Ave, Baltimore, MD 21234For SaleMLS ID #MDBC2170142, Bob Kimball, Redfin Corp. Bright MLS
- $375,0003 bd3 ba1.7k sqft9436 Kilimanjaro Rd, Columbia, MD 21045For SaleMLS ID #MDHW2071080, Wennifer Williams, Porter House International Realty Group. Bright MLS
- $275,0004 bd3 ba2.1k sqft2631 Loyola Northway, Baltimore, MD 21215For SaleMLS ID #MDBA2206256, Winfield Willis, Bull Development Company, Inc.. Bright MLS
- $250,0003 bd-- ba1.7k sqft6237 Laurelton Ave, Baltimore, MD 21214For SaleMLS ID #MDBA2211784, Dan Stilwell, HomeSmart. Bright MLS
- $300,0003 bd1 ba1.3k sqft1405 Ingleside Ave, Baltimore, MD 21207For SaleMLS ID #MDBC2166236, Mary Win, Jason Mitchell Group. Bright MLS
- $234,9003 bd2 ba1.5k sqft6023 Chinquapin Pkwy, Baltimore, MD 21239For SaleMLS ID #MDBA2219488, Guy Salmon, O'Conor, Mooney & Fitzgerald. Bright MLS
