LOCATION,LOCATION,LOCATION--Welcome to 110 N. Lakewood Avenue, where classic Baltimore charm meets the comfort and peace of mind of a complete renovation, with OFF-STREET PARKING!! Located just one block from Patterson Park, this home gives you the best of city living with one of Baltimore's most sought-after parks practically at your doorstep. Every part of this home has been thoughtfully updated from top to bottom. Inside, you'll find three spacious bedrooms, three full bathrooms, and a convenient first-floor powder room. The open main level features new flooring, recessed lighting, high ceilings, and a warm exposed brick accent wall that adds character while preserving the home's historic feel. The kitchen is finished with new quartz countertops, stainless steel appliances, and plenty of space to cook, gather, and entertain. Upstairs, the bedrooms and bathrooms have been beautifully finished with today's buyer in mind. Downstairs, the fully finished basement offers two separate living areas and a full bathroom, making it an ideal space for a family room, home office, guest suite, workout room, or additional entertainment space. Behind the walls, you'll appreciate the updates you can't always see but will certainly value: new heating and air conditioning, new plumbing, new electrical, and quality renovations throughout, giving you confidence for years to come. One of the biggest bonuses is the private off-street parking pad in the rear—a feature that's hard to find and incredibly valuable in the city. Whether you're taking a morning walk through Patterson Park, enjoying nearby restaurants and coffee shops, or commuting downtown, this location puts everything within easy reach. Homes this close to Patterson Park that have been renovated extensively don't come along often. If you've been waiting for a move-in-ready home that combines modern updates, timeless character, and unbeatable location, this is one you won't want to miss!
For sale
Price increase: $74.7K (8/7)
$369,700
110 N Lakewood Ave, Baltimore, MD 21224
3beds
1,982sqft
:
Get pre-qualified$2,709/mo
Townhouse
Built in 1900
1,050 Square Feet Lot
$-- Zestimate®
$187/sqft
$-- HOA
What's special
Open main levelHigh ceilingsClassic baltimore charmNew flooringRecessed lightingConvenient first-floor powder roomStainless steel appliances
- 23 days |
- 1,026 |
- 99 |
Likely to sell faster than
Zillow last checked:
Listing updated:
Listed by:
Rob Miller 443-845-6177,
United Real Estate Premier 5403694460
Source: Bright MLS,MLS#: MDBA2224542
Facts & features
Interior
Bedrooms & bathrooms
- Bedrooms: 3
- Bathrooms: 4
- Full bathrooms: 3
- 1/2 bathrooms: 1
- Main level bathrooms: 1
Rooms
- Room types: Bedroom 2, Bedroom 3, Bedroom 1, Utility Room, Bathroom 1, Bathroom 2, Bathroom 3, Half Bath, Additional Bedroom
Other
- Features: Flooring - Luxury Vinyl Plank, Lighting - Ceiling, Recessed Lighting
- Level: Lower
Bedroom 1
- Features: Ceiling Fan(s), Flooring - Luxury Vinyl Plank, Lighting - Ceiling, Recessed Lighting, Primary Bedroom - Sitting Area
- Level: Upper
Bedroom 2
- Features: Ceiling Fan(s), Flooring - Luxury Vinyl Plank, Lighting - Ceiling, Recessed Lighting
- Level: Upper
Bedroom 3
- Features: Ceiling Fan(s), Flooring - Luxury Vinyl Plank, Lighting - Ceiling, Recessed Lighting
- Level: Upper
Bathroom 1
- Features: Bathroom - Walk-In Shower, Countertop(s) - Quartz, Flooring - Ceramic Tile
- Level: Upper
Bathroom 2
- Features: Bathroom - Tub Shower, Countertop(s) - Quartz, Flooring - Ceramic Tile
- Level: Upper
Bathroom 3
- Features: Bathroom - Walk-In Shower, Countertop(s) - Solid Surface, Flooring - Ceramic Tile
- Level: Lower
Half bath
- Features: Attached Bathroom, Countertop(s) - Solid Surface, Flooring - Luxury Vinyl Plank
- Level: Main
Utility room
- Level: Lower
Heating
- Central, Forced Air, Natural Gas
Cooling
- Ceiling Fan(s), Central Air, Electric
Appliances
- Included: Dishwasher, Disposal, Exhaust Fan, Ice Maker, Microwave, Oven, Oven/Range - Gas, Refrigerator, Stainless Steel Appliance(s), Water Heater, Gas Water Heater
- Laundry: Hookup
Features
- Bathroom - Walk-In Shower, Built-in Features, Ceiling Fan(s), Crown Molding, Dining Area, Open Floorplan, Primary Bath(s), Recessed Lighting, Upgraded Countertops, Other, 9'+ Ceilings, Dry Wall, High Ceilings, Paneled Walls
- Flooring: Ceramic Tile, Luxury Vinyl
- Basement: Full,Partial,Connecting Stairway,Drainage System,Finished,Interior Entry,Improved,Heated
- Has fireplace: No
Interior area
- Total structure area: 1,982
- Total interior livable area: 1,982 sqft
- Finished area above ground: 1,382
- Finished area below ground: 600
Property
Parking
- Total spaces: 1
- Parking features: Off Street, On Street, Other
- Has uncovered spaces: Yes
Accessibility
- Accessibility features: None
Features
- Levels: Three
- Stories: 3
- Exterior features: Lighting
- Pool features: None
- Has view: Yes
- View description: City, Other
Lot
- Size: 1,050 Square Feet
- Features: Other, Urban
Details
- Additional structures: Above Grade, Below Grade
- Parcel number: 0306151710 063
- Zoning: R-8
- Special conditions: Standard
Construction
Type & style
- Home type: Townhouse
- Architectural style: Colonial
- Property subtype: Townhouse
Materials
- Brick, Masonry
- Foundation: Other
- Roof: Other
Condition
- Excellent
- New construction: No
- Year built: 1900
- Major remodel year: 2026
Utilities & green energy
- Sewer: Public Sewer
- Water: Public
- Utilities for property: Natural Gas Available, Electricity Available, Other
Community & HOA
Community
- Subdivision: Patterson Park
HOA
- Has HOA: No
Location
- Region: Baltimore
Financial & listing details
- Price per square foot: $187/sqft
- Tax assessed value: $195,633
- Annual tax amount: $4,576
- Date on market: 7/20/2026
- Listing agreement: Exclusive Right To Sell
- Listing terms: Cash,Conventional,FHA,VA Loan,Other
- Inclusions: 3 Ceiling Fans, Dishwasher, 3 Exhaust Fans, Garbage Disposal, 1 Refrigerator W / Ice Maker, Screens, Blinds, Stove / Range, Microwave
- Ownership: Fee Simple
Estimated market value
Not available
Estimated sales range
Not available
Not available
Price history
| Date | Event | Price |
|---|---|---|
| 8/7/2026 | Price change | $369,700+25.3%$187/sqft |
Source:  Bright MLS #MDBA2224542 Report a problem Bright MLS #MDBA2224542 Report a problem | ||
| 7/20/2026 | Listed for sale | $295,000+126.9%$149/sqft |
Source: Bright MLS #MDBA2224542 Report a problem | ||
| 4/14/2025 | Sold | $130,000$66/sqft |
Source: Public Record Report a problem | ||
Public tax history
| Year | Property taxes | Tax assessment |
|---|---|---|
| 2025 | -- | $193,900 +5.4% |
| 2024 | $4,342 +5.7% | $184,000 +5.7% |
| 2023 | $4,109 +6% | $174,100 +6% |
| 2022 | $3,875 +3.5% | $164,200 +3.5% |
| 2021 | $3,743 +3.7% | $158,600 +3.7% |
| 2020 | $3,611 +3.8% | $153,000 +3.8% |
| 2019 | $3,479 | $147,400 |
| 2018 | $3,479 | $147,400 |
| 2017 | $3,479 +220.8% | $147,400 -1.4% |
| 2016 | $1,084 | $149,500 |
| 2015 | $1,084 | $149,500 |
| 2014 | $1,084 | $149,500 -6.7% |
| 2013 | -- | $160,300 |
| 2012 | -- | $160,300 |
| 2011 | -- | $160,300 -6.7% |
| 2010 | -- | $171,800 +27.7% |
| 2009 | -- | $134,532 +38.3% |
| 2008 | -- | $97,266 +62.1% |
| 2007 | -- | $60,000 +16.9% |
| 2006 | -- | $51,332 +20.3% |
| 2005 | -- | $42,666 +25.5% |
| 2004 | -- | $34,000 +1.3% |
| 2003 | -- | $33,562 +1.3% |
| 2002 | -- | $33,126 +1.3% |
| 2001 | -- | $32,690 |
Find assessor info on the county website
Monthly payment
Est. payment
Payment breakdown
Explore the cost of this home by adjusting the details. Changes won't be saved.Climate risks
Neighborhood: Patterson Park
Nearby schools
GreatSchools rating
- 3/10William Paca Elementary SchoolGrades: PK-5Distance: 0.1 mi
- 1/10National Academy FoundationGrades: 6-12Distance: 1 mi
- 3/10Paul Laurence Dunbar High SchoolGrades: 9-12Distance: 1 mi
Schools provided by the listing agent
- Elementary: William Paca
- District: Baltimore City Public Schools
Source: Bright MLS. This data may not be complete. We recommend contacting the local school district to confirm school assignments for this home.
- $219,9003 bd1 ba1.3k sqft112 N Lakewood Ave, Baltimore, MD 21224Sold

- $370,6003 bd2 ba1.3k sqft108 N Lakewood Ave, Baltimore, MD 21224Off Market
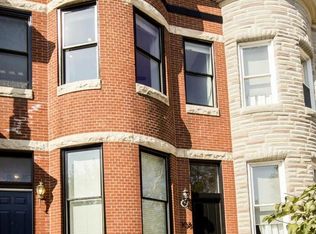
- $280,6003 bd2 ba1.7k sqft114 N Lakewood Ave, Baltimore, MD 21224Off Market

- $315,8003 bd2 ba1.3k sqft106 N Lakewood Ave, Baltimore, MD 21224Off Market
- $281,100-- bd-- ba1.3k sqft116 N Lakewood Ave, Baltimore, MD 21224Off Market
- $321,9003 bd2 ba1.4k sqft104 N Lakewood Ave, Baltimore, MD 21224Off Market
- $264,9002 bd1 ba1.3k sqft118 N Lakewood Ave, Baltimore, MD 21224Off Market
- $375,9003 bd2 ba2.2k sqft102 N Lakewood Ave, Baltimore, MD 21224Off Market
A local agent can set up tours, give advice and negotiate with sellers.
Similar homes
- $449,9003 bd4 ba1.7k sqft3130 Foster Ave, Baltimore, MD 21224For Sale
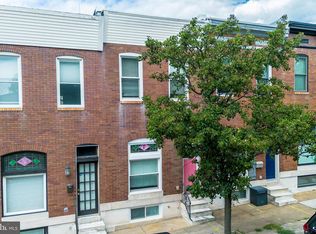
 MLS ID #MDBA2223188, Thomas O'Neill, Coastal Real Estate LLC. Bright MLS
 - $385,0002 bd2 ba1.1k sqft601 S Rose St, Baltimore, MD 21224For Sale
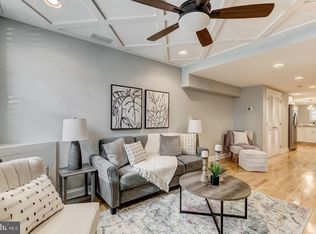 MLS ID #MDBA2225752, Liz Ancel, Cummings & Co. Realtors. Bright MLS
 - $425,0004 bd3 ba1.4k sqft636 S Kenwood Ave, Baltimore, MD 21224For Sale
 MLS ID #MDBA2225520, Liz Ancel, Cummings & Co. Realtors. Bright MLS
 - $419,0004 bd3 ba1.5k sqft322 S Clinton St, Baltimore, MD 21224For Sale
 MLS ID #MDBA2213442, Barb Herndon, The Cornerstone Agency, LLC. Bright MLS
 - $305,0003 bd3 ba1.4k sqft1 N East Ave, Baltimore, MD 21224For SaleMLS ID #MDBA2222610, Neil Bacchus, EXP Realty, LLC. Bright MLS
- $415,0003 bd4 ba2.4k sqft2100 E Fayette St, Baltimore, MD 21231For SaleMLS ID #MDBA2216988, Amy Sheinin, Monument Sotheby's International Realty. Bright MLS
- $295,0004 bd3 ba1.9k sqft3904 Mount Pleasant Ave, Baltimore, MD 21224For SaleMLS ID #MDBA2226356, Leila Idiaquez, Keller Williams Gateway LLC. Bright MLS
- $510,0004 bd3 ba1.8k sqft640 S Linwood Ave, Baltimore, MD 21224For SaleMLS ID #MDBA2227060, Ashley Stearns, AB & Co Realtors, Inc.. Bright MLS
- $229,9003 bd4 ba1.6k sqft712 N Luzerne Ave, Baltimore, MD 21205For SaleMLS ID #MDBA2227398, Greg Golding, ExecuHome Realty. Bright MLS
- $329,9003 bd3 ba2.2k sqft836 Edmondson Ave, Baltimore, MD 21201For SaleMLS ID #MDBA2227624, Chris Cooke, Berkshire Hathaway HomeServices Homesale Realty. Bright MLS
- $299,9003 bd2 ba1.7k sqft310 Elrino St, Baltimore, MD 21224For SaleMLS ID #MDBA2224736, Ade Adebayo, Keller Williams Realty Centre. Bright MLS
- $225,9002 bd2 ba1.5k sqft20 N Clinton St, Baltimore, MD 21224For SaleMLS ID #MDBA2226002, Jonathan Hoory, Boyle & Kahoe Real Estate. Bright MLS
- $399,9004 bd3 ba2.2k sqft2617 N Calvert St, Baltimore, MD 21218For SaleMLS ID #MDBA2226034, Chris Chambers, Samson Properties. Bright MLS
- $230,0003 bd3 ba1.8k sqft135 N Highland Ave, Baltimore, MD 21224For SaleMLS ID #MDBA2215008, Hamid Echane, Taylor Properties. Bright MLS
- $275,0003 bd4 ba1.9k sqft328 S Macon St, Baltimore, MD 21224For SaleMLS ID #MDBA2223606, Lening Rivera, Douglas Realty, LLC. Bright MLS
- $275,0005 bd3 ba1.4k sqft2926 E Fayette St, Baltimore, MD 21224For SaleMLS ID #MDBA2218804, CINTIA VALLADARES HERNANDEZ, EXP Realty, LLC. Bright MLS
- $465,0003 bd4 ba2.3k sqft1108 S Clinton St, Baltimore, MD 21224For SaleMLS ID #MDBA2218328, Tom Chroniger, Cummings & Co. Realtors. Bright MLS
- $394,9903 bd3 ba1.7k sqft1358 Towson St, Baltimore, MD 21230For SaleMLS ID #MDBA2218100, Marta Lopushanska, Berkshire Hathaway HomeServices Homesale Realty. Bright MLS
- $229,0003 bd3 ba1.9k sqft405 S Newkirk St, Baltimore, MD 21224For SaleMLS ID #MDBA2226632, William Dickman, Northrop Realty. Bright MLS
- $350,0004 bd3 ba1.8k sqft1014 N Broadway, Baltimore, MD 21205For SaleMLS ID #MDBA2208220, Hulya Demir, Monument Sotheby's International Realty. Bright MLS
