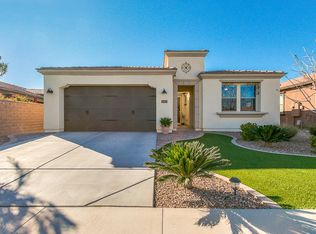
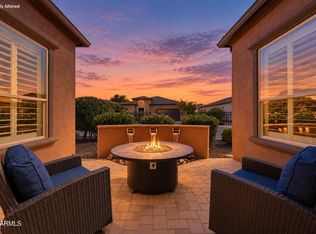
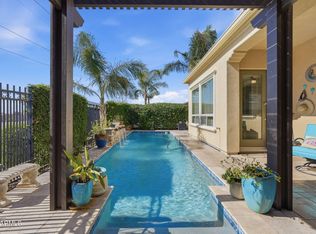
Experience The Good Life in this spacious Create floorplan, ideally located near the Algarve Club! Designed for both comfortable living and effortless entertaining, this beautiful home features 3 bedrooms, 3 full baths, a den, (TWO generous primary suites)--perfect for guests or multi-generational living. Tile flooring flows throughout, while the open great room with custom built-in entertainment center opens to a gourmet kitchen with large island, made for gathering. Outside, a spacious backyard offers plenty of room to relax and enjoy the Arizona lifestyle. Just moments from the Algarve pool, restaurant, pickleball, bocce and more. Enjoy everything Encanterra Country Club has to offer! This home can be purchased fully furnished and turnkey!!
For sale
Price cut: $20K (10/21)
$729,000
234 E LEMON Lane, Queen Creek, AZ 85140
3beds
2,397sqft
Single Family Residence
Built in 2017
6,298 Square Feet Lot
$-- Zestimate®
$304/sqft
$514/mo HOA
What's special
- 48 days
- 258
- 7
Zillow last checked:
Listing updated:
Listed by:
Tammy H Figueroa 949-244-9317,
SERHANT.,
Gil Figueroa 949-244-9589,
SERHANT.
Source: ARMLS,MLS#: 7079487
Facts & features
Interior
Bedrooms & bathrooms
- Bedrooms: 3
- Bathrooms: 3
- Full bathrooms: 3
Heating
- Forced Air
Cooling
- Central Air, Programmable Thmstat
Appliances
- Included: Dryer, Washer, Water Softener Owned, Reverse Osmosis, Refrigerator, Built-in Microwave, Dishwasher, Disposal, Electric Oven, Gas Cooktop
Features
- Granite Counters, Eat-in Kitchen, No Interior Steps, Kitchen Island, Pantry, Full Bth Master Bdrm
- Flooring: Tile
- Has basement: No
- Has fireplace: No
- Furnished: Yes
Interior area
- Total structure area: 2,397
- Total interior livable area: 2,397 sqft
Property
Parking
- Total spaces: 4
- Parking features: Attached, Garage Door Opener, Direct Access
- Attached garage spaces: 2
- Uncovered spaces: 2
Features
- Stories: 1
- Patio & porch: Covered, Patio
- Exterior features: Built-in Barbecue
- Has spa: Yes
- Spa features: Heated
- Fencing: Back Yard
Lot
- Size: 6,298 Square Feet
- Features: Desert Back, Desert Front, Auto Timer H2O Front, Auto Timer H2O Back
Details
- Parcel number: 21006122
Construction
Type & style
- Home type: SingleFamily
- Architectural style: Santa Barbara/Tuscan
- Property subtype: Single Family Residence
Materials
- Stucco, Wood Frame, Blown Cellulose, Painted
- Roof: Tile
Condition
- Year built: 2017
Details
- Builder name: Shea Homes
Community & HOA
Community
- Features: Pool, Golf, Pickleball, Gated, Community Spa, Community Spa Htd, Community Media Room, Concierge, Tennis Court(s), Playground, Biking/Walking Path, Fitness Center
- Security: Security Guard
- Subdivision: Encanterra CC
HOA
- Has HOA: Yes
- Services included: Sewer, Maintenance Grounds, Street Maint
- HOA fee: $1,543 quarterly
- HOA name: Encnaterra
- HOA phone: 602-957-9191
Location
- Region: San Tan Valley
Financial & listing details
- Price per square foot: $304/sqft
- Tax assessed value: $584,359
- Annual tax amount: $4,471
- Date on market: 9/15/2026
- Cumulative days on market: 39 days
- Listing terms: VA Loan,Cash,Conventional,FHA
- Ownership: Fee Simple
Estimated market value
Not available
Estimated sales range
Not available
Not available
Price history
| Date | Event | Price |
|---|---|---|
| 10/21/2026 | Price change | $729,000-2.7%$304/sqft |
Source:  ARMLS #7079487 Report a problem | ||
| 9/15/2026 | Listed for sale | $749,000+111.3%$312/sqft |
Source: ARMLS #7079487 Report a problem | ||
| 7/20/2017 | Sold | $354,500$148/sqft |
Source: Public Record Report a problem | ||
Public tax history
| Year | Property taxes | Tax assessment |
|---|---|---|
| 2026 | $4,471 +0.5% | $58,435 +0.6% |
| 2025 | $4,449 0% | $58,058 -8.9% |
| 2024 | $4,451 +0.9% | $63,721 +16% |
| 2023 | $4,410 -5.9% | $54,911 -6.1% |
| 2022 | $4,688 +9.5% | $58,466 +8.4% |
| 2021 | $4,281 +15% | $53,922 +3.2% |
| 2020 | $3,722 +3.9% | $52,254 +55.7% |
| 2019 | $3,581 +156.6% | $33,563 +156.2% |
| 2018 | $1,396 | $13,098 |
| 2017 | -- | $13,098 |
Find assessor info on the county website
Monthly payment
Est. payment
Payment breakdown
Explore the cost of this home by adjusting the details. Changes won't be saved.Climate risks
Neighborhood: 85140
Nearby schools
Schools provided by the listing agent
- Elementary: Ellsworth Elementary School
- Middle: J. O. Combs Middle School
- High: Combs High School
- District: J O Combs Unified School District
Source: ARMLS. This data may not be complete. We recommend contacting the local school district to confirm school assignments for this home.
- $596,400-- bd-- ba2.3k sqft216 E Lemon Ln, San Tan Valley, AZ 85140Off Market
- $746,400-- bd-- ba2.1k sqft258 E Lemon Ln, San Tan Valley, AZ 85140Off Market
- $486,8002 bd2 ba1.7k sqft35758 N Persimmon Trl, San Tan Valley, AZ 85140Off Market
- $483,1002 bd2 ba1.7k sqft35758 N Persimmon Trl, San Tan Valley, AZ 85140Off Market

Similar homes
- $729,0003 bd3 ba2.5k sqft174 E ATACAMA Lane, Queen Creek, AZ 85140For Sale
 MLS ID #7071394, Steven Bernasconi, Keller Williams Integrity First Realty. ARMLS
- $739,0003 bd3 ba2.3k sqft96 E ALCATARA Avenue, Queen Creek, AZ 85140For Sale
 MLS ID #7057566, Velma Herzberg, SERHANT.. ARMLS
- $769,0003 bd3 ba2.4k sqft152 E EL PRADO Drive, Queen Creek, AZ 85140For Sale
 MLS ID #7084541, Ben Leeson, Keller Williams Integrity First Realty. ARMLS
- $699,0002 bd4 ba2.3k sqft35818 N POMELO Trail, Queen Creek, AZ 85140For Sale
 MLS ID #7014899, Tammy H Figueroa, SERHANT.. ARMLS
