c. 1904 Classic Victorian, Beautiful by design you will find this home truly captivating. Well-built treasure beautifully updated and preserved. Upon approach you see Doric style pillars holding the curved front porch/just beyond is the large, curved glass bow window (seat) that everyone sees from the street. Interior oak details are flawless from the smooth glide of pocket doors to the sweeping staircase to the second floor. Hallway upstairs floods with refracted light through the leaded glass octagon window. Two working fireplaces with gas log inserts are a stunning focal point to each room, details unmatched, cozy supplemental heat. The back stairway is just as stunning with refinished treads and full handrails. Gleaming hardwood floors both oak and hard maple were refinished just weeks ago. Kitchen w/ side pantry is a delight to be in with its cove ceilings, walled windows and beautiful wallpaper, dentil millwork and scroll details. Fully equipped; all appliances included. Den could be used as a downstairs bedroom, has closet storage and a half bath. Upstairs there is five nice size bedrooms with closets. The primary bedroom has a fireplace with the most beautiful blue tile, walk-in closet and closet with built-ins. Updated bath with shower/tub and white tile and tile flooring. Clean walk-up attic for all of your storage needs. Home was designed by H. Salisbury, architect and constructed by B.U. Taylor Co. of Olean, NY. It is safe to say they would be proud of how well their work has been preserved. Three bay garages, two car and a third for shop use. Listing includes an adjacent lot w/ frontage on Belmont Street, 111x145 a total of .84 lot size. New boiler 2025/radiator heat, chimney repair and liner installed 2025, second story hallway and 3 bedrooms renovated, entire exterior of house newly repainted 2024, sewer drain lines replaced with PVC pipe to village main 2021, 200 AMP service and whole house electrical upgrade in 2019. This is a turnkey, love where you live property you won't find every day. Book your tour today! Delayed negotiations. Offers due by Saturday, September 26, 3 p.m. Please allow 24 hrs. for response.
Pending
$249,900
234 Main St, Bolivar, NY 14715
5beds
2,432sqft
Single Family Residence
Built in 1900
0.45 Acres Lot
$242,400 Zestimate®
$103/sqft
$-- HOA
What's special
Interior oak detailsCozy supplemental heat
- 29 days
- 2,064
- 136
Zillow last checked:
Listing updated:
Listed by:
Homestar Realty 585-968-8444,
Rebecca K Pettit 585-968-8444
Source: NYSAMLSs,MLS#: B1713337 Originating MLS: Buffalo
Originating MLS: BuffaloFacts & features
Interior
Bedrooms & bathrooms
- Bedrooms: 5
- Bathrooms: 2
- Full bathrooms: 1
- 1/2 bathrooms: 1
- Main level bathrooms: 1
Heating
- Gas, Radiator(s)
Appliances
- Included: Built-In Range, Built-In Oven, Dryer, Dishwasher, Gas Cooktop, Gas Water Heater, Microwave, Refrigerator, Washer
- Laundry: In Basement
Features
- Ceiling Fan(s), Den, Entrance Foyer, Eat-in Kitchen, Separate/Formal Living Room, Natural Woodwork, Window Treatments, Convertible Bedroom, Workshop
- Flooring: Carpet, Ceramic Tile, Hardwood, Varies
- Windows: Drapes, Leaded Glass
- Basement: Full
- Number of fireplaces: 2
Interior area
- Total structure area: 2,432
- Total interior livable area: 2,432 sqft
Video & virtual tour
Property
Parking
- Total spaces: 2
- Parking features: Detached, Electricity, Garage, Heated Garage, Storage, Workshop in Garage, Garage Door Opener
- Garage spaces: 2
Accessibility
- Accessibility features: Other, See Remarks
Features
- Levels: Two
- Stories: 2
- Patio & porch: Covered, Open, Porch
- Exterior features: Gravel Driveway
- Pool features: Community
Lot
- Size: 0.45 Acres
- Dimensions: 85 x 229
- Features: Irregular Lot, Residential Lot
Details
- Additional parcels included: 260.17241
- Parcel number: 02380126001700020390000000
- Special conditions: Standard
Construction
Type & style
- Home type: SingleFamily
- Architectural style: Victorian
- Property subtype: Single Family Residence
Materials
- Blown-In Insulation, Wood Siding, Copper Plumbing
- Foundation: Block, Stone
- Roof: Architectural,Shingle
Condition
- Resale
- Year built: 1900
Utilities & green energy
- Electric: Circuit Breakers
- Sewer: Connected
- Water: Connected, Public
- Utilities for property: High Speed Internet Available, Sewer Connected, Water Connected
Community & HOA
Location
- Region: Bolivar
Financial & listing details
- Price per square foot: $103/sqft
- Tax assessed value: $80,400
- Annual tax amount: $4,457
- Date on market: 9/15/2026
- Cumulative days on market: 13 days
- Listing terms: Cash,Conventional,FHA,USDA Loan,VA Loan
Estimated market value
$242,400
$230,000 - $255,000
$1,851/mo
Price history
| Date | Event | Price |
|---|---|---|
| 10/14/2026 | Pending sale | $249,900$103/sqft |
Source:  NYSAMLSs #B1713337 Report a problem NYSAMLSs #B1713337 Report a problem | ||
| 9/28/2026 | Contingent | $249,900$103/sqft |
Source: NYSAMLSs #B1713337 Report a problem | ||
| 9/16/2026 | Listed for sale | $249,900+680.9%$103/sqft |
Source: NYSAMLSs #B1713337 Report a problem | ||
| 1/20/2000 | Sold | $32,000$13/sqft |
Source: Public Record Report a problem | ||
Public tax history
| Year | Property taxes | Tax assessment |
|---|---|---|
| 2025 | -- | $80,400 |
| 2024 | -- | $80,400 |
| 2023 | -- | $80,400 |
| 2022 | -- | $80,400 |
| 2021 | -- | $80,400 |
| 2020 | -- | $80,400 |
| 2019 | -- | $80,400 |
| 2018 | -- | $80,400 |
| 2017 | -- | $80,400 +32% |
| 2016 | -- | $60,900 |
| 2015 | -- | $60,900 |
| 2014 | -- | $60,900 |
| 2013 | -- | $60,900 |
| 2012 | -- | $60,900 |
| 2011 | -- | $60,900 |
| 2010 | -- | $60,900 |
| 2009 | -- | $60,900 +1.2% |
| 2008 | -- | $60,200 |
| 2007 | -- | $60,200 |
| 2006 | -- | $60,200 +3.6% |
| 2005 | -- | $58,100 |
| 2004 | -- | $58,100 |
| 2003 | -- | $58,100 |
| 2002 | -- | $58,100 |
| 2001 | -- | $58,100 |
Find assessor info on the county website
Monthly payment
Climate risks
Neighborhood: 14715
Nearby schools

Similar homes
- $154,9005 bd2 ba2.1k sqft137 N Main St, Bolivar, NY 14715For Sale

 MLS ID #R1719992, Aimee M. Campbell, Listing by: Empire Realty Group. NYSAMLSs
 - $249,9003 bd2 ba1.4k sqft9661 Valley View Rd, Portville, NY 14770For Sale
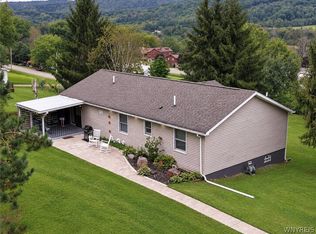 MLS ID #B1708696, Amy L Henzel, Listing by: ERA Team VP Real Estate. NYSAMLSs
 - $154,9003 bd2 ba1.2k sqft7393 State Route 417, Bolivar, NY 14715For Sale
 MLS ID #R1703336, Andrew Mitchell, Listing by: Keller Williams Realty Southern Tier & Finger Lakes. NYSAMLSs
 - $165,0002 bd2 ba1.4k sqft1618 Route 417, Bolivar, NY 14715For Sale
 MLS ID #R1713209, Jonas Willson, Listing by: Genesee River Realty. NYSAMLSs
 - $259,9004 bd3 ba3k sqft1191 Route 16 S, Olean, NY 14760For SaleMLS ID #R1681641, Paul Pezzimenti, Listing by: Howard Hanna Professionals - Olean. NYSAMLSs
- $239,9003 bd2 ba1.5k sqft111 Taggerty Ave, Olean, NY 14760For SaleMLS ID #B1695441, Ciji L VanDyke, Listing by: RE/MAX On Point. NYSAMLSs
- $229,9003 bd3 ba3k sqft1016 Butternut Brook Rd, Portville, NY 14770For SaleMLS ID #R1709298, Paul Pezzimenti, Listing by: Howard Hanna Professionals - Olean. NYSAMLSs
- $179,9004 bd1 ba1.3k sqft4038 County Road 10, Scio, NY 14880For SaleMLS ID #S1722122, Karen Herdman, Listing by: Landquest Inc.. NYSAMLSs
- $299,9003 bd3 ba1.7k sqft1450 Indiana Ave, Olean, NY 14760For SaleMLS ID #R1720765, Paul Pezzimenti, Listing by: Howard Hanna Professionals - Olean. NYSAMLSs
- $239,9903 bd2 ba1.9k sqft3383 Cherry Valley Rd, Allegany, NY 14706For SaleMLS ID #R1689750, Dakota J Cruz, Listing by: Howard Hanna Professionals - Ellicottville. NYSAMLSs
- $199,0003 bd2 ba2.4k sqft138 S Main St, Portville, NY 14770For SaleMLS ID #R1684813, Claudia Attard-Keary, Listing by: EXP-Premier Listings Team. NYSAMLSs
- $165,0004 bd2 ba1.6k sqft701 Lakeview Ter, Olean, NY 14760For SaleMLS ID #B1718987, Tiffany M Pompeo, Listing by: WNY Metro Roberts Realty. NYSAMLSs
- $199,5004 bd2 ba2k sqft805 Main St, Olean, NY 14760For SaleMLS ID #R1659737, Julie Federowicz, Listing by: ERA Team VP-Olean. NYSAMLSs
- $190,0004 bd-- ba2.3k sqft3829 Fords Brook Rd, Wellsville, NY 14895For SaleMLS ID #S1649769, Daniel Heisey, Listing by: Landquest Inc.. NYSAMLSs
- $169,0003 bd2 ba1.8k sqft3645 Hedden Hollow Rd, Cuba, NY 14727For SaleMLS ID #R1719287, Kelly Patrone, Listing by: Howard Hanna Professionals - Olean. NYSAMLSs
- $220,0002 bd1 ba1.4k sqft3319 Riverside Dr, Wellsville, NY 14895For SaleMLS ID #R1693635, Mark Karten, Listing by: Karten Real Estate Services LLC. NYSAMLSs
- $169,9004 bd3 ba2.5k sqft330 Laurel Ave, Olean, NY 14760For SaleMLS ID #R1720253, Regis Handley, Listing by: Howard Hanna Professionals - Olean. NYSAMLSs
- $179,0003 bd2 ba1.7k sqft47 Medbury Ave, Cuba, NY 14727For SaleMLS ID #B1712926, Amy L Henzel, Listing by: ERA Team VP Real Estate. NYSAMLSs
