Skip main navigation
Off market
  • Price Unknown

    234 Rockborough Grn NW, Calgary, AB T3G 5S9

    4beds
    4baths
    1,721sqft
    Detached
    Built in 2004
    4,356 Square Feet Lot
    $-- Zestimate®
    C$--/sqft
    C$3,152 Estimated rent

    Home value

    Not available

    Estimated sales range

    Not available

    Not available

    Loading
    Loading...

    Owner options

    List your home for rent

    C$3,152/mo

    Rent Zestimate®

    Find your next renter with Zillow Rental Manager. Plus, with online applications, you can quickly screen prospective tenants – for free.

    Learn more

    C$3,152/mo

    Rent Zestimate®

    Refinance and save

    Refinancing to a lower rate could help reduce your monthly payments and save thousands over the life of the loan.

    See today's rates

    Explore your selling options

    Work with a Zillow partner agent

    Leverage their expertise and Zillow's premium Showcase listings to get your home seen by more buyers.

    Get started

    List with your own agent

    Get your home in front of millions of buyers by listing it on Zillow.

    Learn how to do it

    Sell it yourself

    Take full control of how buyers see your home on Zillow by listing For Sale by Owner (FSBO).

    List your home

    What's special

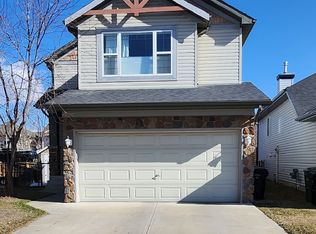
    Gorgeous design by Crossley Custom Homes located in a CUL-DE SAC. Loads of upgrades done over the last 2 years including: NEW ROOF (8 month's ago), totally renovated stunning kitchen, NEW cabinets, pantry, premium GRANITE counter tops, glass back splash, huge island with eating bar, STAINLESS STEAL appliances, NEW Refrigerator (1 month old) all of the main floor has HIGH end LIGHTING fixtures, WOOD window coverings, new SUMP PUMP, COSTUME MADE NEW GARAGE DOOR, ( 1 month old) The spacious two- storey foyer and the wide contemporary open design - this home has some beautiful estate finishing. The main floor has gleaming hardwood floors. As a custom home, there's designed archways and art niches around. 9' foot ceilings, the main floor great room has a phenomenal fireplace feature detailed with stone and a custom built book case around it with windows above to allow for maximum natural light. Large dining area has a garden door leading to a fabulous large sunny deck with NEW METAL RAILING, overlooking a patio & beautiful yard with fire pit and enclosed dog run. On the second storey there are THREE generous sized bedrooms with a master bedroom and a 5 piece ensuite with large soaker tub and stand up shower. The basement is also finished with NEW Carpet and renovated 3 piece Bathroom, family room and a 4th bedroom, also a convenient DEN in a quiet corner, ideally for working from home. Ready to move in and enjoy knowing the large maintenance items have already been taken care of. Steps away from the C-TRain, walking paths the huge YMCA, shoppings, restaurants and a REC facility offering tennis courts, splash park, lake access and more. Check out the 3D walk-through, and book your private tour today. 2020-11-26

    This property is off market, which means it's not currently listed for sale or rent on Zillow. This may be different from what's available on other websites or public sources.
    Facts & features

    Interior

    Bedrooms & bathrooms
    • Bedrooms: 4
    • Bathrooms: 4
    Heating
    • Forced air
    Cooling
    • None
    Appliances
    • Included: Dishwasher, Dryer, Microwave, Refrigerator
    • Laundry: In Basement
    Features
    • No Smoking Home, Granite Counters, Kitchen Island, Open Floorplan, Soaking Tub, Built-in Features, Central Vacuum, Sump Pump(s), Double Vanity
    • Basement: Finished, Full
    • Fireplace features: Gas
    Interior area
    • Total interior livable area: 1,721 sqft

    Property

    Parking
    • Total spaces: 2
    • Parking features: Garage - Attached
    Features
    • Levels: Two
    • Patio & porch: Deck
    • Fencing: Fenced
    Lot
    • Size: 4,356 Square Feet
    • Features: Rectangular Lot, Landscaped, Cul-De-Sac, No Neighbours Behind, Back Yard, Few Trees, Close to Clubhouse

    Construction

    Type & style
    • Home type: SingleFamily
    • Property subtype: Detached
    Materials
    • Roof: Asphalt
    Condition
    • Year built: 2004

    Community & HOA

    Community
    • Subdivision: Rocky Ridge
    Location
    • Region: Calgary

    Price history

    DateEventPrice
    12/15/2020Listing removedC$528,800C$307/sqft
    Source: Engel & Voelkers Calgary #A1051112 Report a problem
    11/25/2020Listed for saleC$528,800-1.1%C$307/sqft
    Source: ENGEL & VOLKERS CALGARY #A1051112 Report a problem
    10/16/2020Listing removedC$534,800C$311/sqft
    Source: Engel & Voelkers Calgary #A1037115 Report a problem
    9/26/2020Listed for saleC$534,800C$311/sqft
    Source: ENGEL & VOLKERS CALGARY #A1037115 Report a problem

    Public tax history

    Tax history is unavailable.

    Neighborhood: Rocky Ridge

    Nearby schools

    GreatSchools rating

    No schools nearby

    We couldn't find any schools near this home.