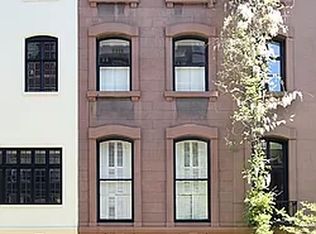
Be captivated by the divine Victorian details of 234 West 22nd Street. Situated on a charming tree-lined block in the heart of Chelsea, this home offers a rare opportunity to reimagine a classic New York masterpiece of scale and character. Built in the 1850's on a 98’ lot with a deep 60-foot footprint, this single-family home spans approximately 4,080 square feet across four floors, plus an additional ~1,020 square feet of windowed cellar space.
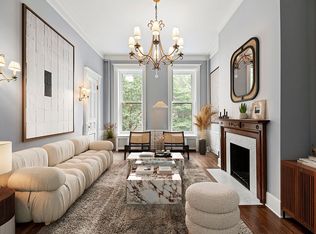
Rich in history and architectural presence, the home retains a remarkable collection of original details, complemented by soaring ceiling heights on each floor that reach 12 feet on the parlor level. Currently configured with 6 bedrooms and 5 bathrooms, the residence offers a flexible layout anchored by a grand double parlor— a rare feature that reflects the home’s original intent for gracious entertaining and refined living.
While well maintained over the years, the property presents a compelling opportunity for a buyer to create a truly bespoke townhouse tailored to modern living. The interior aesthetic reflects a richly layered Victorian style, offering a strong foundation for either preservation or thoughtful reinterpretation.
A 38-foot private rear garden is a serene and spacious outdoor retreat, ideal for al fresco dining and entertaining.
Garden Floor
The garden level’s generous proportions and direct access to the rear garden make it an ideal footprint for a large-scale kitchen and dining space. With its depth and connection to the outdoors, this level naturally lends itself to an open-concept layout designed for both everyday living and entertaining.
Parlor Floor
The parlor level is anchored by a stunning central music gallery which flanks front and rear parlors. This floor's impressive ceiling height, oversized windows, moldings and other architectural elements offer a most dramatic setting for grand events as well as intimate gatherings.
Upper Floors
The third and fourth floors provide multiple bedrooms and flexible living spaces, easily adaptable for use as private suites, home offices, or additional sitting rooms. The scale and ceiling heights continue throughout, reinforcing the home’s sense of volume and proportion.
Cellar
The home features an expansive ~1,020 square feet of windowed lower level. Currently utilized as a gym, office, and full bathroom, this level adds significant functional value and allows for a variety of possibilities.
One of the most compelling aspects of 234 West 22nd Street is its location east of Eighth Avenue, placing it outside of the Chelsea Historic District. This allows for considerable renovation flexibility, including the potential for rear and vertical expansions, without the oversight of the Landmarks Preservation, a rare advantage in this neighborhood. There are approximately 2,448 sqft of unused FAR, along with the potential to create a rooftop terrace, further enhancing the home’s outdoor living and entertaining possibilities.
Combining scale, preserved architectural detail, and exceptional development potential, this is a unique opportunity to create a custom townhouse in one of Manhattan’s most vibrant and sought-after locations.
In contract
$6,350,000
234 W 22nd St, New York, NY 10011
6beds
4,080sqft
Single Family Residence
Built in 1920
-- sqft lot
$6,232,600 Zestimate®
$1,556/sqft
$-- HOA
What's special
Oversized windowsDivine victorian detailsRichly layered victorian styleStunning central music galleryGrand double parlorImpressive ceiling heightCharming tree-lined block
- 83 days |
- 194 |
- 4 |
Zillow last checked:
Listing updated:
Listed by:
Keller Williams NYC 323-821-5172,
Matthew Steer,
Rachel Voccola
Source: StreetEasy,MLS#: S1826260
Facts & features
Interior
Bedrooms & bathrooms
- Bedrooms: 6
- Bathrooms: 5
- Full bathrooms: 5
Cooling
- Central Air
Appliances
- Included: Dishwasher, Washer/Dryer
Features
- Flooring: Hardwood
- Has fireplace: Yes
Interior area
- Total structure area: 4,080
- Total interior livable area: 4,080 sqft
Property
Features
- Patio & porch: Other
- Exterior features: Courtyard, Balcony, Garden
- Has view: Yes
- View description: Garden
Details
- Parcel number: 007710057
- Special conditions: Resale
Construction
Type & style
- Home type: SingleFamily
- Property subtype: Single Family Residence
Materials
- Roof: Roof Rights
Condition
- Year built: 1920
Community & HOA
Community
- Subdivision: Chelsea
HOA
- Has HOA: Yes
- Amenities included: Fitness Center
Location
- Region: New York
Financial & listing details
- Price per square foot: $1,556/sqft
- Tax assessed value: $7,692,000
- Annual tax amount: $38,064
- Date on market: 5/5/2026
Estimated market value
$6,232,600
$5.92M - $6.54M
$7,849/mo
Price history
| Date | Event | Price |
|---|---|---|
| 5/28/2026 | Contingent | $6,350,000$1,556/sqft |
Source: StreetEasy #S1826260 Report a problem | ||
| 5/5/2026 | Listed for sale | $6,350,000$1,556/sqft |
Source: StreetEasy #S1826260 Report a problem | ||
Public tax history
| Year | Property taxes | Tax assessment |
|---|---|---|
| 2025 | $39,103 +0.8% | $461,520 -4.5% |
| 2024 | $38,809 +4.8% | $483,060 +11.1% |
| 2023 | $37,020 | $434,820 -5.6% |
| 2022 | -- | $460,440 -6.9% |
| 2021 | -- | $494,760 -12.2% |
| 2020 | -- | $563,520 -5.2% |
| 2019 | $33,534 +5.5% | $594,600 +291.4% |
| 2018 | $31,777 +8.8% | $151,905 +6% |
| 2017 | $29,213 +9.4% | $143,308 +6% |
| 2016 | $26,712 | $135,198 |
| 2015 | $26,712 +65.7% | $135,198 +0.8% |
| 2014 | $16,121 | $134,182 +6% |
| 2013 | -- | $126,588 +6% |
| 2012 | -- | $119,424 +6% |
| 2011 | -- | $112,665 |
| 2010 | -- | $112,665 +0.8% |
| 2009 | -- | $111,819 +6% |
| 2008 | -- | $105,490 +6% |
| 2007 | -- | $99,520 +6% |
| 2006 | -- | $93,888 |
| 2005 | -- | $93,888 +0.8% |
| 2004 | -- | $93,183 +6% |
| 2003 | -- | $87,909 +6% |
| 2002 | -- | $82,934 +6% |
| 2001 | -- | $78,240 |
| 2000 | -- | $78,240 |
Find assessor info on the county website
Monthly payment
Climate risks
Neighborhood: Chelsea
Nearby schools
GreatSchools rating
- 9/10PS 11 Sarah J Garnett Elementary School (The)Grades: PK-5Distance: 0.2 mi
- 4/10Middle 297Grades: 6-8Distance: 1 mi
- 4/10The High School of Fashion IndustriesGrades: 9-12Distance: 0.1 mi
- $8,243,000-- bd-- ba4.5k sqft236 W 22nd St, New york, NY 10011Off Market
- $8,243,000-- bd-- ba4.5k sqft236 W 22nd St, New york, NY 10011Off Market
- $5,496,700-- bd-- ba4.5k sqft236 W 22nd St, New York, NY 10011Off Market
- $4,358,8001 bd1 ba5k sqft232 W 22nd St, New York, NY 10011Off Market
- $--1 bd1 ba-- sqft232 W 22nd St #4L, New York, NY 10011Off Market
- $728,2001 bd1 ba580 sqft250 W 22nd St APT 2E, New York, NY 10011Off Market
- $965,1001 bd1 ba850 sqft250 W 22nd St APT 4C, New York, NY 10011Off Market
- $1,074,9001 bd1 ba-- sqft250 W 22nd St APT 5B, New York, NY 10011Off Market
A local agent can set up tours, give advice and negotiate with sellers.
Similar homes
- $6,000,0006 bd7 ba4.1k sqft239 W 13th St, New York, NY 10011Active
 MLS ID #S1837120, Sabina Feiler-Fluger, Listing by: Brown Harris Stevens. StreetEasy
 - $5,950,0006 bd6 ba5.6k sqft27 W 9th St, New York, NY 10011Active
 MLS ID #S1813585, Matthew Pravda, Listing by: Leslie J. Garfield. StreetEasy
 - $6,350,0006 bd4 ba4.9k sqft120 W 87th St #Townhouse, New York, NY 10024Active
 MLS ID #S1826756, Chase Landow, Listing by: SERHANT.. StreetEasy
 - $5,999,9996 bd6 ba5k sqft243 E 61st St, New York, NY 10065Active
 MLS ID #S1806128, Adam Schneider, Listing by: Corcoran. StreetEasy
 - $6,895,0005 bd4 ba3.7k sqft244 E 62nd St, New York, NY 10065ActiveMLS ID #S1835450, David Balk, Listing by: Compass. StreetEasy
- $6,195,0004 bd4 ba4.5k sqft244 E 49th St, New York, NY 10017ActiveMLS ID #S1816046, Lisa Larson, Listing by: Sotheby's International Realty. StreetEasy
- $7,750,0006 bd7 ba4.4k sqft239 E 48th St, New York, NY 10017ActiveMLS ID #S1838065, Ana Centola, Listing by: Sotheby's International Realty. StreetEasy
- $5,250,0004 bd4 ba3.2k sqft305 E 18th St, New York, NY 10003ActiveMLS ID #S1833812, Matthew Lesser, Listing by: Leslie J. Garfield. StreetEasy
- $5,995,0005 bd5 ba4.8k sqft327 E 18th St, New York, NY 10003ActiveMLS ID #S1831710, Ravi Kantha, Listing by: SERHANT.. StreetEasy
- $6,500,0004 bd4 ba3.2k sqft338 E 69th St, New York, NY 10021ActiveMLS ID #S1827012, Thomas Wexler, Listing by: Leslie J. Garfield. StreetEasy
- $5,700,0006 bd7 ba4.9k sqft146 Hoyt St, Brooklyn, NY 11217ActiveMLS ID #S1837796, Maryellen Rodriguez, Listing by: Compass. StreetEasy
- $6,875,0005 bd7 ba5k sqft164 E 91st St, New York, NY 10128ActiveMLS ID #S1811372, Brian Meier, Listing by: Berkshire Hathaway HomeServices New York Properties. StreetEasy
- $6,495,0005 bd4 ba3.7k sqftThe St. Urban, New York, NY 10024ActiveMLS ID #S1776061, Sarah Mozeson, Listing by: Brown Harris Stevens. StreetEasy
- $7,775,0003 bd3 ba2.4k sqft9 Gay St, New York, NY 10014ActiveMLS ID #S1812942, JoAnne Mulholland, Listing by: Christie's International Real Estate Group, LLC. StreetEasy
- $4,995,0003 bd4 ba2.5k sqftChelsea Mercantile, New York, NY 10001ActiveMLS ID #S1809700, Honore Noni Connor, Listing by: Compass. StreetEasy
- $4,280,0006 bd7 ba4.6k sqft64 Dartmouth St, Flushing, NY 11375ActiveMLS ID #S1839614, Xiujing Zhang, Listing by: Keller Williams Realty Gold Coast. StreetEasy
- $6,900,0004 bd5 ba5.2k sqft432 E 84th St, New York, NY 10028ActiveMLS ID #S1825094, Lydia Rosengarten, Listing by: Leslie J. Garfield. StreetEasy
- $7,649,0005 bd6 ba4.1k sqft506 E 87th St, New York, NY 10128ActiveMLS ID #S1830668, Ravi Kantha, Listing by: SERHANT.. StreetEasy
- $5,500,0004 bd5 ba5k sqft353 E 19th St, New York, NY 10003ActiveMLS ID #S1822316, Kierstin Kolle, Listing by: Streetwise NYC LLC. StreetEasy
- $5,995,0006 bd6 ba5.2k sqft117 W 85th St, New York, NY 10024ActiveMLS ID #S1795543, Richard Pretsfelder, Listing by: Leslie J. Garfield. StreetEasy
