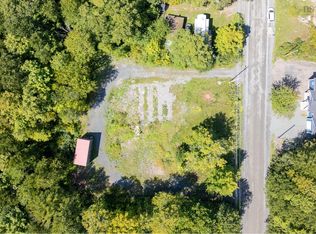
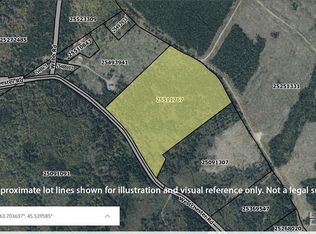
Have you always dreamed of owning a lake front property on Sutherland's Lake? Take a closer look at 234 Westchester Road as you won't be disappointed. The 3 bedroom & 1 bath home sits on lot # 1 with 1.2 acres for land. This lot borders a brook on the left side and has waterfrontage to the lake. Recent interior improvements include a new woodstove, upgraded appliances, paint, and flooring. The lot has two outbuildings, one of which is ideal for safely storing sleds, ATVs, or SXSs. The property also includes a 2nd approved building lot known as Lot 2 that is just to the right of the home. It shares one common driveway via civic 234. This lot measures 1.1 acres and also has direct waterfrontage. Improvements to the lot include a new dock, a lakeside storage building plus power, water, and sewer connections for two seasonal trailers. Sutherland Lake is widely known as one of the premier cottage destinations in Nova Scotia and truly offers four seasons of fun. Investing in the area has never been better as its popularity continues to grow.
For sale
C$450,000
234 Westchester Rd, Sutherland Lake, NS B0M 1M0
3beds
842sqft
Single Family Residence
Built in 1995
2.3 Acres Lot
$-- Zestimate®
C$534/sqft
C$-- HOA
What's special
Lot borders a brookWaterfrontage to the lakeNew woodstoveUpgraded appliancesTwo outbuildingsNew dockLakeside storage building
- 2 days
- 28
- 0
Zillow last checked:
Listing updated:
Listed by:
Jeremy Cowan,
Exit Realty Metro Brokerage
Source: NSAR,MLS®#: 202622008 Originating MLS®#: Nova Scotia Association of REALTORS®
Originating MLS®#: Nova Scotia Association of REALTORS®Facts & features
Interior
Bedrooms & bathrooms
- Bedrooms: 3
- Bathrooms: 1
- Full bathrooms: 1
- Main level bathrooms: 1
- Main level bedrooms: 3
Bedroom
- Level: Main
- Area: 58.22
- Dimensions: 7.1 x 8.2
Bedroom 1
- Level: Main
- Area: 56.88
- Dimensions: 8 x 7.11
Bathroom
- Level: Main
- Area: 38.84
- Dimensions: 5.11 x 7.6
Dining room
- Level: Main
- Area: 152.51
- Dimensions: 10.1 x 15.1
Kitchen
- Level: Main
- Area: 129.86
- Dimensions: 8.6 x 15.1
Living room
- Level: Main
- Area: 228.6
- Dimensions: 12.7 x 18
Heating
- Baseboard, Heat Pump -Ductless, Stove
Cooling
- Ductless
Features
- High Speed Internet, Master Downstairs
- Flooring: Laminate, Vinyl
- Basement: Other
- Has fireplace: Yes
- Fireplace features: Wood Burning Stove
Interior area
- Total structure area: 842
- Total interior livable area: 842 sqft
- Finished area above ground: 842
Property
Parking
- Total spaces: 1
- Parking features: Detached, Single, Gravel
- Garage spaces: 1
- Has uncovered spaces: Yes
- Details: Parking Details(Large Parking Area For Trucks, Trailers, Rvs), Garage Details(Single With Wood Floor)
Features
- Patio & porch: Deck
- Exterior features: Dock
- Has view: Yes
- View description: Lake
- Has water view: Yes
- Water view: Lake
- Waterfront features: Lake, Lake Privileges, Stream/Pond, Fresh Water
- Body of water: Sutherland Lake
- Frontage length: Water Frontage(148.3 Feet)
Lot
- Size: 2.3 Acres
- Features: Cleared, Partial Landscaped, Level, 1 to 2.99 Acres
Details
- Additional structures: Boat House, Shed(s)
- Additional parcels included: 25516071
- Parcel number: 25516063
- Zoning: RREC
- Other equipment: No Rental Equipment
Construction
Type & style
- Home type: SingleFamily
- Architectural style: Bungalow
- Property subtype: Single Family Residence
Materials
- Vinyl Siding
- Roof: Asphalt
Condition
- New construction: No
- Year built: 1995
Utilities & green energy
- Sewer: Septic Tank
- Water: Drilled Well
- Utilities for property: Electricity Connected, Electric
Community & HOA
Community
- Features: Recreation Center, Ski Hill, Beach
Location
- Region: Sutherland Lake
Financial & listing details
- Price per square foot: C$534/sqft
- Tax assessed value: C$392,600
- Price range: C$450K - C$450K
- Date on market: 8/31/2026
- Ownership: Freehold
- Electric utility on property: Yes
Price history
| Date | Event | Price |
|---|---|---|
| 8/31/2026 | Listed for sale | C$450,000C$534/sqft |
Source:  NSAR #202622008 Report a problem NSAR #202622008 Report a problem | ||
Public tax history
Tax history is unavailable.
Climate risks
Neighborhood: B0M
Nearby schools
GreatSchools rating
No schools nearby
We couldn't find any schools near this home.

Similar homes
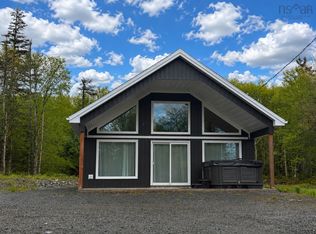
- C$499,9002 bd1 ba854 sqft162 N End Rd, Sutherland Lake, NS B0M 1G0For Sale
 MLS ID #202607816, Jeremy Cowan, Exit Realty Metro Brokerage. NSAR
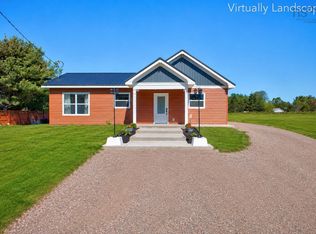
 - C$475,0002 bd1 ba1k sqft795 Masstown Rd, Debert, NS B0M 1G0New Construction
 MLS ID #202615730, Joanne Bouley, RE/MAX Fairlane Realty Brokerage. NSAR
 - C$305,0003 bd1 ba1k sqft130 Passchendaele Ave, Debert, NS B0M 1G0For Sale
 MLS ID #202621966, Joanne Bouley, RE/MAX Fairlane Realty Brokerage. NSAR
 - C$375,0002 bd2 ba997 sqft251 Bayview Dr, Colchester, NS B0M 1L0For Sale
 MLS ID #202614155, Christine Chalmers, Keller Williams Select Realty (Truro) Brokerage. NSAR
