CHARM AND STYLE ENHANCE THIS TIMELESS BEAUTY BUILT IN 1930. THIS WELL-LOVED HOME OFFERS 3 BEDROOMS, SPACIOUS LIVING AREAS, AND WONDERFUL CHARACTER THROUGHOUT. THE CARPETING IN THE LIVING ROOM, STAIRWAY TO THE SECOND LEVEL, AND ALL BEDROOMS WAS REPLACED IN 2022. ENJOY THE SUNROOM FEATURES A BEAUTIFUL VAULTED CEILING AND KNOTTY PINE ACCENTS THAT ADD WARMTH AND CHARACTER TO THIS SPECIAL HOME LOCATED OFF THE FORMAL DINING ROOM. PLUS A SOLIRIUM OFF THE DINING ROOM THAT IS PERFECT FOR A HOME OFFICE OR LIBRARY. FILLED WITH NATURAL LIGHT.
THE KITCHEN FEATURES NEW COUNTERTOPS, A FARMHOUSE-STYLE SINK, AND A NEW STOVE AND DISHWASHER 2022. MANY IMPORTANT UPDATES HAVE BEEN COMPLETED, INCLUDING SOME REPLACEMENT WINDOWS, A SUMP PUMP (2023), A FENCE (2023), AND THE MAIN WATER LINE FROM THE HOUSE TO THE STREET IN 2025. HOT WATER TANK 2021. THE BASEMENT OFFERS GLASS BLOCK WINDOWS FOR ADDED SECURITY AND EFFICIENCY. THE SUNROOM FEATURES A BEAUTIFUL VAULTED CEILING AND KNOTTY PINE ACCENTS THAT ADD WARMTH AND CHARACTER TO THIS SPECIAL HOME.
Pending
$209,900
2340 16th St, Cuyahoga Falls, OH 44223
3beds
1,280sqft
Single Family Residence
Built in 1930
9,583 Square Feet Lot
$-- Zestimate®
$164/sqft
$-- HOA
What's special
Farmhouse-style sinkFilled with natural lightKitchen features new countertopsReplacement windows
- 47 days
- 119
- 4
Zillow last checked:
Listing updated:
Listed by:
Leslee T Salhany 330-929-0707 simonsalhanysold@gmail.com,
Berkshire Hathaway HomeServices Simon & Salhany Realty
Source: MLS Now,MLS#: 5227840 Originating MLS: Akron Cleveland Association of REALTORS
Originating MLS: Akron Cleveland Association of REALTORSFacts & features
Interior
Bedrooms & bathrooms
- Bedrooms: 3
- Bathrooms: 1
- Full bathrooms: 1
Primary bedroom
- Description: 2 new windows installed,Flooring: Carpet
- Level: Second
- Dimensions: 11 x 16
Bedroom
- Description: Flooring: Carpet
- Level: Second
- Dimensions: 11 x 13
Bedroom
- Description: Flooring: Carpet
- Level: Second
- Dimensions: 10 x 11
Bathroom
- Description: Double sinks, 2 new windows,Flooring: Luxury Vinyl Tile
- Level: Second
- Dimensions: 7 x 11
Dining room
- Description: New light, leads to the 3-season sun room,Flooring: Wood
- Level: First
- Dimensions: 11 x 12
Kitchen
- Description: New Countertops, Farm Sink, Dishwasher, New Stove,Flooring: Luxury Vinyl Tile
- Level: First
- Dimensions: 11 x 13
Laundry
- Level: Lower
- Dimensions: ND x ND
Living room
- Description: Fireplace - gas logs. The fireplace is not working, the seller will not fix it.,Flooring: Carpet
- Level: First
- Dimensions: 13 x 18
Office
- Description: French Doors, natural wood, beautiful windows,Flooring: Wood
- Level: First
- Dimensions: 6 x 13
Sunroom
- Description: French Doors, vaulted knotty pine ceiling,Flooring: Carpet
- Level: First
- Dimensions: 12 x 16
Utility room
- Description: Glass block, waterproof (there is no warranty)
- Level: Lower
- Dimensions: ND x ND
Heating
- Forced Air, Gas
Cooling
- Central Air, Ceiling Fan(s)
Appliances
- Included: Dishwasher, Disposal, Humidifier, Range, Refrigerator
- Laundry: In Basement, Lower Level, Laundry Room, Laundry Tub, Sink
Features
- Ceiling Fan(s), Chandelier
- Windows: Double Pane Windows
- Basement: Full,Concrete,Unfinished,Sump Pump
- Number of fireplaces: 1
- Fireplace features: Living Room
Interior area
- Total structure area: 1,280
- Total interior livable area: 1,280 sqft
- Finished area above ground: 1,280
Video & virtual tour
Property
Parking
- Parking features: Concrete, Driveway
Features
- Levels: Two
- Stories: 2
- Patio & porch: Awning(s), Rear Porch, Glass Enclosed
- Exterior features: Private Yard, Rain Gutters
- Fencing: Fenced,Full,Privacy
- Has view: Yes
- View description: City
Lot
- Size: 9,583 Square Feet
- Dimensions: 75 x 125
- Features: Back Yard, City Lot, Flat, Front Yard, Landscaped, Level, Private, Subdivided, Few Trees
Details
- Parcel number: 0214375
Construction
Type & style
- Home type: SingleFamily
- Architectural style: Colonial
- Property subtype: Single Family Residence
Materials
- Block, Vinyl Siding, Wood Siding
- Foundation: Block
- Roof: Asphalt,Fiberglass
Condition
- Year built: 1930
Utilities & green energy
- Sewer: Public Sewer
- Water: Public
Community & HOA
Community
- Features: Park, Street Lights, Sidewalks
- Security: Smoke Detector(s)
- Subdivision: North Haven
HOA
- Has HOA: No
Location
- Region: Cuyahoga Falls
Financial & listing details
- Price per square foot: $164/sqft
- Tax assessed value: $190,000
- Annual tax amount: $3,715
- Date on market: 7/15/2026
- Cumulative days on market: 46 days
- Listing terms: Cash,Conventional,FHA,VA Loan
Estimated market value
Not available
Estimated sales range
Not available
Not available
Price history
| Date | Event | Price |
|---|---|---|
| 7/20/2026 | Pending sale | $209,900$164/sqft |
Source:  MLS Now #5227840 Report a problem MLS Now #5227840 Report a problem | ||
| 7/15/2026 | Listed for sale | $209,900+69.3%$164/sqft |
Source: MLS Now #5227840 Report a problem | ||
| 9/15/1998 | Sold | $124,000+11.7%$97/sqft |
Source: Public Record Report a problem | ||
| 2/24/1998 | Sold | $111,000$87/sqft |
Source: Public Record Report a problem | ||
Public tax history
| Year | Property taxes | Tax assessment |
|---|---|---|
| 2025 | $3,648 -1.8% | $66,500 |
| 2024 | $3,715 +3.5% | $66,500 |
| 2023 | $3,590 +12.9% | $66,500 +39% |
| 2022 | $3,180 +0% | $47,842 |
| 2021 | $3,179 | $47,842 |
| 2020 | -- | $47,842 +22% |
| 2019 | $2,816 +16.5% | $39,225 -1.1% |
| 2018 | $2,417 +8.4% | $39,650 |
| 2017 | $2,229 | $39,650 +7% |
| 2016 | $2,229 | $37,060 |
| 2015 | $2,229 0% | $37,060 |
| 2014 | $2,230 -2.4% | $37,060 -3.2% |
| 2013 | $2,284 +0% | $38,280 |
| 2012 | $2,283 +0.1% | $38,280 |
| 2011 | $2,281 +8.6% | $38,280 -2.7% |
| 2010 | $2,100 | $39,358 |
| 2009 | -- | $39,358 |
| 2008 | $2,097 -2.9% | $39,358 -6.3% |
| 2007 | $2,160 +0.6% | $42,015 |
| 2006 | $2,147 +5.9% | $42,015 |
| 2005 | $2,028 | $42,015 +6.6% |
| 2004 | -- | $39,397 |
| 2003 | $1,719 +0.2% | $39,397 |
| 2002 | $1,715 +12.8% | $39,397 +10.1% |
| 2001 | $1,520 0% | $35,771 |
| 2000 | $1,521 | $35,771 |
Find assessor info on the county website
Monthly payment
Est. payment
Payment breakdown
Explore the cost of this home by adjusting the details. Changes won't be saved.Climate risks
Neighborhood: 44223
Nearby schools
Schools provided by the listing agent
- District: Cuyahoga Falls CSD - 7705
Source: MLS Now. This data may not be complete. We recommend contacting the local school district to confirm school assignments for this home.
Similar homes
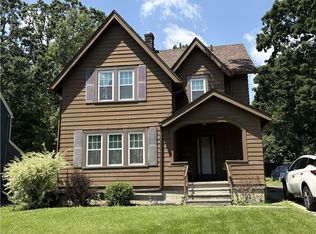
- $219,9004 bd2 ba1.4k sqft1107 Silver Lake Ave, Cuyahoga Falls, OH 44223For Sale
 MLS ID #5236392, Leslee T Salhany, Berkshire Hathaway HomeServices Simon & Salhany Realty. MLS Now
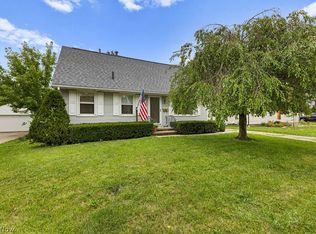
 - $234,9003 bd2 ba1.5k sqft1532 12th St, Cuyahoga Falls, OH 44223For Sale
 MLS ID #5231585, Dave Angus, Carol Goff & Associates. MLS Now
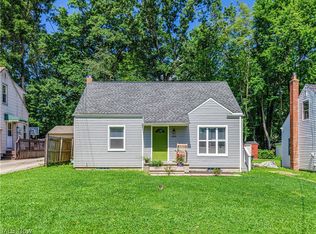
 - $225,0003 bd2 ba1.1k sqft839 Magnolia Ave, Cuyahoga Falls, OH 44221For Sale
 MLS ID #5237909, Natasia D Metz, Thrive Ohio. MLS Now
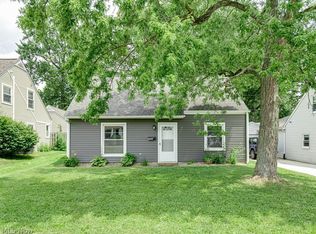
 - $199,0004 bd1 ba1.1k sqft2069 Bailey Rd, Cuyahoga Falls, OH 44221For Sale
 MLS ID #5226835, Shelly Blower, Howard Hanna. MLS Now
