BEAUTIFUL TWO-STORY FAMILY HOME IN DESIRABLE WEST HILLS NEIGHBORHOOD.
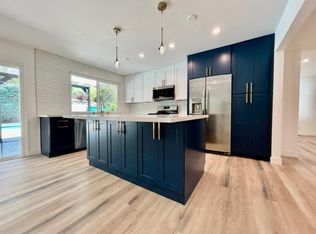
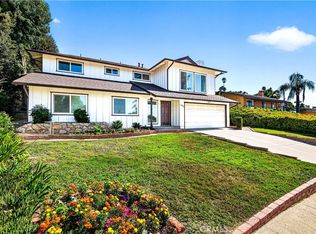
Welcome to this beautiful two-story family home located in a well-maintained and highly sought-after West Hills neighborhood. Featuring 5 spacious bedrooms and 3 bathrooms, this residence offers plenty of room for comfortable family living, entertaining, and working from home.
The thoughtfully designed floor plan provides generous living spaces filled with natural light, creating a warm and inviting atmosphere throughout. Step outside to your private backyard oasis, complete with a built-in swimming pool, perfect for relaxing, entertaining guests, and enjoying Southern California's year-round sunshine.
Conveniently located near parks, shopping, dining and highly regarded schools, this exceptional property combines space, comfort and an ideal location.
Pending
Listed by: SOUTHLAND PROPERTIES • SUZANNE BRUNER • Contact: 626-862-1436
$925,000
23406 Candlewood Way, West Hills, CA 91307
5beds
2,610sqft
Single Family Residence
Built in 1966
0.3 Acres Lot
$936,700 Zestimate®
$354/sqft
$-- HOA
What's special
Private backyard oasisWarm and inviting atmosphereBuilt-in swimming pool
- 38 days |
- 315 |
- 12 |
Likely to sell faster than
Zillow last checked:
Listing updated:
Listed by:
SUZANNE BRUNER DRE #01093684 626-862-1436,
SOUTHLAND PROPERTIES
Source: CRMLS,MLS#: CV26132311 Originating MLS: California Regional MLS
Originating MLS: California Regional MLSFacts & features
Interior
Bedrooms & bathrooms
- Bedrooms: 5
- Bathrooms: 3
- Full bathrooms: 2
- 1/2 bathrooms: 1
- Main level bathrooms: 1
Rooms
- Room types: Bedroom, Primary Bedroom, Dining Room
Primary bedroom
- Features: Primary Suite
Bedroom
- Features: All Bedrooms Up
Bathroom
- Features: Bathtub, Separate Shower
Kitchen
- Features: Granite Counters
Heating
- Central
Cooling
- Central Air
Appliances
- Included: Built-In Range, Dishwasher, Gas Cooktop, Disposal, Gas Oven, Gas Range, Gas Water Heater
- Laundry: Washer Hookup, Gas Dryer Hookup, In Garage
Features
- Breakfast Area, Separate/Formal Dining Room, Granite Counters, High Ceilings, All Bedrooms Up, Primary Suite
- Flooring: Tile
- Doors: Sliding Doors
- Windows: Double Pane Windows
- Has fireplace: Yes
- Fireplace features: Living Room
- Common walls with other units/homes: No Common Walls
Interior area
- Total interior livable area: 2,610 sqft
Property
Parking
- Total spaces: 2
- Parking features: Garage - Attached
- Attached garage spaces: 2
Features
- Levels: Two
- Stories: 2
- Entry location: Front
- Patio & porch: Concrete, Front Porch
- Has private pool: Yes
- Pool features: Gunite, In Ground, Private
- Spa features: None
- Has view: Yes
- View description: Neighborhood, Peek-A-Boo
Lot
- Size: 0.3 Acres
- Features: 0-1 Unit/Acre, Sprinklers In Front, Sprinkler System
Details
- Parcel number: 2027011009
- Special conditions: Standard,Trust
Construction
Type & style
- Home type: SingleFamily
- Architectural style: Traditional
- Property subtype: Single Family Residence
Materials
- Brick, Drywall, Stucco, Wood Siding
- Foundation: Slab
- Roof: Shingle
Condition
- New construction: No
- Year built: 1966
Utilities & green energy
- Electric: Standard
- Sewer: Unknown
- Water: Public
- Utilities for property: Electricity Connected, Natural Gas Connected, Sewer Connected, Water Connected
Community & HOA
Community
- Features: Sidewalks
Location
- Region: West Hills
Financial & listing details
- Price per square foot: $354/sqft
- Tax assessed value: $143,974
- Date on market: 7/7/2026
- Cumulative days on market: 38 days
- Listing terms: Cash,Cash to New Loan,Conventional,Contract,Submit
- Road surface type: Paved
Estimated market value
$936,700
$890,000 - $984,000
$6,397/mo
Price history
| Date | Event | Price |
|---|---|---|
| 7/22/2026 | Pending sale | $925,000$354/sqft |
Source:  CRMLS #CV26132311 Report a problem CRMLS #CV26132311 Report a problem | ||
| 7/15/2026 | Listing removed | $925,000$354/sqft |
Source: CRMLS #CV26132311 Report a problem | ||
| 7/7/2026 | Listed for sale | $925,000$354/sqft |
Source: CRMLS #CV26132311 Report a problem | ||
Public tax history
| Year | Property taxes | Tax assessment |
|---|---|---|
| 2026 | -- | $143,974 +2% |
| 2025 | $2,147 -0.3% | $141,152 +2% |
| 2024 | $2,153 +1.6% | $138,385 +2% |
| 2023 | $2,120 +4% | $135,672 +2% |
| 2022 | $2,039 +1.9% | $133,013 +2% |
| 2021 | $2,000 -0.5% | $130,406 +1% |
| 2020 | $2,011 | $129,070 +2% |
| 2019 | $2,011 +12.2% | $126,540 +2% |
| 2018 | $1,793 | $124,059 +2% |
| 2017 | $1,793 +2.1% | $121,628 +2% |
| 2016 | $1,756 +4.1% | $119,244 +1.5% |
| 2015 | $1,687 +0.3% | $117,453 +2% |
| 2014 | $1,683 | $115,154 +2.5% |
| 2012 | -- | $112,388 +2% |
| 2011 | -- | $110,185 +0.8% |
| 2010 | -- | $109,362 -0.2% |
| 2009 | -- | $109,623 +2% |
| 2008 | -- | $107,475 +2% |
| 2007 | -- | $105,368 +2% |
| 2006 | -- | $103,303 |
| 2005 | -- | $103,303 +4% |
| 2004 | -- | $99,294 +1.9% |
| 2003 | -- | $97,476 +2% |
| 2002 | -- | $95,566 +4% |
| 2000 | -- | $91,857 |
Find assessor info on the county website
Monthly payment
Est. payment
Payment breakdown
Explore the cost of this home by adjusting the details. Changes won't be saved.Climate risks
Neighborhood: West Hills
Nearby schools
GreatSchools rating
- 10/10Pomelo Community Charter SchoolGrades: K-5Distance: 0.7 mi
- 8/10George Ellery Hale Charter AcademyGrades: 6-8Distance: 1.7 mi
- 8/10El Camino Real Senior High SchoolGrades: 9-12Distance: 2.2 mi
- $1,275,7005 bd3 ba2.6k sqft23400 Candlewood Way, West Hills, CA 91307Off Market
- $1,198,7005 bd3 ba2.6k sqft23416 Candlewood Way, West Hills, CA 91307Off Market
- $1,267,3005 bd3 ba2.2k sqft7168 Kilty Ave, West Hills, CA 91307Off Market
- $1,147,9004 bd3 ba2.2k sqft7220 Cirrus Way, West Hills, CA 91307Off Market
- $1,153,7004 bd3 ba2.2k sqft23422 Candlewood Way, West Hills, CA 91307Off Market
- $1,286,4005 bd3 ba3k sqft7222 Cirrus Way, West Hills, CA 91307Off Market
- $1,299,6005 bd3 ba2.6k sqft7227 Cirrus Way, West Hills, CA 91307Off Market
- $989,9004 bd3 ba1.6k sqft7162 Kilty Ave, West Hills, CA 91307Off Market
A local agent can set up tours, give advice and negotiate with sellers.
Similar homes
- $999,9504 bd3 ba2.2k sqft22427 Vanowen St, West Hills, CA 91307For Sale
 MLS ID #SR26160416, Raquel Magro, Pinnacle Estate Properties, Inc.. CRMLS
 - $879,0003 bd2 ba1.6k sqft23328 Bassett St, West Hills, CA 91307For Sale
 MLS ID #SR26167662, Susan Muller, Bella Vista Estates Real Estate Group Inc. CRMLS
 - $899,9994 bd2 ba1.5k sqft8333 Sedan Ave, Canoga Park, CA 91304For Sale
 MLS ID #SR26173127, Melodi Belluomini, Rodeo Realty. CRMLS
 - $999,0004 bd3 ba2.1k sqft22023 Parthenia St, Canoga Park, CA 91304For Sale
 MLS ID #SR26168603, Marc Tahler, Rodeo Realty. CRMLS
 - $869,9993 bd2 ba1.7k sqft7928 Owensmouth Ave, Canoga Park, CA 91304For SaleMLS ID #SR26171144, Rodney Gonzalez, Park Regency Realty. CRMLS
- $1,199,0004 bd3 ba2.8k sqft7278 Elmsbury Ln, West Hills, CA 91307For SaleMLS ID #SR26126084, Rachel Tabak, Keller Williams Luxury. CRMLS
- $825,0003 bd2 ba1.3k sqft7921 Fallbrook Ave, Canoga Park, CA 91304For SaleMLS ID #SR26176564, Larry Bovshow, Trust Properties USA,Inc. CRMLS
- $799,9003 bd2 ba1.6k sqft20353 Gault St, Winnetka, CA 91306For SaleMLS ID #GD26171889, Haik Alexanians, Green World Realty. CRMLS
- $985,0004 bd3 ba2.4k sqft19121 Hartland St, Reseda, CA 91335For SaleMLS ID #SR26173109, Fredy Gonzalez, Park Regency Realty. CRMLS
- $1,195,0004 bd2 ba2.1k sqft8416 Fable Ave, Canoga Park, CA 91304For SaleMLS ID #SR26172793, Beatriz Guerra, Care 4 U Realty. CRMLS
- $1,199,9995 bd3 ba2.4k sqft8371 Faust Ave, Canoga Park, CA 91304For SaleMLS ID #SR26133355, Robert Booth, Pinnacle Estate Properties. CRMLS
- $899,0004 bd4 ba2.3k sqft21492 Arapahoe Trl, Chatsworth, CA 91311For SaleMLS ID #SR26175335, Joanne Weissman Littman, Equity Union. CRMLS
- $929,9003 bd2 ba1.5k sqft20727 Germain St, Chatsworth, CA 91311For SaleMLS ID #SR26135423, Kris Myers, RE/MAX One. CRMLS
- $995,0004 bd3 ba2k sqft18618 Celtic St, Porter Ranch, CA 91326For SaleMLS ID #SR26164380, Erik Cabral, Pinnacle Estate Properties. CRMLS
- $985,0004 bd2 ba1.9k sqft17213 Gault St, Van Nuys, CA 91406For SaleMLS ID #SR26168210, Shake Tokatlian, Beverly and Company. CRMLS
- $925,0004 bd3 ba2.7k sqft28454 Cascade Rd, Castaic, CA 91384For SaleMLS ID #SR26149452, Steffanie Stelnick, JSL Realty, Inc.. CRMLS
- $1,199,0005 bd3 ba2.7k sqft9933 Nevada Ave, Chatsworth, CA 91311For SaleMLS ID #SR26146743, Nadine McNulty, Pinnacle Estate Properties, Inc.. CRMLS
- $949,0004 bd2 ba1.9k sqft13046 Ebell St, North Hollywood, CA 91605For SaleMLS ID #BB26170334, Armen Grdilian, Prime Realty and Loans Inc.. CRMLS
- $955,0005 bd2 ba1.6k sqft11943 Strathern St, North Hollywood, CA 91605For SaleMLS ID #GD26154603, Harout Aloyan, Coldwell Banker Hallmark. CRMLS
- $1,100,0004 bd3 ba2.3k sqft17779 Merridy St, Northridge, CA 91325For SaleMLS ID #SR26134597, Steven Smith, Steven Smith-Broker. CRMLS
Local buyer's agents are ready to help
