Coming Soon - Showings Begin August 14, 2026. Move-in ready and full of charm, this inviting 2-bedroom, 1-bath home offers comfortable one-level living on a level 0.50-acre lot just minutes from the Town of Tappahannock. The home features numerous updates throughout, including vinyl siding, replacement windows, a heat pump, updated flooring, kitchen cabinetry, solid surface countertops, appliances, lighting, insulated doors, gutters, and more. The functional floor plan includes a bright living room, generously sized bedrooms, and a spacious eat-in kitchen with ample cabinet and counter space. Whether you're looking for your first home, downsizing, or seeking an investment opportunity, this home offers comfort, convenience, and exceptional value. Conveniently located just 1 mile from VCU Health Tappahannock Hospital, 1.2 miles from Walmart, and 4.3 miles from Tappahannock-Essex County Airport, you'll also enjoy easy access to shopping, dining, healthcare, marinas, public boat landings, parks, and the historic waterfront district of Tappahannock along the Rappahannock River. Richmond is approximately 43 miles away, Fredericksburg is 49.1 miles, and Washington, D.C. is approximately 104 miles, making this an ideal location for commuters, weekend travelers, or anyone seeking small-town living with convenient access to larger metropolitan areas. Offered at $218,500, this well-maintained home is ready for its next chapter. Schedule your private showing today!
Coming soon 08/14
Street View
$218,500
23408 Tidewater Trl, Tappahannock, VA 22560
2beds
922sqft
:
Get pre-qualified$1,355/mo
Single Family Residence
Built in 1956
0.56 Acres Lot
$209,800 Zestimate®
$237/sqft
$-- HOA
What's special
- 1 day |
- 18 |
- 0 |
Zillow last checked:
Listing updated:
Listed by:
James Belcher 804-761-1825,
Fathom Realty 7032448702
Source: Bright MLS,MLS#: VAES2002212
Facts & features
Interior
Bedrooms & bathrooms
- Bedrooms: 2
- Bathrooms: 1
- Full bathrooms: 1
- Main level bathrooms: 1
- Main level bedrooms: 2
Heating
- Heat Pump, Electric
Cooling
- Heat Pump, Electric
Appliances
- Included: Dishwasher, Oven/Range - Electric, Refrigerator, Washer, Dryer, Electric Water Heater
- Laundry: Dryer In Unit, Washer In Unit
Features
- Has basement: No
- Has fireplace: No
Interior area
- Total structure area: 922
- Total interior livable area: 922 sqft
- Finished area above ground: 922
Property
Parking
- Parking features: Driveway
- Has uncovered spaces: Yes
Accessibility
- Accessibility features: None
Features
- Levels: One
- Stories: 1
- Pool features: None
- Has view: Yes
- View description: Street
Lot
- Size: 0.56 Acres
Details
- Additional structures: Above Grade
- Parcel number: 2462
- Zoning: A-2
- Zoning description: Zoning: A-2 Primary Use: 200R
- Special conditions: Standard
- Other equipment: None
Construction
Type & style
- Home type: SingleFamily
- Architectural style: Bungalow,Cape Cod
- Property subtype: Single Family Residence
Materials
- Stick Built
- Foundation: Crawl Space
- Roof: Composition
Condition
- Good
- New construction: No
- Year built: 1956
Utilities & green energy
- Sewer: On Site Septic
- Water: Well
Community & HOA
Community
- Subdivision: None Available
HOA
- Has HOA: No
Location
- Region: Tappahannock
Financial & listing details
- Price per square foot: $237/sqft
- Tax assessed value: $100,900
- Annual tax amount: $555
- Date on market: 8/14/2026
- Listing agreement: Exclusive Right To Sell
- Listing terms: Cash,Conventional,FHA,Rural Development,VA Loan,VHDA
- Inclusions: Ceiling Fans (2); Combination Washer / Dryer; Oven / Range; Dishwasher; Refrigerator / Freezer
- Ownership: Fee Simple
Estimated market value
$209,800
$197,000 - $222,000
$1,321/mo
Price history
| Date | Event | Price |
|---|---|---|
| 8/31/2021 | Sold | $150,000+0.1%$163/sqft |
Source:  CVRMLS #2123127 Report a problem CVRMLS #2123127 Report a problem | ||
| 7/28/2021 | Pending sale | $149,900$163/sqft |
Source:  Bright MLS #VAES2000032 Report a problem Bright MLS #VAES2000032 Report a problem | ||
| 7/27/2021 | Listed for sale | $149,900$163/sqft |
Source: Northern Neck AOR #110726 Report a problem | ||
Public tax history
| Year | Property taxes | Tax assessment |
|---|---|---|
| 2025 | $555 -18.5% | $100,900 +8.1% |
| 2024 | $681 | $93,300 |
| 2023 | $681 | $93,300 |
| 2022 | $681 -1.4% | $93,300 |
| 2021 | $690 +65.5% | $93,300 +92.4% |
| 2020 | $417 | $48,500 |
| 2018 | -- | $48,500 |
| 2017 | -- | -- |
| 2016 | -- | -- |
| 2015 | -- | -- |
| 2014 | -- | -- |
| 2013 | -- | -- |
| 2012 | -- | -- |
| 2011 | -- | -- |
| 2010 | -- | -- |
Find assessor info on the county website
Monthly payment
Est. payment
Payment breakdown
Explore the cost of this home by adjusting the details. Changes won't be saved.Climate risks
Neighborhood: 22560
Nearby schools
GreatSchools rating
- 3/10Essex Intermediate SchoolGrades: 5-8Distance: 2.2 mi
- 4/10Essex High SchoolGrades: 9-12Distance: 2.3 mi
- 4/10Tappahannock Elementary SchoolGrades: PK-4Distance: 2.7 mi
Schools provided by the listing agent
- Elementary: Essex
- Middle: Essex
- High: Essex
- District: Essex County Public Schools
Source: Bright MLS. This data may not be complete. We recommend contacting the local school district to confirm school assignments for this home.
- $204,6002 bd2 ba1.1k sqft23428 Tidewater Trl, Tappahannock, VA 22560Off Market
- $198,4002 bd1 ba1.1k sqft23390 Tidewater Trl, Tappahannock, VA 22560Off Market
- $248,100-- bd-- ba-- sqftBerry Hill Rd, Tappahannock, VA 22560Off Market
- $263,0003 bd2 ba1.4k sqft23444 Tidewater Trl, Tappahannock, VA 22560Sold

- $200,8002 bd1 ba1.2k sqft23388 Tidewater Trl, Tappahannock, VA 22560Off Market
- $293,7003 bd2 ba1.5k sqft23480 Tidewater Trl, Tappahannock, VA 22560Off Market
- $279,6003 bd2 ba1.6k sqft23362 Tidewater Trl, Tappahannock, VA 22560Off Market
- $282,4003 bd2 ba2.4k sqft23486 Tidewater Trl, Tappahannock, VA 22560Off Market
A local agent can set up tours, give advice and negotiate with sellers.
Similar homes
- $229,2502 bd1 ba860 sqft1134 Tanyard Dr, Tappahannock, VA 22560For Sale
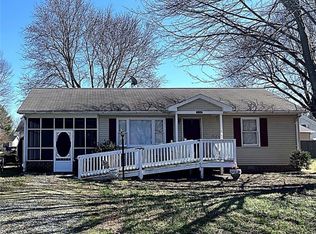 MLS ID #2606600, Jennie Daw, 1st Class Real Estate Premier Homes. CVRMLS
 - $227,0002 bd1 ba1k sqft1845 Powhatan Trl, King William, VA 23086For Sale
 MLS ID #2621002, Tammy Johnson, Virginia Capital Realty. CVRMLS
 - $174,9004 bd2 ba1.1k sqft3253 Essex Mill Rd, Dunnsville, VA 22454For Sale
 MLS ID #2620732, Mike Hogan, The Hogan Group Real Estate. CVRMLS
 - $272,0003 bd2 ba1.1k sqft725 Faucetts Rd, Tappahannock, VA 22560For Sale
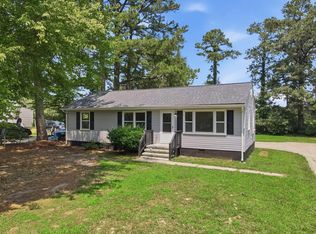 MLS ID #120702, Angela Carter. Northern Neck AOR
 - $264,8003 bd1 ba1.3k sqft310 E Gwynnfield Rd, Tappahannock, VA 22560For SaleMLS ID #2525634, Patti Minor, Hometown Realty. CVRMLS
- $212,0001 bd1 ba720 sqft226 Pine Rd, Dunnsville, VA 22454For SaleMLS ID #120766, Jennifer Lynn Bacon. Northern Neck AOR
- $263,0002 bd1 ba1.3k sqft9244 Cople Hwy, Hague, VA 22469For Sale
 MLS ID #VAWE2011830, Reamy Chalkley, EXIT Mid-Rivers Realty. Bright MLS
 - $230,0003 bd2 ba1.1k sqft777 Lowe Dr, Hague, VA 22469For SaleMLS ID #VAWE2011776, Crystal Battinelli, Berkshire Hathaway HomeServices PenFed Realty. Bright MLS
- $239,9003 bd2 ba1k sqft1812 Snyder Rd, Warsaw, VA 22572For SaleMLS ID #VARV2000636, Rosa Johnson, EXIT Mid-Rivers Realty. Bright MLS
- $184,0002 bd1 ba624 sqft1253 Mulberry Rd, Farnham, VA 22460For SaleMLS ID #VARV2000624, Ms. Angela Carter, AC Realty Group. Bright MLS
- $294,9003 bd-- ba1.2k sqft161 York Rd, Dunnsville, VA 22454For Sale By Owner
- $200,0003 bd2 ba1.2k sqft159 Belle Ville Ln, Warsaw, VA 22572For SaleMLS ID #VARV2000596, April Caldwell, Samson Properties. Bright MLS
- $292,0002 bd2 ba1k sqft1252 Eubanks Rd, Dunnsville, VA 22454For SaleMLS ID #2618940, Khaliyah Barakhyahu, EXP Realty, LLC. CVRMLS
- $223,0002 bd1 ba1k sqft171 Ryland St, Hague, VA 22469For SaleMLS ID #120140, Deborah V. Newsome. Northern Neck AOR
- $300,0003 bd1 ba960 sqft1218 Cheaneys Bridge Rd, Dunnsville, VA 22454For SaleMLS ID #10639075, Greg Garrett. REIN Inc.
- $228,0003 bd2 ba1.2k sqft33431 Tidewater Trl, Center Cross, VA 22437For SaleMLS ID #2615944, Larry Brooks, VIP Realty. CVRMLS
- $265,0002 bd2 ba1.2k sqft185 Pond Point Ave, Walkerton, VA 23177For SaleMLS ID #VAKQ2000218, Roberto Olivo, M.O. Wilson Properties. Bright MLS
- $265,0003 bd2 ba1.3k sqft4210 Mulberry Rd, Warsaw, VA 22572For SaleMLS ID #120496, A. Joseph Self, Jr.. Northern Neck AOR
- $110,0001 bd1 ba1.2k sqft129 Cheaneys Bridge Rd, Dunnsville, VA 22454For SaleMLS ID #2605277, Kathy Holliday, Twin Rivers Realty, Inc. CVRMLS
- $--3 bd2 ba1.2k sqft49 Dameron Dr, Hague, VA 22469AuctionAuction.com 1
