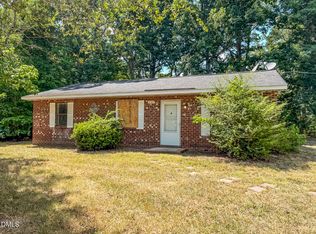
Investor special! This 1.5 story 3 BR/1BA home is being sold ''as is'' and needs lots of TLC! Downstairs features the primary BR, living area, kitchen and informal eating area. Upstairs you will find 2 more bedrooms, with one of them including a balcony. The full bathroom is located mid level. Convenient to shopping at Hampton Pointe, downtown Hillsborough, Durham, Chapel Hill, and RTP. Recent septic repairs completed April, 2025. List agent is part of the ownership group.
For sale
Price cut: $15K (6/2)
$165,000
2341 Lonnie Cir, Hillsborough, NC 27278
3beds
1,170sqft
:
Get pre-qualified$1,055/mo
Single Family Residence, Residential
Built in 1976
0.46 Acres Lot
$-- Zestimate®
$141/sqft
$-- HOA
What's special
Informal eating area
- 268 days |
- 1,394 |
- 49 |
Zillow last checked:
Listing updated:
Listed by:
Jay Hopper 910-515-0935,
Debbie Hopper Real Estate Grou
Source: Doorify MLS,MLS#: 10133483
Facts & features
Interior
Bedrooms & bathrooms
- Bedrooms: 3
- Bathrooms: 1
- Full bathrooms: 1
Heating
- Baseboard
Cooling
- Window Unit(s)
Features
- Flooring: Carpet, Linoleum
Interior area
- Total structure area: 1,170
- Total interior livable area: 1,170 sqft
- Finished area above ground: 1,170
- Finished area below ground: 0
Property
Parking
- Parking features: Driveway
Features
- Levels: One and One Half
- Stories: 1
- Exterior features: Balcony
- Has view: Yes
Lot
- Size: 0.46 Acres
Details
- Parcel number: 9873764402
- Special conditions: Seller Licensed Real Estate Professional
Construction
Type & style
- Home type: SingleFamily
- Architectural style: Rustic
- Property subtype: Single Family Residence, Residential
Materials
- Lap Siding
- Foundation: Slab
- Roof: Shingle
Condition
- New construction: No
- Year built: 1976
Utilities & green energy
- Sewer: Septic Tank
- Water: Public
Community & HOA
Community
- Subdivision: Joppa Oaks
HOA
- Has HOA: No
Location
- Region: Hillsborough
Financial & listing details
- Price per square foot: $141/sqft
- Tax assessed value: $163,300
- Annual tax amount: $1,331
- Date on market: 11/17/2025
Estimated market value
Not available
Estimated sales range
Not available
$1,679/mo
Price history
| Date | Event | Price |
|---|---|---|
| 6/2/2026 | Price change | $165,000-8.3%$141/sqft |
Source:  Doorify MLS #10133483 Report a problem Doorify MLS #10133483 Report a problem | ||
| 3/18/2026 | Price change | $180,000-5.3%$154/sqft |
Source: Doorify MLS #10133483 Report a problem | ||
| 1/12/2026 | Price change | $190,000-5%$162/sqft |
Source: Doorify MLS #10133483 Report a problem | ||
| 11/17/2025 | Listed for sale | $200,000$171/sqft |
Source: Doorify MLS #10133483 Report a problem | ||
Public tax history
| Year | Property taxes | Tax assessment |
|---|---|---|
| 2025 | $1,331 +18.2% | $163,300 +61.7% |
| 2024 | $1,126 +3.1% | $101,000 |
| 2023 | $1,092 +1.3% | $101,000 |
| 2022 | $1,077 +1.2% | $101,000 |
| 2021 | $1,065 -0.7% | $101,000 +4.6% |
| 2020 | $1,072 | $96,600 |
| 2018 | $1,072 +2.9% | $96,600 |
| 2017 | $1,042 +9.3% | $96,600 +9.8% |
| 2016 | $953 | $87,958 |
| 2015 | $953 +3.1% | $87,958 |
| 2014 | $924 | $87,958 |
| 2013 | -- | $87,958 |
| 2012 | -- | $87,958 |
| 2011 | -- | $87,958 |
| 2010 | -- | $87,958 |
| 2009 | -- | $87,958 +20.4% |
| 2008 | $735 +4.9% | $73,067 |
| 2007 | $701 +6.7% | $73,067 |
| 2006 | $657 | $73,067 |
| 2005 | $657 +6.4% | $73,067 +10.2% |
| 2004 | $617 +3.9% | $66,291 |
| 2003 | $594 +2.3% | $66,291 |
| 2002 | $581 +2.9% | $66,291 |
| 2001 | $564 -4.2% | $66,291 +9.6% |
| 2000 | $589 | $60,476 |
Find assessor info on the county website
Monthly payment
Est. payment
Payment breakdown
Explore the cost of this home by adjusting the details. Changes won't be saved.Climate risks
Neighborhood: 27278
Nearby schools
GreatSchools rating
- 8/10New Hope ElementaryGrades: PK-5Distance: 2 mi
- 4/10A L Stanback MiddleGrades: 6-8Distance: 1.5 mi
- 7/10Cedar Ridge HighGrades: 9-12Distance: 2.9 mi
Schools provided by the listing agent
- Elementary: Orange - New Hope Elementary
- Middle: Orange - A L Stanback Middle
- High: Orange - Cedar Ridge High
Source: Doorify MLS. This data may not be complete. We recommend contacting the local school district to confirm school assignments for this home.
- $228,1003 bd1 ba1k sqft2345 Lonnie Cir, Hillsborough, NC 27278Off Market

- $59,400-- bd-- ba-- sqft2337 Lonnie Cir, Hillsborough, NC 27278Off Market
- $55,600-- bd-- ba-- sqft1230 Jaspers Ln, Hillsborough, NC 27278Off Market
- $169,5003 bd2 ba1.3k sqft2336 Luther Dr, Hillsborough, NC 27278Off Market

- $240,8003 bd1 ba1.2k sqft2333 Lonnie Cir, Hillsborough, NC 27278Off Market
- $250,4003 bd2 ba1.3k sqft2340 Luther Dr, Hillsborough, NC 27278Off Market
- $15,000-- bd-- ba-- sqft2332 Luther Dr, Hillsborough, NC 27278Sold
- $15,0000.46 acres2332 Luther Dr UNIT 36, Hillsborough, NC 27278Sold
A local agent can set up tours, give advice and negotiate with sellers.
Similar homes
- $188,9003 bd1 ba1k sqft524 Tuliptree Rd, Hillsborough, NC 27278For Sale

 MLS ID #10174956, Johnny Chappell. Doorify MLS
 - $199,0004 bd1 ba1k sqft521 Locust Rd, Hillsborough, NC 27278For Sale
 MLS ID #10174950, Johnny Chappell. Doorify MLS
 - $198,9002 bd1 ba840 sqft620 McAdams Rd, Hillsborough, NC 27278For Sale
 MLS ID #10171312, Carol Small. Doorify MLS
 - $195,0003 bd1 ba1k sqft1814 Cole Mill Rd, Durham, NC 27712For Sale
 MLS ID #10184798, Ryan Faircloth. Doorify MLS
 - $174,9993 bd1 ba1.1k sqft2578 E Simpson Rd, Green Level, NC 27217For Sale
 MLS ID #4400746, Hassan Lamot, Coldwell Banker Realty. Canopy MLS as distributed by MLS GRID
 - $230,0003 bd2 ba1.1k sqft2110 Dallas St, Durham, NC 27707For SaleMLS ID #10185367, Trinity Oliver. Doorify MLS
- $174,9002 bd2 ba1k sqft300 Ward St, Graham, NC 27253For SaleMLS ID #10184385, Rob Stanley. Doorify MLS
- $155,9003 bd1 ba873 sqft537 Homeland Ave, Durham, NC 27707For SaleMLS ID #10174294, Larry Thomas. Doorify MLS
- $149,9002 bd1 ba592 sqft120 1st St, Haw River, NC 27258For Sale
 MLS ID #1229384, Bryan Guarnieri. Triad MLS
 - $169,9003 bd2 ba1.2k sqft500 Umstead Dr APT A304, Chapel Hill, NC 27516For SaleMLS ID #10151181, Eric Young. Doorify MLS
- $168,0002 bd1 ba980 sqft519 Mendel Ter, Graham, NC 27253For SaleMLS ID #1220349, Margaret McCann. Triad MLS
- $199,9002 bd1 ba969 sqft511 Cheeks Ln, Graham, NC 27253For SaleMLS ID #1225565, Kimberly Nance. Triad MLS
- $134,9953 bd2 ba1.2k sqft3295 Dave Smith Rd, Mebane, NC 27302For Sale By Owner
- $165,0002 bd2 ba849 sqft103 Ashley Forest Rd #B, Chapel Hill, NC 27514For SaleMLS ID #10164837, Rob Partin. Doorify MLS
- $220,0003 bd2 ba1.1k sqft2912 Constance Ave, Durham, NC 27704For SaleMLS ID #10172542, Brandon Bartholomew. Doorify MLS
- $177,5002 bd3 ba1.1k sqft139 Kingsbury Dr, Chapel Hill, NC 27514For SaleMLS ID #10079828, J.B. Hu. Doorify MLS
- $198,0002 bd1 ba844 sqft2 Justin Ct, Durham, NC 27705For SaleMLS ID #10184683, Chelsea Jones. Doorify MLS
- $140,0003 bd1 ba1k sqft1106 N Guthrie Ave, Durham, NC 27703For SaleMLS ID #10162870, Kevin Fairfax. Doorify MLS
- $225,0002 bd1 ba775 sqft2412 Dallas St, Durham, NC 27707For SaleMLS ID #10185341, Germany McNeal. Doorify MLS
- $159,0002 bd2 ba955 sqft500 Umstead Dr #304C, Chapel Hill, NC 27516For Sale By Owner
