Great east location on .34 acre with mature trees in the spacious fenced yard. Foyer leads to open living area and beautiful backyard views. Three bedrooms with newer vinyl plank flooring. Updated baths. Primary has walk-in shower, double sinks & cabana door. Guest bath with a tub/shower combination & double sinks as well. Single car garage makes a great workshop with ample outside parking. Tons of room for a pool in the private yard. Close by shopping, parks, restaurants all along US1 and Port Saint Lucie Blvd. 1 block from Mariposa Elementary. Great opportunity to own the home on such a impressive lot east of US1!
Accepting backups
$329,000
2342 SE Seamist Street, Port St Lucie, FL 34952
3beds
1,443sqft
Single Family Residence
Built in 1982
0.34 Acres Lot
$323,800 Zestimate®
$228/sqft
$-- HOA
What's special
Updated bathsBeautiful backyard viewsAmple outside parking
- 85 days |
- 75 |
- 5 |
Likely to sell faster than
Zillow last checked:
Listing updated:
Listed by:
Karen V Clark 954-294-7355,
Charles Rutenberg Realty, LLC
Source: BeachesMLS,MLS#: B26034402 Originating MLS: BeachesMLS
Originating MLS: BeachesMLSFacts & features
Interior
Bedrooms & bathrooms
- Bedrooms: 3
- Bathrooms: 2
- Full bathrooms: 2
- Main level bathrooms: 2
- Main level bedrooms: 3
Primary bedroom
- Level: Main
- Area: 180
- Dimensions: 12 X 15
Bedroom 2
- Level: Main
- Area: 141.25
- Dimensions: 12.5 X 11.3
Bedroom 3
- Level: Main
- Area: 118.8
- Dimensions: 10.8 X 11
Dining room
- Level: Main
- Area: 144
- Dimensions: 12 X 12
Kitchen
- Level: Main
- Area: 90
- Dimensions: 10 X 9
Living room
- Level: Main
- Area: 408
- Dimensions: 25.5 X 16
Heating
- Central, Individual
Cooling
- Central Air, Ceiling Fan(s), Electric
Appliances
- Included: Dryer, Dishwasher, Electric Range, Electric Water Heater, Ice Maker, Microwave, Range, Refrigerator, Water Heater, Washer
- Laundry: In Garage
Features
- Breakfast Bar, Dual Sinks, Entrance Foyer, Living/Dining Room
- Flooring: Laminate, Tile, Vinyl, Wood
- Windows: Storm Window(s)
- Has fireplace: No
Interior area
- Total structure area: 1,784
- Total interior livable area: 1,443 sqft
Video & virtual tour
Property
Parking
- Total spaces: 2
- Parking features: Attached, Driveway, Garage, Open, On Street
- Attached garage spaces: 1
- Has uncovered spaces: Yes
Accessibility
- Accessibility features: None
Features
- Levels: One
- Stories: 1
- Entry location: 1
- Patio & porch: Patio
- Exterior features: Garden, Outdoor Living Area
- Fencing: Back Yard,Fenced,Wood,Wire
- Has view: Yes
- View description: Garden
Lot
- Size: 0.34 Acres
- Features: Irregular Lot, Landscaped, None, Oversized Lot, 1/4 to 1/2 Acre Lot
Details
- Parcel number: 342064515220002
- Zoning: RS-2 PSL
- Special conditions: Standard
Construction
Type & style
- Home type: SingleFamily
- Property subtype: Single Family Residence
Materials
- Frame, Stucco
- Roof: Shingle
Condition
- Resale
- New construction: No
- Year built: 1982
Utilities & green energy
- Sewer: Public Sewer
- Water: Public
- Utilities for property: Cable Available, Electricity Not Available, Sewer Available, Water Available
Community & HOA
Community
- Subdivision: PORT ST LUCIE SECTION 30
HOA
- Has HOA: No
Location
- Region: Port Saint Lucie
Financial & listing details
- Price per square foot: $228/sqft
- Tax assessed value: $176,614
- Annual tax amount: $3,626
- Date on market: 5/29/2026
- Cumulative days on market: 84 days
- Listing terms: Cash,Conventional,VA Loan
- Road surface type: Paved
Estimated market value
$323,800
$308,000 - $340,000
$2,484/mo
Price history
| Date | Event | Price |
|---|---|---|
| 5/30/2026 | Listed for sale | $329,000+83.9%$228/sqft |
Source:  BeachesMLS #B26034402 Report a problem BeachesMLS #B26034402 Report a problem | ||
| 6/11/2023 | Listing removed | -- |
Source: BeachesMLS #R10891523 Report a problem | ||
| 6/1/2023 | Listed for rent | $2,400$2/sqft |
Source: BeachesMLS #R10891523 Report a problem | ||
| 6/15/2017 | Sold | $178,900-0.6%$124/sqft |
Source: BeachesMLS #R10321355 Report a problem | ||
| 3/31/2017 | Listed for sale | $179,900+12.4%$125/sqft |
Source: The K Company Realty, LLC #RX-10321355 Report a problem | ||
| 10/29/2015 | Sold | $160,000-4.5%$111/sqft |
Source: Public Record Report a problem | ||
| 6/19/2015 | Pending sale | $167,500+88.2%$116/sqft |
Source: MK Residential Commercial & Business Brokers #RX-10132488 Report a problem | ||
| 6/3/2015 | Sold | $89,000-46.9%$62/sqft |
Source: Public Record Report a problem | ||
| 5/1/2015 | Listed for sale | $167,500+88.2%$116/sqft |
Source: MK Residential Commercial & Business Brokers #RX-10132488 Report a problem | ||
| 3/27/2015 | Sold | $89,000-10.1%$62/sqft |
Source: BeachesMLS #R10116659 Report a problem | ||
| 3/5/2015 | Listed for sale | $99,000$69/sqft |
Source: ALL REALTY SERVICES INC. T/A BRADLEY & ASSOCIATES REAL ESTATE #RX-10116659 Report a problem | ||
| 1/29/2015 | Listing removed | -- |
Source: Auction.com Report a problem | ||
| 1/10/2015 | Listed for sale | -- |
Source: Auction.com Report a problem | ||
Public tax history
| Year | Property taxes | Tax assessment |
|---|---|---|
| 2025 | $3,627 +3.5% | $176,614 +2.9% |
| 2024 | $3,506 +2.4% | $171,637 +3% |
| 2023 | $3,423 +4.3% | $166,638 +3% |
| 2022 | $3,281 +2.6% | $161,785 +3% |
| 2021 | $3,197 -0.5% | $157,073 +1.4% |
| 2020 | $3,213 | $154,905 +2.3% |
| 2019 | $3,213 +1% | $151,423 +1.9% |
| 2018 | $3,180 +5.2% | $148,600 +17.1% |
| 2017 | $3,022 +19.9% | $126,900 +20.1% |
| 2016 | $2,520 -18.8% | $105,700 +29.5% |
| 2015 | $3,103 +39.5% | $81,600 +38.1% |
| 2014 | $2,224 | $59,070 +10% |
| 2013 | -- | $53,700 +3.1% |
| 2012 | -- | $52,100 -0.4% |
| 2011 | -- | $52,300 -6.9% |
| 2010 | -- | $56,200 -11.7% |
| 2009 | -- | $63,662 +0.1% |
| 2008 | -- | $63,598 +3% |
| 2007 | -- | $61,746 +2.5% |
| 2006 | -- | $60,240 +14.4% |
| 2005 | -- | $52,643 -7.3% |
| 2004 | -- | $56,782 |
| 2003 | -- | -- |
| 2002 | -- | -- |
| 2001 | -- | -- |
| 2000 | -- | -- |
Find assessor info on the county website
Monthly payment
Est. payment
Payment breakdown
Explore the cost of this home by adjusting the details. Changes won't be saved.Climate risks
Neighborhood: Sandhill Crossing
Nearby schools
GreatSchools rating
- 4/10Mariposa Elementary SchoolGrades: PK-5Distance: 0.2 mi
- 7/10Southport Middle SchoolGrades: 6-8Distance: 1.9 mi
- 4/10Port St. Lucie High SchoolGrades: 9-12Distance: 2.4 mi
Schools provided by the listing agent
- Elementary: Mariposa
Source: BeachesMLS. This data may not be complete. We recommend contacting the local school district to confirm school assignments for this home.
- $394,4004 bd2 ba2.2k sqft2332 SE Seamist St, Port Saint Lucie, FL 34952Off Market
- $427,8003 bd2 ba1.7k sqft2632 SE Opal Cir, Port Saint Lucie, FL 34952Off Market

- $380,2004 bd2 ba2.1k sqft2602 SE Opal Cir, Port Saint Lucie, FL 34952Off Market
- $377,3004 bd2 ba2k sqft2217 SE Sesame Ln, Port Saint Lucie, FL 34952Off Market
- $311,0003 bd2 ba1.4k sqft2233 SE Sesame Ln, Port Saint Lucie, FL 34952Off Market
- $246,5002 bd1 ba912 sqft2341 SE Seamist St, Port Saint Lucie, FL 34952Off Market
- $260,8002 bd2 ba912 sqft2349 SE Seamist St, Port Saint Lucie, FL 34952Off Market
- $279,4003 bd2 ba924 sqft2333 SE Seamist St, Port Saint Lucie, FL 34952Off Market
A local agent can set up tours, give advice and negotiate with sellers.
Similar homes
- $312,9993 bd2 ba1.1k sqft2122 SE Heathwood Circle, Port St Lucie, FL 34952For Sale
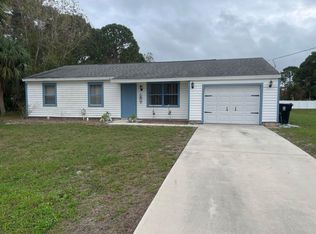
 MLS ID #B26005130, Regina Carroll, Berkshire Hathaway Florida Realty. BeachesMLS
 - $324,5002 bd2 ba1.3k sqft4233 SE HOME Way, Port St Lucie, FL 34952For Sale
 MLS ID #B26052930, Frank J Gesualdo, LAER Realty Partners Bowen/PSL. BeachesMLS
 - $305,0003 bd2 ba1.2k sqft2434 SE Sidonia Street, Port St Lucie, FL 34952For Sale
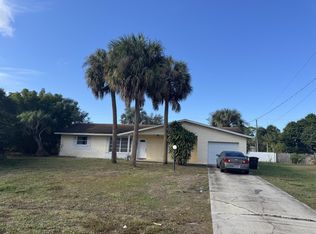 MLS ID #R11157248, Liliana Pedraza, LAER Realty Partners Bowen/PSL. BeachesMLS
 - $350,0003 bd2 ba1.3k sqft2397 SW Lejune Street, Port St Lucie, FL 34953For Sale
 MLS ID #B26046126, Kayece Jewel Baker, Jewelstone Realty. BeachesMLS
 - $314,9003 bd2 ba1.3k sqft442 SW BELMONT Circle, Port St Lucie, FL 34953For SaleMLS ID #B26063127, Will Oswaldo Flores, Vic's Picks Realty, LLC.. BeachesMLS
- $399,0003 bd2 ba1.7k sqft1479 SE Pitcher Road, Port St Lucie, FL 34952For SaleMLS ID #B26029234, Jeffrey Carraher, Central Coast Realty. BeachesMLS
- $349,9003 bd2 ba1.1k sqft882 SE Walters Terrace, Port St Lucie, FL 34983For SaleMLS ID #B26047838, Liliana Pedraza, LAER Realty Partners Bowen/PSL. BeachesMLS
- $279,9002 bd2 ba1k sqft1812 SE Elkhart Terrace, Port St Lucie, FL 34952For SaleMLS ID #B26043144, Luciana De De Oliveira, Real Estate Solutions Today. BeachesMLS
- $315,0003 bd3 ba1.3k sqft2104 SE Eatonville Drive, Port St Lucie, FL 34952For SaleMLS ID #B26001473, Cathy Love Moore, Partnership Realty Inc.. BeachesMLS
- $389,5004 bd2 ba1.8k sqft2325 SE Calcutta Circle, Port St Lucie, FL 34952For SaleMLS ID #R11149478, Jiani D Anderson, Coldwell Banker Realty. BeachesMLS
- $375,0003 bd2 ba1.5k sqft1773 SW Finch Lane, Port St Lucie, FL 34953For SaleMLS ID #B26036589, Brandt Montalto, Coral Cove Realty Inc. BeachesMLS
- $450,0004 bd3 ba2k sqft2541 SE Rock Springs Drive, Port St Lucie, FL 34952For SaleMLS ID #B26012829, Robert George Columbia, Supreme Global Realty LLC. BeachesMLS
- $337,0003 bd2 ba1.4k sqft262 NE Floresta Drive, Port St Lucie, FL 34983For SaleMLS ID #B26012821, Annette Rodriguez Torres, La Rosa Realty LLC. BeachesMLS
- $370,0003 bd2 ba1.6k sqft650 SW Todd Avenue, Port St Lucie, FL 34983For SaleMLS ID #B26012472, Venessa Brown, Selling Sunset Realty LLC. BeachesMLS
- $382,4503 bd2 ba1.4k sqft443 SE Langfield Avenue, Port St Lucie, FL 34984For SaleMLS ID #B26031541, Amy Wallace, Coastal Reef Realty LLC. BeachesMLS
- $367,5003 bd2 ba1.6k sqft1217 SE Nancy Lane, Port St Lucie, FL 34983For SaleMLS ID #B26049085, Edmundo Meneses, Complete Realty Group. BeachesMLS
- $322,5003 bd2 ba1.2k sqft5105 Birch Drive, Fort Pierce, FL 34982For SaleMLS ID #B26052253, Delane Guettler, Five K Properties, LLC. BeachesMLS
- $327,0003 bd2 ba1.3k sqft532 SW Indian Key Drive, Port St Lucie, FL 34986For SaleMLS ID #R11140248, Anna Melissa Lopez, LPT Realty, LLC. BeachesMLS
- $375,0003 bd2 ba1.2k sqft272 SW Crescent Avenue, Port St Lucie, FL 34984For SaleMLS ID #B26007371, Lili Aida Gonzalez, Atlantic Shores ERA Powered. BeachesMLS
- $339,0003 bd2 ba1.3k sqft5565 NW Pine Trail Circle, Port St Lucie, FL 34983For SaleMLS ID #B26059092, Juan A. Reyes, RE/MAX Masterpiece Realty. BeachesMLS
