This Delightful 2 Bedroom/2 Bath Home is sited in the Maintenance Free Gated Community of Vienna Square. The Spacious Open Concept Floor Plan is ideal for entertaining offering a Large Living Room enhanced with Crown Molding and Oversized Glass Sliding Doors. The Well Equipped Kitchen offers Honey Stained Maple Wood 42" Upper Cabinetry, Recessed Lighting, Closet Pantry, Breakfast Bar and Stainless Steel Appliance Package. The Charming Breakfast Nook overlooks the backyard and offers Ceramic Tile Flooring. The Master Bedroom Suite features Wall to Wall Carpeting and Double Closets. The Master Bathroom offers a Large Vanity with Dual Sinks, Corian Counter Tops, Linen Closet, Seated Shower and a Solar Skylight. Other amenities include a Generously Sized 26x10 Florida with Independent AC Unit, Den, Laundry Room with Cabinetry & Utility Sink, Screen Entrance, Front Porch, Gutters, Irrigation System, Alarm System, Water Softener System, Pull Down Attic Stairs and a 2 Car Garage with Retractable Screen Door. This Lovely home is located within a short distance to Shopping, Restaurants and LEGOLAND. The Active Adult Community of Vienna Square offers a 7000 square foot Clubhouse, Theater, Ballroom, Billiard & Card Room, Craft Room, Exercise & Fitness Center, Tennis Courts, Heated Pool and Spa. Monthly HOA Fees include Club House Amenities, Lawn Mowing, Edging & Blowing.
Pre-foreclosure
Est. $259,600
2344 Salzburg Loop, Winter Haven, FL 33884
2beds
1,616sqft
SingleFamily
Built in 2008
5,418 Square Feet Lot
$259,600 Zestimate®
$161/sqft
$112/mo HOA
Overview
- 67 days |
- 13 |
- 2 |
Facts & features
Interior
Bedrooms & bathrooms
- Bedrooms: 2
- Bathrooms: 2
- Full bathrooms: 2
Heating
- Forced air, Electric
Cooling
- Central
Appliances
- Included: Dishwasher, Garbage disposal, Microwave, Range / Oven, Refrigerator
- Laundry: Inside, Laundry Room
Features
- Ceiling Fans(s), Master Bedroom Downstairs, Split Bedroom, Crown Molding, Walk-In Closet(s), Open Floorplan, Solid Surface Counters, Solid Wood Cabinets, Eating Space In Kitchen
- Flooring: Tile, Carpet
- Windows: Blinds, Drapes
- Has fireplace: No
Interior area
- Structure area source: Public Records
- Total interior livable area: 1,616 sqft
Property
Parking
- Total spaces: 2
- Parking features: Garage - Attached
Features
- Levels: One
- Patio & porch: Covered, Enclosed, Screened, Front Porch
- Exterior features: Stucco
Lot
- Size: 5,418 Square Feet
- Dimensions: 54x100
- Features: Street Paved, Street Private, Near Public Transit, Sidewalk, Level/Flat
- Residential vegetation: Trees/Landscaped
Details
- Parcel number: 262835662933000490
- Zoning: 0100
Construction
Type & style
- Home type: SingleFamily
Materials
- masonry
- Foundation: Retaining Wall
- Roof: Shake / Shingle
Condition
- Year built: 2008
Utilities & green energy
- Sewer: Public Sewer
- Water: Public
- Utilities for property: Cable Available, Public, BB/HS Internet Available, Electricity Connected, Street Lights, Underground Utilities, Sewer Connected
Community & HOA
Community
- Security: Security System
- Subdivision: VIENNA SQUARE PH 01
HOA
- Has HOA: Yes
- HOA fee: $112 monthly
Location
- Region: Winter Haven
Financial & listing details
- Price per square foot: $161/sqft
- Tax assessed value: $228,266
- Annual tax amount: $2,423
Foreclosure details
Estimated market value
$259,600
$247,000 - $273,000
$1,884/mo
Price history
| Date | Event | Price |
|---|---|---|
| 11/12/2021 | Sold | $240,000+17.6%$149/sqft |
Source: Public Record Report a problem | ||
| 6/9/2020 | Listing removed | $204,000$126/sqft |
Source: CENTURY 21 AT YOUR SERVICE #P4908610 Report a problem | ||
| 2/19/2020 | Price change | $204,000-5.1%$126/sqft |
Source: CENTURY 21 At Your Service Realty #P4908610 Report a problem | ||
| 11/20/2019 | Listed for sale | $214,900-9.4%$133/sqft |
Source: CENTURY 21 AT YOUR SERVICE #P4908610 Report a problem | ||
| 7/31/2008 | Sold | $237,300$147/sqft |
Source: Public Record Report a problem | ||
Public tax history
| Year | Property taxes | Tax assessment |
|---|---|---|
| 2025 | $2,423 +0.1% | $228,266 +0.5% |
| 2024 | $2,421 +2.2% | $227,212 +3% |
| 2023 | $2,369 +2.2% | $220,594 +3% |
| 2022 | $2,318 +27.7% | $214,169 +28.2% |
| 2021 | $1,815 +0.9% | $167,037 +1.4% |
| 2020 | $1,799 +0.1% | $164,731 +2.3% |
| 2019 | $1,797 -18.6% | $161,027 +1.9% |
| 2018 | $2,209 +2% | $158,025 -0.5% |
| 2017 | $2,165 +21.6% | $158,799 +2.1% |
| 2016 | $1,780 +4.7% | $155,533 +5.6% |
| 2015 | $1,699 -30.4% | $147,317 -18.1% |
| 2014 | $2,442 +9.7% | $179,767 +1.5% |
| 2013 | $2,225 +1.3% | $177,110 +0.4% |
| 2012 | $2,196 -8.1% | $176,467 -5.6% |
| 2011 | $2,389 -4.6% | $186,974 -2.4% |
| 2010 | $2,504 -2.7% | $191,552 +1.9% |
| 2009 | $2,572 +434.6% | $187,964 +526.5% |
| 2008 | $481 | $30,000 |
| 2007 | -- | -- |
Find assessor info on the county website
Monthly payment
Climate risks
Neighborhood: 33884
Nearby schools
GreatSchools rating
- 2/10Elbert Elementary SchoolGrades: PK-5Distance: 1.6 mi
- 3/10Denison Middle SchoolGrades: 6-8Distance: 2.5 mi
- 3/10Winter Haven Senior High SchoolGrades: 9-12Distance: 2.2 mi
- $235,0002 bd2 ba1.5k sqft2350 Salzburg Loop, Winter Haven, FL 33884Sold

- $5002 bd2 ba1.2k sqft2338 Salzburg Loop, Winter Haven, FL 33884Sold
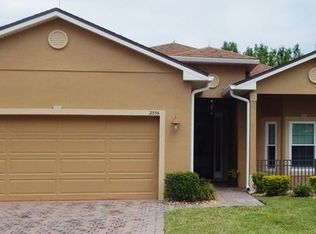
- $244,9002 bd2 ba1.5k sqft2356 Salzburg Loop, Winter Haven, FL 33884Off Market
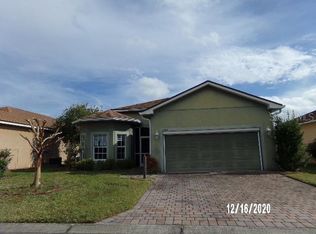
- $225,2002 bd2 ba1.5k sqft2332 Salzburg Loop, Winter Haven, FL 33884Off Market
- $300,0003 bd2 ba1.9k sqft2343 Salzburg Loop, Winter Haven, FL 33884Sold
- $274,0002 bd2 ba1.7k sqft2337 Salzburg Loop, Winter Haven, FL 33884Off Market
- $306,7003 bd3 ba1.7k sqft2349 Salzburg Loop, Winter Haven, FL 33884Off Market
- $291,2003 bd2 ba1.9k sqft2326 Salzburg Loop, Winter Haven, FL 33884Off Market
Similar homes
- $249,0003 bd2 ba1.5k sqft271 MARIPOSA, WINTER HAVEN, FL 33884For Sale

 MLS ID #TB8536830, Rebecca Guy, PA, LOKATION. Stellar MLS
 - $280,0003 bd2 ba1.9k sqft2470 SALZBURG LOOP, WINTER HAVEN, FL 33884For Sale
 MLS ID #B4902310, Ron Denney, LAND SOUTH REALTY, LLC. Stellar MLS
 - $245,0003 bd2 ba1.9k sqft26 SAINT KITTS CIRCLE, WINTER HAVEN, FL 33884For Sale
 MLS ID #L4964069, Don Jerue, KELLER WILLIAMS REALTY SMART 1. Stellar MLS
 - $258,5002 bd2 ba1.1k sqft1678 LINZ COURT, WINTER HAVEN, FL 33884For Sale
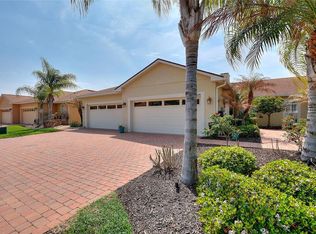 MLS ID #L4960316, Bryan Dicks, COLDWELL BANKER REALTY. Stellar MLS
 - $300,0002 bd2 ba1.7k sqft2452 SALZBURG LOOP, WINTER HAVEN, FL 33884For SaleMLS ID #L4962907, Noah Baran, AMPLIFY REAL ESTATE SERVICES FL. Stellar MLS
- $275,0003 bd2 ba1.6k sqft111 LAS FLORES, WINTER HAVEN, FL 33884For SaleMLS ID #L4959947, Melissa Witter, KELLER WILLIAMS REALTY SMART 1. Stellar MLS
- $259,0003 bd2 ba1.4k sqft404 LAKE NED ROAD, WINTER HAVEN, FL 33884For SaleMLS ID #P4938713, Cathy Kluytenaar, THE K TEAM REAL ESTATE SERVICES LLC. Stellar MLS
- $260,0003 bd2 ba1.4k sqft307 STERLING DRIVE, WINTER HAVEN, FL 33884For SaleMLS ID #S5150673, Krichely Gonzalez Rodriguez, KELLER WILLIAMS ADVANTAGE III. Stellar MLS
- $275,0003 bd2 ba1.7k sqft212 OVERLOOK DRIVE, WINTER HAVEN, FL 33884For SaleMLS ID #O6424548, Stacey Vazquez, KELLER WILLIAMS REALTY AT THE LAKES. Stellar MLS
- $269,9003 bd2 ba1.7k sqft118 BROWNING CIRCLE, WINTER HAVEN, FL 33884For SaleMLS ID #S5154100, Vicky Torres Rodriguez, RE/MAX HERITAGE PROFESSIONALS. Stellar MLS
- $275,0002 bd2 ba1.8k sqft441 SAN JOSE DRIVE, WINTER HAVEN, FL 33884For SaleMLS ID #P4934776, Michael Norris, NEXTHOME NORRIS & COMPANY REAL. Stellar MLS
- $239,9002 bd2 ba1.6k sqft447 SAN JOSE DRIVE, WINTER HAVEN, FL 33884For SaleMLS ID #P4937807, J. Michael Nolen, JR, COLDWELL BANKER REALTY. Stellar MLS
- $275,0003 bd2 ba1.4k sqft137 LOWELL ROAD, WINTER HAVEN, FL 33884For SaleMLS ID #L4961735, Twinkle Robinson, LA ROSA REALTY PRESTIGE. Stellar MLS
- $229,5002 bd2 ba1.2k sqft1561 VIENNA SQUARE DRIVE, WINTER HAVEN, FL 33884For SaleMLS ID #P4932767, Glenda Pruitt, FLORIDA HOME CHOICE REALTY. Stellar MLS
- $259,9003 bd2 ba1.4k sqft406 LAKE DAISY DRIVE, WINTER HAVEN, FL 33884For SaleMLS ID #O6420693, Robert Salmons, ENTERA REALTY LLC. Stellar MLS
- $300,0004 bd2 ba2.2k sqft132 LAKE MARIAM WAY, WINTER HAVEN, FL 33884For SaleMLS ID #V4949607, Jourdan Hoover, WATSON REALTY CORP. Stellar MLS
- $255,0003 bd2 ba1.6k sqft3865 OSPREY POINTE CIRCLE, WINTER HAVEN, FL 33884For SaleMLS ID #S5141071, Debbie Browning, FLORIDA REALTY RESULTS LLC. Stellar MLS
- $229,9003 bd2 ba1.6k sqft381 SAN JOSE DRIVE, WINTER HAVEN, FL 33884For SaleMLS ID #S5151702, Patricia De Graaff, LLC, RE/MAX HERITAGE PROFESSIONALS. Stellar MLS
- $272,5004 bd2 ba1.5k sqft780 OVERLOOK GROVE DRIVE, WINTER HAVEN, FL 33884For SaleMLS ID #L4960255, Cyleste Goodson, FLORIDA REAL ESTATE COMPANY. Stellar MLS
- $254,9003 bd2 ba1.4k sqft204 KINGSHILL COURT SE, WINTER HAVEN, FL 33884For SaleMLS ID #O6393480, Robert Salmons, ENTERA REALTY LLC. Stellar MLS
