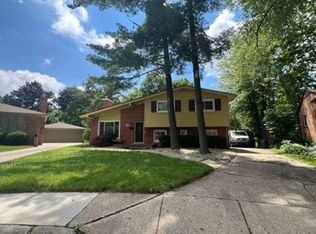
**Just Remodeled!** Space, style, and comfort define this stunning home. From the moment you step into the impressive oversized foyer, you'll appreciate the expansive layout designed for both everyday living and entertaining.
The spacious great room flows seamlessly into the dining area, while the inviting family room features a cozy gas fireplace perfect for relaxing evenings. The large kitchen offers an abundance of cabinet and counter space, a generous breakfast nook, and brand-new stainless steel appliances. The entertainment continues outdoors with a large deck overlooking the backyard, ideal for gatherings with family and friends. Downstairs, the basement is an entertainer's dream, with a bar, a second kitchen area ready for your personal finishing touches, and a special surprise you'll have to see for yourself! This beautifully remodeled home truly offers room for everyone. **Measurements are approximate but close**
Accepting backups
$325,000
23450 Twining Dr, Southfield, MI 48075
3beds
3,969sqft
:
Get pre-qualified$2,577/mo
Single Family Residence
Built in 1969
9,583 Square Feet Lot
$-- Zestimate®
$82/sqft
$-- HOA
What's special
- 20 days |
- 886 |
- 84 |
Zillow last checked:
Listing updated:
Listed by:
Mary Kucharczyk 248-444-4324,
Mary KK Realty LLC 248-444-4324
Source: Realcomp II,MLS#: 20261049799
Facts & features
Interior
Bedrooms & bathrooms
- Bedrooms: 3
- Bathrooms: 3
- Full bathrooms: 3
Primary bedroom
- Level: Entry
- Area: 180
- Dimensions: 15 X 12
Bedroom
- Level: Entry
- Area: 143
- Dimensions: 13 X 11
Bedroom
- Level: Entry
- Area: 120
- Dimensions: 12 X 10
Primary bathroom
- Level: Entry
- Area: 48
- Dimensions: 8 X 6
Other
- Level: Entry
- Area: 72
- Dimensions: 8 X 9
Other
- Level: Basement
- Area: 108
- Dimensions: 12 X 9
Other
- Level: Entry
- Area: 100
- Dimensions: 10 X 10
Dining room
- Level: Entry
- Area: 144
- Dimensions: 12 X 12
Family room
- Level: Entry
- Area: 204
- Dimensions: 17 X 12
Kitchen
- Level: Entry
- Area: 110
- Dimensions: 10 X 11
Laundry
- Level: Entry
- Area: 55
- Dimensions: 11 X 5
Living room
- Level: Entry
- Area: 306
- Dimensions: 18 X 17
Heating
- Forced Air, Natural Gas
Cooling
- Central Air
Appliances
- Included: Dishwasher, Disposal, Dryer, Free Standing Electric Range, Free Standing Refrigerator, Microwave, Stainless Steel Appliances, Washer
- Laundry: Laundry Room
Features
- Entrance Foyer
- Basement: Finished,Full
- Has fireplace: Yes
- Fireplace features: Family Room, Gas
Interior area
- Total interior livable area: 3,969 sqft
- Finished area above ground: 1,990
- Finished area below ground: 1,979
Property
Parking
- Total spaces: 2
- Parking features: Two Car Garage, Attached, Direct Access, Electricityin Garage, Side Entrance
- Attached garage spaces: 2
Features
- Levels: One
- Stories: 1
- Entry location: GroundLevel
- Patio & porch: Deck, Porch
- Exterior features: Lighting
- Pool features: None
Lot
- Size: 9,583 Square Feet
- Dimensions: 80 x 122
Details
- Parcel number: 2426377020
- Special conditions: Short Sale No,Standard
Construction
Type & style
- Home type: SingleFamily
- Architectural style: Ranch
- Property subtype: Single Family Residence
Materials
- Brick
- Foundation: Basement, Poured
Condition
- New construction: No
- Year built: 1969
- Major remodel year: 2026
Utilities & green energy
- Sewer: Public Sewer
- Water: Public
Community & HOA
Community
- Subdivision: WASHINGTON VILLAGE 7
HOA
- Has HOA: No
Location
- Region: Southfield
Financial & listing details
- Price per square foot: $82/sqft
- Tax assessed value: $129,528
- Annual tax amount: $12,955
- Date on market: 7/6/2026
- Cumulative days on market: 20 days
- Listing agreement: Exclusive Right To Sell
- Listing terms: Cash,Conventional,FHA,Va Loan
Estimated market value
Not available
Estimated sales range
Not available
$2,944/mo
Price history
| Date | Event | Price |
|---|---|---|
| 7/6/2026 | Listed for sale | $325,000+30%$82/sqft |
Source:  Realcomp II #20261049799 Report a problem Realcomp II #20261049799 Report a problem | ||
| 8/24/2023 | Listing removed | -- |
Source: Zillow Rentals Report a problem | ||
| 7/13/2023 | Listed for rent | $2,350$1/sqft |
Source: Zillow Rentals Report a problem | ||
| 4/14/2022 | Sold | $250,000+8.7%$63/sqft |
Source: Realcomp II #2220011824 Report a problem | ||
| 3/16/2022 | Pending sale | $229,900$58/sqft |
Source: Realcomp II #2220011824 Report a problem | ||
| 2/22/2022 | Listed for sale | $229,900+155.4%$58/sqft |
Source: Realcomp II #2220011824 Report a problem | ||
| 1/9/2019 | Sold | $90,000-18.2%$23/sqft |
Source: Public Record Report a problem | ||
| 9/12/2018 | Listing removed | $110,000$28/sqft |
Source: Jacob Gold #218075670 Report a problem | ||
| 8/22/2018 | Listed for sale | $110,000-60.1%$28/sqft |
Source: Jacob Gold #218075670 Report a problem | ||
| 10/31/2002 | Sold | $276,000$70/sqft |
Source: Public Record Report a problem | ||
Public tax history
| Year | Property taxes | Tax assessment |
|---|---|---|
| 2025 | -- | $158,540 +7.8% |
| 2024 | -- | $147,040 +19.2% |
| 2023 | -- | $123,360 +9.6% |
| 2022 | -- | $112,560 +22% |
| 2021 | -- | $92,260 +6.5% |
| 2020 | -- | $86,630 +8.3% |
| 2019 | -- | $80,000 +22.8% |
| 2018 | -- | $65,150 +22.2% |
| 2015 | -- | $53,330 +10.1% |
| 2014 | -- | $48,440 +2% |
| 2011 | -- | $47,510 -50.1% |
| 2010 | -- | $95,150 |
| 2009 | -- | $95,150 -11.8% |
| 2003 | -- | $107,820 +16.4% |
| 2002 | -- | $92,620 +37.3% |
| 2001 | $3,915 +5.5% | $67,440 +3.2% |
| 2000 | $3,709 | $65,350 |
Find assessor info on the county website
Monthly payment
Est. payment
Payment breakdown
Explore the cost of this home by adjusting the details. Changes won't be saved.Climate risks
Neighborhood: 48075
Nearby schools
GreatSchools rating
- 3/10Morris Adler Elementary SchoolGrades: K-5Distance: 1.2 mi
- 2/10Glenn W. Levey Middle SchoolGrades: 6-8Distance: 3 mi
- 4/10Southfield High School for the Arts and TechnologyGrades: 9-12Distance: 1.6 mi
- $278,300-- bd1 ba1.8k sqft23500 Twining Dr, Southfield, MI 48075Off Market
- $380,700-- bd2 ba2.5k sqft23400 Twining Dr, Southfield, MI 48075Off Market
- $311,4003 bd2 ba1.9k sqft23600 Twining Dr, Southfield, MI 48075Off Market

- $335,0004 bd2 ba2.5k sqft23350 Twining Dr, Southfield, MI 48075Off Market
- $297,6004 bd1 ba1.7k sqft23451 Teacup Ct, Southfield, MI 48075Off Market
- $353,400-- bd2 ba1.9k sqft23551 Teacup Ct, Southfield, MI 48075Off Market
- $286,0003 bd2 ba1.7k sqft23801 Lee Baker Dr, Southfield, MI 48075Off Market
- $335,0003 bd3 ba1.7k sqft23650 Twining Dr, Southfield, MI 48075Sold
A local agent can set up tours, give advice and negotiate with sellers.
Similar homes
- $329,9004 bd3 ba2.1k sqft21810 Winchester St, Southfield, MI 48076For Sale

 MLS ID #20261051655, William Keene, Epique Realty. Realcomp II
 - $--3 bd2 ba2.3k sqft23994 Earl Ct, Farmington, MI 48335Auction
 Auction.com 2
 - $350,0004 bd3 ba2.4k sqft28595 San Carlos St, Southfield, MI 48076For Sale
 MLS ID #20261052437, Melissa Little, Prime + Property. Realcomp II
 - $324,9003 bd3 ba2.1k sqft13941 Pearson St, Oak Park, MI 48237For Sale
 MLS ID #20261046874, Ilir Gjelaj, Remirus. Realcomp II
 - $325,0005 bd3 ba2.7k sqft24641 Church St, Oak Park, MI 48237For SaleMLS ID #20261050757, Mordechai Hatanian, Buyers First Realty. Realcomp II
- $309,0003 bd2 ba2.1k sqft14421 Rosemary Blvd, Oak Park, MI 48237For Sale
 MLS ID #26036343, Alaysia Means, RE/MAX City Centre. MichRIC
 - $345,0003 bd4 ba4.6k sqft14300 Penrod St, Detroit, MI 48223For SaleMLS ID #20261043162, Kenneth Chambers, Chambers Realty LLC. Realcomp II
- $375,0004 bd4 ba3.9k sqft28363 Lady K Ct, Southfield, MI 48034For SaleMLS ID #26036138, Monife Knuth, Keller Williams Metro. MichRIC
- $--4 bd3 ba3.1k sqft5527 Haverhill Rd, West Bloomfield, MI 48322AuctionXome
- $--3 bd2 ba2k sqft640 Shenandoah Dr, Clawson, MI 48017AuctionAuction.com 2
- $318,7003 bd2 ba2.1k sqft2141 Willot Rd, Auburn Hills, MI 48326For SaleMLS ID #20261050373, Kevin A Stewart, Stewart Team R E Partners Inc. Realcomp II
- $294,9003 bd3 ba2.7k sqft2253 Bernice Ave, Warren, MI 48091For SaleMLS ID #20261054741, Sheikh Ali, Amin Realty. Realcomp II
- $215,0003 bd3 ba2k sqft20540 Sunderland Rd, Detroit, MI 48219For SaleMLS ID #20261052125, Susan A Berry, Berkshire Hathaway HomeServices Kee Realty Bham. Realcomp II
- $305,0003 bd2 ba2.2k sqft32405 Lyndon St, Livonia, MI 48154For SaleMLS ID #20261049604, Halle Adams, National Realty Centers, Inc. Realcomp II
- $319,9994 bd3 ba2.2k sqft29538 E Nottingham Cir, Warren, MI 48092For SaleMLS ID #20261045803, Jesus J Concepcion, Professional Real Estate of MI. Realcomp II
- $329,9003 bd2 ba2.2k sqft12437 De Grove Dr, Sterling Heights, MI 48312For SaleMLS ID #20261049533, Timothy A Francisco Jr, Real Estate One-Sterling Heights. Realcomp II
- $294,9003 bd3 ba1.9k sqft8315 Arnold St, Dearborn Heights, MI 48127For SaleMLS ID #20261051810, Ali M Farhat, UBTEO. Realcomp II
- $329,9004 bd3 ba2.5k sqft29305 Bon Mar Dr, Warren, MI 48088For SaleMLS ID #20261051464, Tamim Ahmed, New Era Real Estate LLC. Realcomp II
- $249,9003 bd2 ba2.2k sqft21681 Sussex Ave, Oak Park, MI 48237For SaleMLS ID #20261047760, Dean Gozowsky, Keller Williams Advantage. Realcomp II
- $249,9003 bd2 ba2.1k sqft18964 Monte Vista St, Detroit, MI 48221For SaleMLS ID #20261052758, Anthony Djon, Anthony Djon Luxury Real Estate. Realcomp II
