The Plan 3A has 1,299 square feet of living space with 3 bedrooms and 3 bathrooms. The home has a cozy floor plan with a covered deck steps from dining room. Kitchen has a farmhouse sink, stainless-steel appliances, and Quartz counter tops with a full backsplash. There is a bedroom and full bath on main floor. The Primary bedroom with a walk-in closet, Second bedroom with ensuite bathroom, and laundry closet are on the 3rd level. There is Smart Home technology throughout, solar is included in the price and the attached 2-car garage is pre-plumbed for an electric car. This is an all-electric community. The home is ready now for move-in.
Pending
Listed by: D R Horton America's Builder • Penelope Xanthakis • Contact: 951-751-5438
$689,990
2346 Red Coral Gln, Escondido, CA 92025
3beds
1,299sqft
:
Get pre-qualified$4,979/mo
Condominium
Built in 2026
-- sqft lot
$681,600 Zestimate®
$531/sqft
$380/mo HOA
What's special
Farmhouse sinkSmart home technology throughoutCozy floor planStainless-steel appliances
- 22 days |
- 11 |
- 0 |
Zillow last checked:
Listing updated:
Listed by:
Penelope Xanthakis DRE #01304901 951-751-5438,
D R Horton America's Builder,
Roberto Gonzalez DRE #01450587,
D R Horton America's Builder
Source: CRMLS,MLS#: SW26149756 Originating MLS: California Regional MLS
Originating MLS: California Regional MLSFacts & features
Interior
Bedrooms & bathrooms
- Bedrooms: 3
- Bathrooms: 3
- Full bathrooms: 3
- Main level bathrooms: 1
- Main level bedrooms: 1
Rooms
- Room types: Great Room, Kitchen, Primary Bathroom, Primary Bedroom, Other
Bathroom
- Features: Tub Shower, Walk-In Shower
Kitchen
- Features: Quartz Counters
Other
- Features: Walk-In Closet(s)
Heating
- High Efficiency, Heat Pump
Cooling
- High Efficiency, Heat Pump, Whole House Fan
Appliances
- Included: Dishwasher, Electric Range, Electric Water Heater, Disposal, High Efficiency Water Heater, Microwave
- Laundry: Electric Dryer Hookup, Laundry Closet, Stacked, Upper Level
Features
- Walk-In Closet(s)
- Flooring: Carpet, Vinyl
- Windows: Double Pane Windows, Low-Emissivity Windows, Screens
- Has fireplace: No
- Fireplace features: None
- Common walls with other units/homes: 2+ Common Walls,End Unit,No One Above,No One Below
Interior area
- Total interior livable area: 1,299 sqft
Video & virtual tour
Property
Parking
- Total spaces: 2
- Parking features: Garage
- Attached garage spaces: 2
Accessibility
- Accessibility features: See Remarks
Features
- Levels: Three Or More
- Stories: 3
- Entry location: Front
- Patio & porch: Deck
- Pool features: None
- Fencing: Vinyl
- Has view: Yes
- View description: None
Details
- Special conditions: Standard
Construction
Type & style
- Home type: Condo
- Architectural style: See Remarks
- Property subtype: Condominium
- Attached to another structure: Yes
Materials
- Drywall
- Roof: Shingle,Tile
Condition
- Under Construction
- New construction: Yes
- Year built: 2026
Details
- Builder model: 1299
- Builder name: DR Horton
Utilities & green energy
- Sewer: Public Sewer
- Water: Public
- Utilities for property: Electricity Connected, Sewer Connected, Underground Utilities
Community & HOA
Community
- Features: Sidewalks
- Subdivision: South Escondido
HOA
- Has HOA: Yes
- Amenities included: Bocce Court, Other, Picnic Area, Trash
- Services included: Sewer
- HOA fee: $380 monthly
- HOA name: Tesoro Square
- HOA phone: 855-403-3852
Location
- Region: Escondido
Financial & listing details
- Price per square foot: $531/sqft
- Date on market: 7/10/2026
- Listing terms: Cash,Conventional,FHA,VA Loan
Estimated market value
$681,600
$641,000 - $722,000
$3,710/mo
Price history
| Date | Event | Price |
|---|---|---|
| 7/11/2026 | Pending sale | $689,990$531/sqft |
Source:  CRMLS #SW26149756 Report a problem CRMLS #SW26149756 Report a problem | ||
| 7/10/2026 | Listed for sale | $689,990$531/sqft |
Source:  DR Horton Report a problem DR Horton Report a problem | ||
| 6/24/2026 | Listing removed | $3,550$3/sqft |
Source: Zillow Rentals Report a problem | ||
| 6/3/2026 | Listed for rent | $3,550$3/sqft |
Source: Zillow Rentals Report a problem | ||
Public tax history
Tax history is unavailable.
Monthly payment
Est. payment
Payment breakdown
Explore the cost of this home by adjusting the details. Changes won't be saved.Climate risks
Neighborhood: 92025
Nearby schools
GreatSchools rating
- 7/10L. R. Green Elementary SchoolGrades: K-5Distance: 0.8 mi
- 6/10Bear Valley Middle SchoolGrades: 6-8Distance: 1 mi
- 7/10San Pasqual High SchoolGrades: 9-12Distance: 1.5 mi
- $658,4002 bd3 ba1.2k sqft2344 Red Coral Gln, Escondido, CA 92025Off Market
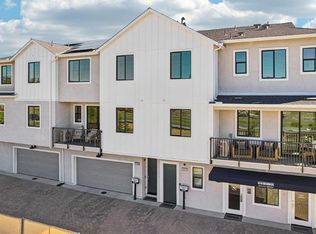
- from $649,9902 bd3 ba1.2k sqftResidence 1B Plan, Tesoro Square, Escondido, CA 92025New Construction
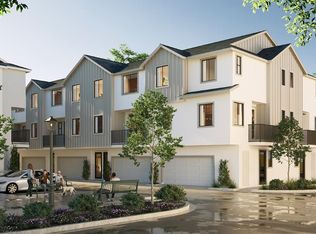
- from $639,9902 bd3 ba1.2k sqftResidence 2B Plan, Tesoro Square, Escondido, CA 92025New Construction
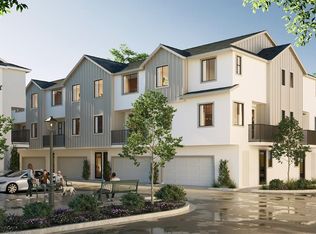
- from $719,9903 bd4 ba1.4k sqftResidence 4B Plan, Tesoro Square, Escondido, CA 92025New Construction
- from $689,9903 bd3 ba1.2k sqftResidence 3A Plan, Tesoro Square, Escondido, CA 92025New Construction
- $564,9902 bd3 ba1.2k sqft2342 Red Coral Gln, Escondido, CA 92025Pending
- $599,9903 bd4 ba1.4k sqft369 Moonstone Gln, Escondido, CA 92025Sold
- $559,9902 bd3 ba1.2k sqft2343 Golden Blaze Gln, Escondido, CA 92025Pending
A local agent can set up tours, give advice and negotiate with sellers.
Similar homes
- $689,9903 bd3 ba1.2k sqft2338 Golden Blaze Gln, Escondido, CA 92025New Construction
 CRMLS
CRMLS - $675,0002 bd3 ba1.2k sqft468 Carina Gln, Escondido, CA 92025For Sale
 MLS ID #PTP2605330, Luis M. Sevilla, LPT Realty, Inc.. CRMLS
 - $749,9003 bd2 ba1k sqft1935 S Broadway, Escondido, CA 92025For Sale
 MLS ID #OC26158834, Emmett Dalton, Dalton Real Estate. CRMLS
 - $649,9902 bd3 ba1.2k sqft329 Jimson, Escondido, CA 92025New Construction
 CRMLS
CRMLS - $559,9902 bd3 ba1.2k sqft2341 Red Coral Gln, Escondido, CA 92025New ConstructionCRMLS
- $699,0002 bd2 ba1.1k sqft14742 Caminito Orense Oeste, San Diego, CA 92129For SaleMLS ID #ND26161212, Tammy Willis, Compass. CRMLS
- $560,0002 bd3 ba1.1k sqft140 E El Norte Pkwy Unit 59, Escondido, CA 92026For SaleMLS ID #SW26133416, Jennifer Andersen, Trillion Real Estate. CRMLS
- $699,0002 bd2 ba1k sqft17808 Corte Huasco Unit 60, San Diego, CA 92128For SaleMLS ID #OC26069369, Kilian Goldin, Reeve Brokerage Inc.. CRMLS
- $725,0003 bd2 ba1.1k sqft6004 Paseo Salinero, Carlsbad, CA 92009For SaleMLS ID #SB26165331, Sue Murphy, Keller Williams Realty. CRMLS
- $674,8003 bd3 ba1.3k sqftMission Villas, San Marcos, CA 92069For SaleMLS ID #260018241, Lindsay Herrell, Compass. SDMLS
- $725,0003 bd3 ba1.5k sqft16130 Avenida Venusto, San Diego, CA 92128For SaleMLS ID #DW26154674, Tony Yepez, College Park Realty. CRMLS
- $--3 bd3 ba1.3k sqft9920 Scripps Vista Way Unit 159, San Diego, CA 92131AuctionAuction.com 2
- $579,9002 bd2 ba966 sqft2055 Earl Gln, Escondido, CA 92026For SaleMLS ID #IV26149578, JEAN TANNER, NATIONAL REALTY GROUP. CRMLS
- $698,0002 bd3 ba1.4k sqft1271 Elfin Forest Rd E, San Marcos, CA 92078For SaleMLS ID #NDP2606002, Ilana Huff, Compass. CRMLS
- $725,0003 bd3 ba1.5k sqft10541 Caminito Basswood, San Diego, CA 92131For SaleMLS ID #ND26145392, Kendra Chui, Real Broker. CRMLS
- $674,9773 bd4 ba1.4k sqft170 Via Montisi, Santee, CA 92071For SaleMLS ID #IG26160068, Jacob Montefalcon, eXp Realty of California Inc.. CRMLS
- $699,0004 bd3 ba1.9k sqftBrindle Point, Fallbrook, CA 92028For SaleMLS ID #260018384, Heather Caden, Coastal Premier Properties. SDMLS
- $824,9003 bd3 ba1.7k sqft2174 Villa Sonoma Gln, Escondido, CA 92029For SaleMLS ID #260014907, Jessica D Quy, Real Broker. SDMLS
- $719,9993 bd3 ba1.3k sqft205 Mission Villas Rd, San Marcos, CA 92069For SaleMLS ID #SW26050318, Monica Rogers, Coldwell Banker Assoc.Brkr-Mur. CRMLS
- $519,0002 bd2 ba913 sqft10284 Black Mountain Rd APT 185, San Diego, CA 92126For SaleMLS ID #NDP2606899, Mickey McBratney, Berkshire Hathaway HomeService. CRMLS
Local buyer's agents are ready to help
