City Lights on Harbor welcomes you!!! Where comfort meets stunning views. This bright and spacious 2-bedroom, 2-bath condo with an extra bonus/flex room offers convenient single level living just one easy flight down from the 2 car garage. One of the few units with a 2 car garage. The open concept kitchen features generous cabinetry, and a dining area that is open to the inviting living room with a cozy gas fireplace, built-in storage, and gorgeous views looking out on the bay and downtown Seattle. The large primary suite includes a walk-in closet and a luxurious 5-piece ensuite bath looking out to the grounds with large windows for ample light. A second guest bedroom. The large den/flex space is perfect for a home office, media room, or guest retreat. HOA has replaced all of the window in 2026. Step out through the double doors onto your private balcony and take in the expansive 180° views of the Seattle skyline, Elliott Bay, the Space Needle, and the Great Wheel, perfect for enjoying sunrises, sunsets, and fireworks. Additional highlights include a detached 2 car garage and plenty of guest parking. Conveniently located in West Seattle, just minutes to Alki Beach, downtown Seattle, and a variety of local shops, dining, and amenities.
Active
Listed by: John L. Scott, Inc. • Maria T Quinteiro
Price cut: $41K (9/10)
$649,000
2349 SW Harbor Avenue SW #101, Seattle, WA 98126
2beds
1,353sqft
Condominium
Built in 1990
-- sqft lot
$637,400 Zestimate®
$480/sqft
$910/mo HOA
What's special
Private balconyCozy gas fireplacePlenty of guest parkingSingle level livingOpen concept kitchenLarge primary suiteWalk-in closet
- --
- on Zillow
- 198
- views
- 6
- saves
Zillow last checked:
Listing updated:
Listed by:
Maria T Quinteiro,
John L. Scott, Inc.
Source: NWMLS as distributed by MLS GRID,MLS#: 2573921
Facts & features
Interior
Bedrooms & bathrooms
- Bedrooms: 2
- Bathrooms: 2
- Full bathrooms: 2
- Main level bathrooms: 2
- Main level bedrooms: 2
Primary bedroom
- Level: Main
Bedroom
- Level: Main
Bathroom full
- Level: Main
Bathroom full
- Level: Main
Den office
- Level: Main
Dining room
- Level: Main
Entry hall
- Level: Main
Kitchen without eating space
- Level: Main
Living room
- Level: Main
Heating
- Fireplace, 90%+ High Efficiency, Forced Air, Electric, Natural Gas
Cooling
- None
Appliances
- Included: Dishwasher, Microwave, Refrigerator, See Remarks, Stove(s)/Range(s), Washer, Dishwasher(s), Microwave(s), Refrigerator(s), Washer(s), Water Heater: Gas, Cooking-Gas, Dryer-Electric
- Laundry: Electric Dryer Hookup, Washer Hookup
Features
- Flooring: Hardwood, Carpet
- Windows: Insulated Windows
- Number of fireplaces: 1
- Fireplace features: Gas, Main Level: 1, Fireplace
Interior area
- Total structure area: 1,353
- Total interior livable area: 1,353 sqft
Property
Parking
- Total spaces: 2
- Parking features: Individual Garage
- Has garage: Yes
- Covered spaces: 2
Features
- Levels: One
- Stories: 1
- Entry location: Main
- Patio & porch: Cooking-Gas, Dryer-Electric, End Unit, Fireplace, Insulated Windows, Primary Bathroom, Soaking Tub, Walk-In Closet(s), Washer, Water Heater
- Has view: Yes
- View description: Bay, City, Mountain(s), Sound, Territorial
- Has water view: Yes
- Water view: Bay,Sound
Lot
- Features: Curbs, Secluded, Sidewalk
Details
- Parcel number: 1595200010
- Special conditions: Standard
Construction
Type & style
- Home type: Condo
- Architectural style: Contemporary,Condo (1 Level)
- Property subtype: Condominium
Materials
- Cement/Concrete, Wood Siding
- Roof: Flat,Torch Down
Condition
- Year built: 1990
Utilities & green energy
- Electric: Company: Seattle City Light
- Sewer: Company: HOA
- Water: Company: HOA
Green energy
- Energy efficient items: Insulated Windows
Community & HOA
Community
- Features: Cable TV, Dock, Electric Car Charging Station, Gated
- Subdivision: Alki
HOA
- Services included: Cable TV, Common Area Maintenance, Earthquake Insurance, Road Maintenance, Sewer, Water
- HOA fee: $910 monthly
- HOA phone: 425-455-0900
Location
- Region: Seattle
Financial & listing details
- Price per square foot: $480/sqft
- Tax assessed value: $635,000
- Annual tax amount: $6,562
- Date on market: 8/28/2026
- Listing terms: Conventional
- Inclusions: Dishwasher(s), Microwave(s), Refrigerator(s), See Remarks, Stove(s)/Range(s), Washer(s)
- Total actual rent: 2600
Estimated market value
$637,400
$606,000 - $669,000
$3,300/mo
Price history
| Date | Event | Price |
|---|---|---|
| 9/10/2026 | Price change | $649,000-5.9%$480/sqft |
Source:  NWMLS as distributed by MLS GRID #2573921 Report a problem NWMLS as distributed by MLS GRID #2573921 Report a problem | ||
| 8/28/2026 | Listed for sale | $690,000$510/sqft |
Source: NWMLS as distributed by MLS GRID #2573921 Report a problem | ||
| 7/11/2023 | Listing removed | -- |
Source: Zillow Rentals Report a problem | ||
| 6/29/2023 | Listed for rent | $2,595+8.4%$2/sqft |
Source: Zillow Rentals Report a problem | ||
| 6/15/2022 | Listing removed | -- |
Source: Zillow Rental Network Premium Report a problem | ||
| 6/2/2022 | Listed for rent | $2,395$2/sqft |
Source: Zillow Rental Network Premium Report a problem | ||
| 11/27/2017 | Listing removed | $2,395$2/sqft |
Source: SJA Property Management Report a problem | ||
| 11/16/2017 | Listed for rent | $2,395-6.1%$2/sqft |
Source: SJA Property Management Report a problem | ||
| 10/9/2017 | Listing removed | $2,550$2/sqft |
Source: SJA Property Management Report a problem | ||
| 10/4/2017 | Price change | $2,550-3.8%$2/sqft |
Source: SJA Property Management Report a problem | ||
| 9/4/2017 | Price change | $2,650-5.2%$2/sqft |
Source: SJA Property Management Report a problem | ||
| 8/2/2017 | Listed for rent | $2,795$2/sqft |
Source: SJA Property Management Report a problem | ||
Public tax history
| Year | Property taxes | Tax assessment |
|---|---|---|
| 2025 | $7,027 +7.1% | $635,000 -0.2% |
| 2024 | $6,562 +0.7% | $636,000 -1.4% |
| 2023 | $6,518 +14.2% | $645,000 +3.4% |
| 2022 | $5,706 -9.8% | $624,000 -3.7% |
| 2021 | $6,325 +1.5% | $648,000 +6.4% |
| 2020 | $6,232 -5.1% | $609,000 -7% |
| 2019 | $6,568 +20.6% | $655,000 +9.3% |
| 2018 | $5,446 +1.2% | $599,000 +16.1% |
| 2017 | $5,383 +27.5% | $516,000 -4.1% |
| 2016 | $4,220 | $538,000 +24.5% |
| 2015 | $4,220 | $432,000 +3.1% |
| 2014 | $4,220 | $419,000 +4.2% |
| 2013 | $4,220 | $402,000 +5.5% |
| 2012 | -- | $381,000 -16.4% |
| 2011 | -- | $456,000 -5.2% |
| 2010 | -- | $481,000 |
| 2009 | -- | $481,000 +2.3% |
| 2007 | -- | $470,000 +13.5% |
| 2006 | -- | $414,000 +4.3% |
| 2005 | -- | $397,000 +35.1% |
| 2001 | $3,414 +29.4% | $293,800 +37.5% |
| 2000 | $2,639 | $213,700 |
Find assessor info on the county website
Monthly payment
Est. payment
Payment breakdown
Explore the cost of this home by adjusting the details. Changes won't be saved.Climate risks
Neighborhood: Admiral
Nearby schools
Schools provided by the listing agent
- Elementary: Lafayette
- Middle: Madison Mid
- High: West Seattle High
Source: NWMLS as distributed by MLS GRID. This data may not be complete. We recommend contacting the local school district to confirm school assignments for this home.
- $680,0002 bd2 ba1.4k sqft2349 Harbor Ave SW UNIT 701, Seattle, WA 98126Sold

- $880,0002 bd2 ba1.4k sqft2349 Harbor Ave SW UNIT 303, Seattle, WA 98126Sold
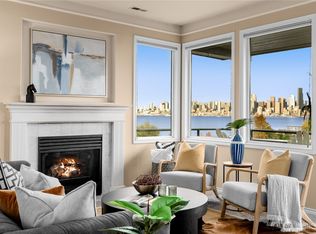
- $890,0002 bd2 ba1.4k sqft2349 Harbor Ave SW UNIT 705, Seattle, WA 98126Sold
- $899,0002 bd2 ba1.4k sqft2349 Harbor Ave SW UNIT 706, Seattle, WA 98126Sold

Similar homes
- $699,9502 bd2 ba1.3k sqftAlki Bonair Condominiums, Seattle, WA 98116Active
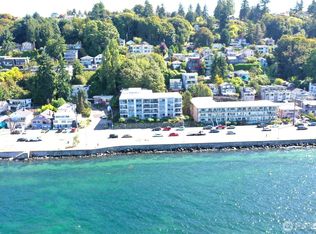 MLS ID #2467051, Tiffany Cruz. NWMLS as distributed by MLS GRID
 - $574,9992 bd2 ba1.2k sqftSeabird, Seattle, WA 98116Active
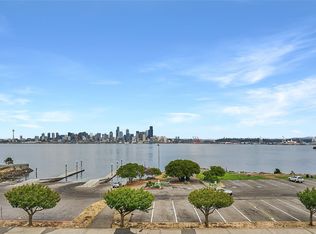 MLS ID #2582376, Roger Maggio. NWMLS as distributed by MLS GRID
 - $675,0003 bd2 ba1.4k sqftKinnear Plaza, Seattle, WA 98119Active
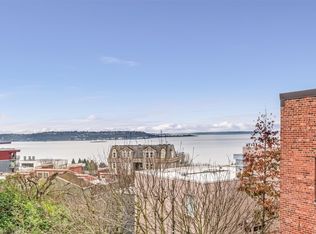 MLS ID #2477058, Felix Rodriguez. NWMLS as distributed by MLS GRID
 - $779,9504 bd1 ba1.5k sqft3023 SW Charlestown Street, Seattle, WA 98126Active
 MLS ID #2582609, Alfred S Ra'oof. NWMLS as distributed by MLS GRID
