Bay views. Beach days. Your own private poolside paradise. Welcome to an exceptional Avalon getaway where distinctive architecture, upscale coastal living, and an unbeatable location come together. Perfectly situated on 34th Street, this beautifully maintained and tastefully furnished three-story Tom Welsh townhome, built in 2018, offers 5 bedrooms, 3.5 baths, and approximately 1,954 square feet of thoughtfully designed living space—all just 2.5 blocks from Avalon’s renowned beaches, steps from the bay and a short stroll from the heart of town. The striking façade makes an unforgettable first impression, blending modern Victorian charm, crisp white accents, brick-clad foundation, and dramatic double-pitched rooflines. Elevated above street level, this distinctive coastal retreat pairs architectural character with inviting outdoor spaces designed for effortless entertaining. The showstopper is a spectacular private in-ground pool framed by a dramatic brick feature wall and cascading waterfall. Surrounded by lush privacy evergreens and generous lounging areas, this backyard oasis is made for sun-soaked afternoons and unforgettable summer evenings. The stylish poolside cabana features epoxy flooring, a roll-down shutter, and a convenient bar window overlooking the water—perfect for serving cocktails, catching the game, or escaping the midday sun. An outdoor shower and two expansive decks complete this exceptional outdoor living experience. Inside, rich hardwood floors and tasteful furnishings set the stage for relaxed sophistication. The beautifully appointed kitchen pairs crisp white cabinetry with stone countertops, high-end appliances, center island with plenty of seating and a custom built sideboard with beverage refrigerator. The open dining area flows into a dramatic great room crowned by vaulted ceilings, abundant natural light, and a striking gas fireplace accented with craftsman-style woodwork and tile. Sliding glass door with transom windows opens onto the main sun deck, where western bay views provide a stunning sunset backdrop for cocktails, conversation, and coastal breezes. A convenient powder room and spacious laundry room complete the level. The thoughtfully designed five-bedroom layout offers three bedrooms on the first floor, along with a full hall bath and access to a covered deck. The third floor provides a private primary suite with its own en-suite bath, plus an additional guest bedroom with a separate en-suite bath—ideal for giving family and friends their own comfortable retreats. A large, attached garage and ample off-street parking add everyday convenience. Just steps from the 34th Street beach path, this exceptional location puts Avalon’s gorgeous and stable beach within easy reach, with lifeguard-protected swimming nearby at 33rd and 35th Streets and a designated surfing beach at 30th Street. Shopping, dining, and the charm of town are all close at hand. With a successful rental history and no leases committed for the 2027 season, this property offers the flexibility to reserve prime summer weeks for personal enjoyment, pursue future rental income, or enjoy the best of both worlds. Beautifully furnished and ready to enjoy, Seaside Retreat is more than a beach house—it’s your own slice of Avalon luxury, where Victorian-inspired charm, western bay views, and resort-style living make every summer unforgettable.
For sale
$3,295,000
235 34th St #235, Avalon, NJ 08202
5beds
1,954sqft
Townhouse
Built in 2018
-- sqft lot
$-- Zestimate®
$1,686/sqft
$-- HOA
What's special
Private poolside paradiseBrick-clad foundationVaulted ceilingsSpectacular private in-ground poolAmple off-street parkingBay viewsRich hardwood floors
- 23 hours
- 272
- 15
Zillow last checked:
Listing updated:
Listed by:
John A. (Jack) Binder 609-967-0320,
FERGUSON-DECHERT, INC
Source: CMCAOR,MLS#: 262973
Facts & features
Interior
Bedrooms & bathrooms
- Bedrooms: 5
- Bathrooms: 4
- Full bathrooms: 3
- Partial bathrooms: 1
Rooms
- Room types: Kitchen, Recreation/Family, Dining Area, Great Room
Heating
- Natural Gas, Forced Air, Zoned, Fireplace(s)
Cooling
- Central Air, Ceiling Fan(s), Zoned
Appliances
- Included: Range, Oven, Microwave, Refrigerator, Washer, Dryer, Dishwasher, Disposal, Gas Water Heater
- Laundry: Laundry Room
Features
- Cathedral Ceiling(s), Eat-in Kitchen, Pantry
- Flooring: Hardwood, Tile
- Windows: Curtains, Blinds
- Has fireplace: Yes
- Furnished: Yes
Interior area
- Total interior livable area: 1,954 sqft
Property
Parking
- Parking features: Garage Door Opener, Garage, Attached, Concrete
- Has attached garage: Yes
- Has uncovered spaces: Yes
Features
- Levels: Three
- Pool features: Community
Lot
- Features: Interior Lot, Island
Construction
Type & style
- Home type: Townhouse
- Property subtype: Townhouse
Condition
- New construction: No
- Year built: 2018
Utilities & green energy
- Sewer: City
- Water: City
Community & HOA
Community
- Features: Deck/Porch, Fenced Yard, Cable TV, Outside Shower
Location
- Region: Avalon
Financial & listing details
- Price per square foot: $1,686/sqft
- Annual tax amount: $6,042
- Date on market: 10/14/2026
- Listing terms: Conventional
- Inclusions: Curtains, Blinds, Furniture
Estimated market value
Not available
Estimated sales range
Not available
Not available
Price history
| Date | Event | Price |
|---|---|---|
| 10/14/2026 | Listed for sale | $3,295,000$1,686/sqft |
Source:  CMCAOR #262973 Report a problem CMCAOR #262973 Report a problem | ||
Public tax history
Tax history is unavailable.
Monthly payment
Est. payment
Payment breakdown
Explore the cost of this home by adjusting the details. Changes won't be saved.Climate risks
Neighborhood: 08202

Similar homes
- $2,950,0004 bd2 ba1.5k sqft261 43rd St, Avalon, NJ 08202For Sale
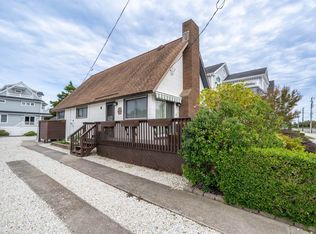 MLS ID #262951, Joseph C. Gallagher, Tim Kerr Sotheby's International Realty. CMCAOR
 - $2,995,0005 bd4 ba2k sqft2928 Ocean Dr #C, Avalon, NJ 08202For Sale
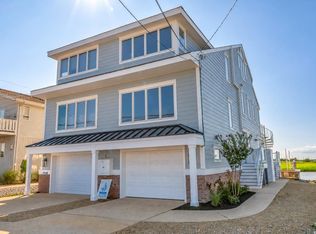 MLS ID #262050, Daniel (Jr) Bowersock, FERGUSON-DECHERT, INC. CMCAOR
 - $3,195,0004 bd4 ba2.4k sqft606 22nd St, Avalon, NJ 08202For Sale
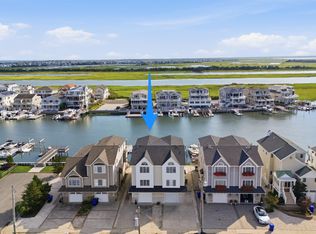 MLS ID #262385, John (Jack) Binder Jr, FERGUSON-DECHERT, INC. CMCAOR
 - $2,795,0003 bd3 ba2k sqft3142 Ocean Dr #S, Avalon, NJ 08202For Sale
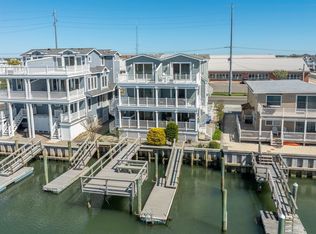 MLS ID #260900, Steven J Tozour, Tim Kerr Sotheby's International Realty. CMCAOR
 - $2,400,0006 bd5 ba2.4k sqft114 77th St #Sea, Sea Isle City, NJ 08243For Sale
 MLS ID #NJCM2008266, Susan Giordano Giordano, Long & Foster Real Estate, Inc.. Bright MLS
