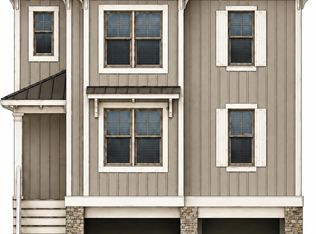
Introducing the Sarasota at Bayview at Avalon, a new coastal home with the space to host everyone and a floor plan that makes it easy. With five bedrooms, three and a half baths, and 2,817 square feet, the home brings its kitchen, dining room, great room, and guest suite together on the main living level. Open the great room to the 20-by-12-foot deck, or gather around the kitchen island while dinner is underway. The kitchen pairs quartz countertops and a custom wood hood with a KitchenAid appliance package that includes a five-burner gas range, French-door refrigerator, built-in dishwasher, and microwave drawer in the island. Nine-foot ceilings on the main level, luxury vinyl plank flooring throughout, oak stair treads, and Craftsman-style trim add to the home’s finished feel. Upstairs, the spacious owner’s suite has a walk-in closet and a private bath with tile and a quartz vanity. Three more bedrooms, a hall bath, and a dedicated laundry room complete the level. Downstairs, covered parking for two cars and generous storage make arriving with beach gear, bikes, and guests that much easier. Outside, Hardie siding with architectural accents, Andersen 400 Series windows, and a professional landscape package complete the home. A third-party warranty, including a 10-year structural warranty, provides additional peace of mind. All photos are artist renderings and subject to change. Don't miss your chance to own a piece of the greatest shore town there is!
New construction
$2,699,990
20 Meadowview Ln, Avalon Manor, NJ 08202
5beds
2,817sqft
Single Family Residence
Built in 2026
6,000 Square Feet Lot
$-- Zestimate®
$958/sqft
$-- HOA
What's special
Built-in dishwasherFrench-door refrigeratorFive-burner gas rangeOak stair treadsCraftsman-style trimWalk-in closetKitchen island
- 11 days
- 310
- 12
Zillow last checked:
Listing updated:
Listed by:
Joseph L. Butler Jr. 609-425-7442,
A LEWIS PURDY REAL ESTATE INC
Source: CMCAOR,MLS#: 262776
Facts & features
Interior
Bedrooms & bathrooms
- Bedrooms: 5
- Bathrooms: 4
- Full bathrooms: 3
- Partial bathrooms: 1
Rooms
- Room types: Kitchen, Dining Area, Great Room
Heating
- Natural Gas
Cooling
- Central Air, Ceiling Fan(s), Zoned
Appliances
- Included: Range, Oven, Self Cleaning Oven, Microwave, Refrigerator, Washer, Dryer, Dishwasher, Disposal, Gas Cooktop, Gas Water Heater
- Laundry: Laundry Room
Features
- Elevator, Storage, Walk-In Closet(s)
- Flooring: Tile, Vinyl
- Basement: Crawl Space
Interior area
- Total structure area: 2,817
- Total interior livable area: 2,817 sqft
Property
Parking
- Total spaces: 6
- Parking features: Carport, 2 Car, Attached, Concrete, 4 car parking
- Has carport: Yes
- Has uncovered spaces: Yes
Features
- Levels: Three Or More
- Stories: 3
- Patio & porch: Deck, Porch
- Frontage length: 60
Lot
- Size: 6,000 Square Feet
- Dimensions: 60' x 100'
- Features: Interior Lot, Mainland
Details
- Zoning: CD
Construction
Type & style
- Home type: SingleFamily
- Property subtype: Single Family Residence
Condition
- New construction: Yes
- Year built: 2026
Utilities & green energy
- Sewer: City
- Water: City
- Utilities for property: Cable Available
Community & HOA
Community
- Security: Smoke Detector(s)
Location
- Region: Avalon Manor
Financial & listing details
- Price per square foot: $958/sqft
- Annual tax amount: $1
- Date on market: 9/29/2026
Estimated market value
Not available
Estimated sales range
Not available
Not available
Price history
| Date | Event | Price |
|---|---|---|
| 9/29/2026 | Listed for sale | $2,699,990$958/sqft |
Source:  CMCAOR #262776 Report a problem CMCAOR #262776 Report a problem | ||
Public tax history
Tax history is unavailable.
Monthly payment
Est. payment
Payment breakdown
Explore the cost of this home by adjusting the details. Changes won't be saved.Climate risks
Neighborhood: 08202
Similar homes
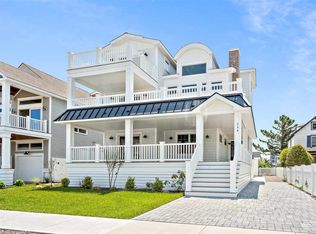
- $2,895,0005 bd4 ba2.9k sqft464 20th St, Avalon, NJ 08202For Sale
 MLS ID #262900, Paul Sudell, FERGUSON-DECHERT, INC. CMCAOR
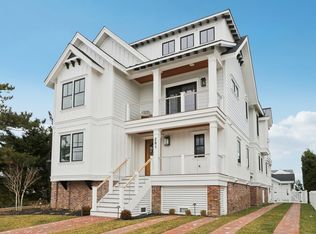
 - $2,799,0005 bd4 ba3k sqft10 Meadow View Ln, Avalon Manor, NJ 08202New Construction
 MLS ID #261641, Ashley E Bonelli, COMPASS RE - Sic. CMCAOR
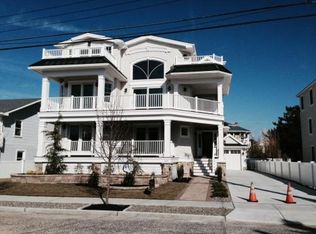
 - $2,699,0005 bd4 ba3k sqft7 Meadowview Ln, Avalon Manor, NJ 08202New Construction
 MLS ID #261622, Joseph Kauterman, AVALON/STONE HARBOR REAL ESTATE. CMCAOR
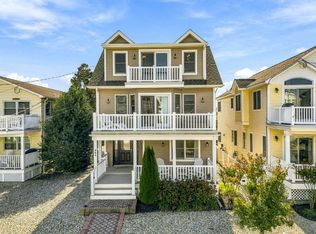
 - $2,749,0004 bd4 ba3.1k sqft12 Meadow View Ln, Avalon Manor, NJ 08202New Construction
 MLS ID #261669, Ashley E Bonelli, COMPASS RE - Sic. CMCAOR
