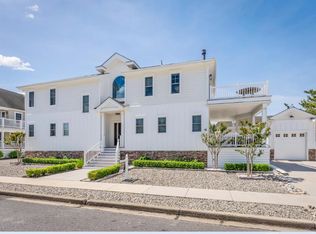
Welcome to 315 94th Street Stone Harbor! This recently updated home is just a short walk to the 96th Street shopping district and to the beach. The first floor offers a large front deck, foyer, living space, a dining room with table seating for 8, kitchen with ample cabinetry and island seating for 4, powder room and laundry room. There is also a primary bedroom on this floor at the rear of the home with a king bed, 2 closets, and ensuite which has an enclosed shower, single vanity and a large jetted tub. Up the stairs to the second floor, you’ll find a bedroom with two twin beds and access to a second floor deck, a second primary bedroom with a king bed and ensuite and a third bedroom with two queen beds, shared access to the second floor deck and access to the shared hall bathroom. Off-street parking for 4-5 vehicles, garage storage, hard-wired gas grill and ample outdoor seating in the pavered rear yard. There is room to add a pool. Make this home a place where memories are made and traditions are started for your family on the Seven Mile Island.
For sale
$3,899,000
315 94th St, Stone Harbor, NJ 08247
4beds
2,463sqft
Single Family Residence
Built in 2003
5,500 Square Feet Lot
$-- Zestimate®
$1,583/sqft
$-- HOA
What's special
Garage storageShared hall bathroomPowder roomKitchen with ample cabinetryLarge front deckLiving spaceLaundry room
- 28 days
- 1,247
- 67
Zillow last checked:
Listing updated:
Listed by:
John P O'Dea Jr 609-602-9784,
COMPASS RE - Avalon Dune
Source: CMCAOR,MLS#: 262943
Facts & features
Interior
Bedrooms & bathrooms
- Bedrooms: 4
- Bathrooms: 4
- Full bathrooms: 3
- Partial bathrooms: 1
Rooms
- Room types: Living Room, Dining Room, Kitchen
Heating
- Forced Air
Cooling
- Central Air, Ceiling Fan(s)
Appliances
- Included: Self Cleaning Oven, Microwave, Refrigerator, Washer, Dryer, Dishwasher, Disposal, Gas Water Heater
- Laundry: Laundry Room
Features
- Storage
- Flooring: Wood
- Has fireplace: Yes
- Fireplace features: Gas
Interior area
- Total structure area: 2,463
- Total interior livable area: 2,463 sqft
Property
Parking
- Total spaces: 3
- Parking features: Garage, 3 Car, Concrete
- Has garage: Yes
- Has uncovered spaces: Yes
Features
- Patio & porch: Enclosed/Covered Patio, Porch
Lot
- Size: 5,500 Square Feet
- Dimensions: 50 x 110
- Features: Interior Lot
Details
- Parcel number: 1000094040013002
Construction
Type & style
- Home type: SingleFamily
- Property subtype: Single Family Residence
Materials
- Shingle Siding
Condition
- New construction: No
- Year built: 2003
Utilities & green energy
- Sewer: City
- Water: City
Community & HOA
Location
- Region: Stone Harbor
Financial & listing details
- Price per square foot: $1,583/sqft
- Tax assessed value: $1,469,000
- Annual tax amount: $11,737
- Date on market: 10/10/2026
- Inclusions: Furniture
Estimated market value
Not available
Estimated sales range
Not available
Not available
Price history
| Date | Event | Price |
|---|---|---|
| 10/10/2026 | Listed for sale | $3,899,000$1,583/sqft |
Source:  CMCAOR #262943 Report a problem | ||
Public tax history
| Year | Property taxes | Tax assessment |
|---|---|---|
| 2026 | $11,399 +3.7% | $1,469,000 |
| 2025 | $10,988 | $1,469,000 |
| 2024 | $10,988 +1.8% | $1,469,000 |
| 2023 | $10,797 +12% | $1,469,000 |
| 2022 | $9,637 +7.5% | $1,469,000 |
| 2021 | $8,961 +6.5% | $1,469,000 |
| 2020 | $8,417 +32.9% | $1,469,000 |
| 2019 | $6,335 | $1,469,000 |
| 2018 | $6,335 -7.4% | $1,469,000 +14.9% |
| 2017 | $6,841 +1.9% | $1,278,700 |
| 2016 | $6,713 +1.4% | $1,278,700 |
| 2015 | $6,624 +1.8% | $1,278,700 |
| 2014 | $6,509 +1.4% | $1,278,700 |
| 2013 | $6,419 | $1,278,700 |
Find assessor info on the county website
Monthly payment
Est. payment
Payment breakdown
Explore the cost of this home by adjusting the details. Changes won't be saved.Climate risks
Neighborhood: 08247

Similar homes
- $3,795,0004 bd3 ba2.1k sqft168 98th St, Stone Harbor, NJ 08247For Sale
 MLS ID #262755, Joan Piotrowski, DILLER FISHER REALTORS. CMCAOR
- $4,200,0003 bd3 ba2k sqft269 88th St, Stone Harbor, NJ 08247For Sale
 MLS ID #262800, Dylan Young, LONG & FOSTER REAL ESTATE, INC av. CMCAOR
- $4,195,0003 bd2 ba1.2k sqft154 98th Existing Cottage St, Stone Harbor, NJ 08247For Sale
 MLS ID #261110, Paul Hughes, RE/MAX SURFSIDE. CMCAOR
- $3,945,0004 bd4 ba2.6k sqft264 41st St, Avalon, NJ 08202For Sale
 MLS ID #262859, John "Jack" P Vizzard, BERKSHIRE HATHAWAY HS FOX & ROACH - AV. CMCAOR
- $3,719,0005 bd5 ba3k sqft352 46th Pl E, Sea Isle City, NJ 08243New Construction
 MLS ID #NJCM2007752, William Farina, Farina & Boeshe Real Estate Company. Bright MLS
- $3,699,0005 bd5 ba3k sqft352 46th Pl W, Sea Isle City, NJ 08243New ConstructionMLS ID #NJCM2007754, William Farina, Farina & Boeshe Real Estate Company. Bright MLS
- $3,295,0004 bd5 ba2.4k sqftNONE, Ocean City, NJ 08226For Sale
 MLS ID #613594, MARK GRIMES, BHHS FOX and ROACH-109 34th OC. SJSRMLS
