Very Special Ranch home situated in the Village of Holly, this home has a separate entrance to a finished basement with one bedroom, kitchen and new bathroom, and living room. It provides its own washer and dryer area as well. The main floor has a primary suite or in-law suite along with a full bathroom and step in closet. There are 3 additional bedrooms of which one can is a very large primary bedroom. The main bathroom has had a full renovation along with the kitchen. Florida room off the sliding glass door from the dinning room and on to a wood deck patio. This home sits on over an acre of land with most of it fenced in, space for the dogs to run and a full garden. You are within walking distance to downtown and the local beach/park.
Accepting backups
$305,000
235 Airport Dr, Holly, MI 48442
4beds
2,572sqft
Single Family Residence
Built in 1965
1.14 Acres Lot
$304,900 Zestimate®
$119/sqft
$-- HOA
What's special
- 30 days |
- 1,302 |
- 104 |
Zillow last checked:
Listing updated:
Listed by:
Charles Stoner 248-361-6690,
Houses & Homes Realty 248-653-1311
Source: Realcomp II,MLS#: 20261053252
Facts & features
Interior
Bedrooms & bathrooms
- Bedrooms: 4
- Bathrooms: 3
- Full bathrooms: 3
Primary bedroom
- Level: Entry
- Area: 323
- Dimensions: 19 X 17
Primary bedroom
- Level: Second
- Area: 240
- Dimensions: 20 X 12
Bedroom
- Level: Entry
- Area: 156
- Dimensions: 12 X 13
Bedroom
- Level: Entry
- Area: 110
- Dimensions: 10 X 11
Other
- Level: Entry
- Area: 70
- Dimensions: 7 X 10
Other
- Level: Basement
- Area: 70
- Dimensions: 10 X 7
Other
- Level: Entry
- Area: 40
- Dimensions: 5 X 8
Dining room
- Level: Entry
- Area: 130
- Dimensions: 10 X 13
Kitchen
- Level: Entry
- Area: 120
- Dimensions: 12 X 10
Living room
- Level: Entry
- Area: 187
- Dimensions: 17 X 11
Heating
- Forced Air, Natural Gas
Cooling
- Central Air
Appliances
- Included: Dishwasher, Dryer, Free Standing Electric Range, Free Standing Refrigerator, Washer
Features
- High Speed Internet
- Basement: Partially Finished
- Has fireplace: No
Interior area
- Total interior livable area: 2,572 sqft
- Finished area above ground: 1,772
- Finished area below ground: 800
Video & virtual tour
Property
Parking
- Total spaces: 2
- Parking features: Two Car Garage, Attached
- Attached garage spaces: 2
Features
- Levels: One
- Stories: 1
- Entry location: GroundLevelwSteps
- Patio & porch: Deck, Enclosed, Patio, Porch
- Pool features: None
- Fencing: Back Yard
- Waterfront features: Beach Access
- Body of water: Bush Lake
Lot
- Size: 1.14 Acres
- Dimensions: 100 x 503 x 100 x 504
Details
- Parcel number: 0133228003
- Special conditions: Short Sale No,Standard
Construction
Type & style
- Home type: SingleFamily
- Architectural style: Ranch
- Property subtype: Single Family Residence
Materials
- Aluminum Siding
- Foundation: Basement, Block, Crawl Space
- Roof: Metal
Condition
- New construction: No
- Year built: 1965
- Major remodel year: 2018
Utilities & green energy
- Sewer: Public Sewer
- Water: Public
- Utilities for property: Above Ground Utilities, Cable Available, Underground Utilities
Community & HOA
Community
- Subdivision: NORTHERN ADD TO HOLLY VILLAGE
HOA
- Has HOA: No
Location
- Region: Holly
Financial & listing details
- Price per square foot: $119/sqft
- Tax assessed value: $81,490
- Annual tax amount: $3,816
- Date on market: 7/24/2026
- Cumulative days on market: 30 days
- Listing agreement: Exclusive Agency
- Listing terms: Cash,Conventional,FHA,Va Loan
Estimated market value
$304,900
$290,000 - $320,000
$2,978/mo
Price history
| Date | Event | Price |
|---|---|---|
| 7/24/2026 | Listed for sale | $305,000+148%$119/sqft |
Source:  Realcomp II #20261053252 Report a problem Realcomp II #20261053252 Report a problem | ||
| 1/15/2015 | Sold | $123,000$48/sqft |
Source: Public Record Report a problem | ||
Public tax history
| Year | Property taxes | Tax assessment |
|---|---|---|
| 2025 | $2,237 +5.9% | $130,260 +8.2% |
| 2024 | $2,112 +4.9% | $120,350 +7.9% |
| 2023 | $2,013 +8.1% | $111,580 +9.9% |
| 2022 | $1,862 +1.1% | $101,510 +9% |
| 2021 | $1,842 | $93,110 +3.5% |
| 2020 | -- | $89,970 +9% |
| 2019 | $2,824 +63.1% | $82,550 +11.3% |
| 2018 | $1,732 -37% | $74,140 +3.1% |
| 2017 | $2,750 | $71,900 +12.9% |
| 2016 | $2,750 | $63,710 +14.8% |
| 2015 | -- | $55,510 +12.5% |
| 2014 | -- | $49,330 +4.4% |
| 2011 | -- | $47,250 -6.8% |
| 2010 | $3,044 +23.9% | $50,710 -21.6% |
| 2009 | $2,458 | $64,650 +9.5% |
| 2003 | -- | $59,050 |
| 2002 | -- | $59,050 +30.4% |
| 2001 | -- | $45,300 +3.2% |
| 2000 | $1,779 | $43,900 |
Find assessor info on the county website
Monthly payment
Est. payment
Payment breakdown
Explore the cost of this home by adjusting the details. Changes won't be saved.Climate risks
Neighborhood: 48442
Nearby schools
GreatSchools rating
- 6/10Holly Elementary SchoolGrades: PK-5Distance: 0.8 mi
- 5/10Holly Middle SchoolGrades: 6-8Distance: 1.3 mi
- 5/10Holly High SchoolGrades: 8-12Distance: 2.4 mi
- $187,1003 bd1 ba1k sqft500 Hartner Dr, Holly, MI 48442Off Market
- $205,0003 bd1 ba1k sqft236 Airport Dr, Holly, MI 48442Off Market
- $243,2003 bd2 ba1.2k sqft504 Hartner Dr, Holly, MI 48442Off Market
- $210,0003 bd1 ba1.2k sqft301 Airport Dr, Holly, MI 48442Sold
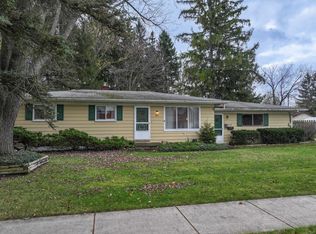
- $225,2000.28 acres232 Airport Dr, Holly, MI 48442Off Market
- $---- bd-- ba-- sqft300 Airport Dr, Holly, MI 48442Off Market
- $212,0003 bd1 ba1.2k sqft300 Airport Dr, Holly, MI 48442Off Market
- $185,4003 bd1 ba1k sqft505 Hartner Dr, Holly, MI 48442Off Market
A local agent can set up tours, give advice and negotiate with sellers.
Similar homes
- $335,0003 bd3 ba2.7k sqft15177 Seeley Dr, Holly, MI 48442For Sale
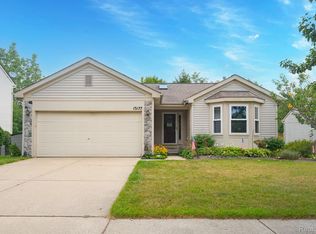
 MLS ID #20261064648, Carley R Page, Cary Real Estate. Realcomp II
 - $320,0004 bd4 ba2.3k sqft5064 Meadow Crest Cir, Holly, MI 48442For Sale
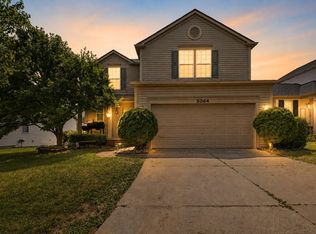
 MLS ID #50218480, Christopher R Gebrael, Gebrael Management. MiRealSource
 - $330,0004 bd4 ba2.5k sqft5082 Whispering Glen Trl, Holly, MI 48442For Sale
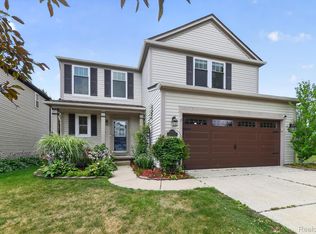 MLS ID #20261056819, Matthew Brothers, The Brand Real Estate. Realcomp II
 - $200,0003 bd2 ba1.8k sqft103 Washington St, Holly, MI 48442For Sale
 MLS ID #20261062985, Jesica Spencer, Keller Williams Premier. Realcomp II
 - $324,9003 bd1 ba1.8k sqft612 S East St, Fenton, MI 48430For SaleMLS ID #20261058338, Barry Tiemann, Berkshire Hathaway HomeServices Michigan Real Est. Realcomp II
- $324,9003 bd3 ba2k sqft10140 Fieldway Trl, Holly, MI 48442For SaleMLS ID #20261046784, Kathleen B Raby Walker, Hand Map Real Estate LLC. Realcomp II
- $339,9004 bd3 ba2.3k sqft12763 Grace Ct, Grand Blanc, MI 48439For SaleMLS ID #50218204, Norm Williams, NextHome Inspire. MiRealSource
- $325,0004 bd3 ba2.6k sqft6185 Golfview Dr, Burton, MI 48509For SaleMLS ID #50218551, Christopher Griffin, Keller Williams Realty Lakeside. MiRealSource
- $229,0004 bd2 ba1.8k sqft512 S Broad St, Holly, MI 48442For SaleMLS ID #20261036321, Bethany Gormont, Wentworth Real Estate Group. Realcomp II
- $314,9003 bd2 ba2.2k sqft6273 Cold Spring Trl, Grand Blanc, MI 48439For SaleMLS ID #20261060616, Lina Aboughanem, Inca Realty, LLC. Realcomp II
- $405,0003 bd2 ba1.8k sqft1365 Thistleridge Dr, Holly, MI 48442For SaleMLS ID #20261046655, Tina Aginaga, Keller Williams Premier. Realcomp II
- $359,9004 bd3 ba1.7k sqft1099 Carriage Hill Dr, Fenton, MI 48430For SaleMLS ID #20261047789, Kim Heethuis, KW Realty Livingston. Realcomp II
- $270,0004 bd2 ba1.5k sqft10356 Linden Rd, Grand Blanc, MI 48439For SaleMLS ID #20261061776, Quinton Foster, Outlier Real Estate LLC. Realcomp II
- $314,9004 bd3 ba2.5k sqft149 Laura Ln, Linden, MI 48451For SaleMLS ID #20261037012, James Kelly, Wentworth Real Estate Group. Realcomp II
- $430,0004 bd3 ba2.6k sqft1434 Petts Rd, Fenton, MI 48430For SaleMLS ID #297455, Karen Burns, RE/MAX Real Estate Professionals Dewitt. Greater Lansing AOR
- $279,9003 bd2 ba1.7k sqft9194 Oakview Dr, Swartz Creek, MI 48473For Sale
 MLS ID #201842265, Chris Bahoura, Community Choice Realty. WWMLS
 - $295,0003 bd2 ba1.9k sqft79 Dennison St, Oxford, MI 48371For SaleMLS ID #20261064304, Jill K Bailey, RE/MAX Eclipse. Realcomp II
- $250,0004 bd3 ba3.6k sqft1222 Howe Rd, Burton, MI 48509For SaleMLS ID #20261060089, Janice Stuckey, American Associates Inc. Realcomp II
- $259,0003 bd3 ba2.9k sqft3216 Circle Dr, Flint, MI 48507For SaleMLS ID #20261064404, Ali Nasser, Keller Williams Legacy. Realcomp II
- $299,9002 bd2 ba1.7k sqft9635 Ortonville Rd, Clarkston, MI 48348For SaleMLS ID #20261046589, Randy Miller, RE/MAX Eclipse Clarkston. Realcomp II
