Welcome to Bay Springs, Lennar's newest community in DeFuniak Springs, ideally located just minutes from I-10 and the growing Highway 331 corridor. Enjoy the perfect blend of peaceful community living with convenient access to shopping, dining, and regional travel.
The Newlin floor plan offers a thoughtfully designed single-story layout with an open-concept design perfect for modern living. The spacious kitchen, dining area, and family room flow seamlessly together, creating an inviting space for entertaining or everyday relaxation.
Two secondary bedrooms are located near the front of the home, providing comfortable accommodations for family members, guests, or a home office. Privately situated in the rear corner, the owner's suite serves as a peaceful retreat featuring an en-suite bathroom and a generous walk-in closet.
With a functional layout, modern design, and convenient location, the Newlin floor plan offers comfortable living in one of DeFuniak Springs' newest communities.
This home is currently under construction. Photos are for illustrative purposes only. Actual colors, finishes, features, options, and layout may vary.
Schedule your private tour today and ask about current builder incentives.
Information is deemed reliable but not guaranteed. Buyer or buyer's agent should verify all information. Prices, specifications, features, and availability are subject to change without notice.
For sale
$234,490
235 Bay Springs Blvd #39A, Defuniak Springs, FL 32435
3beds
1,474sqft
:
Get pre-qualified$1,447/mo
Single Family Residence
Built in 2026
6,000 Square Feet Lot
$-- Zestimate®
$159/sqft
$-- HOA
What's special
- 13 days |
- 71 |
- 11 |
Zillow last checked:
Listing updated:
Listed by:
Lisa M Strickland 850-227-5992,
Lennar Realty Inc
Source: ECAOR,MLS#: 1008740
Facts & features
Interior
Bedrooms & bathrooms
- Bedrooms: 3
- Bathrooms: 2
- Full bathrooms: 2
Primary bedroom
- Level: First
- Area: 182 Square Feet
- Dimensions: 13 x 14
Bedroom
- Level: First
- Area: 110 Square Feet
- Dimensions: 11 x 10
Bedroom
- Level: First
- Area: 110 Square Feet
- Dimensions: 10 x 11
Dining room
- Level: First
- Area: 90 Square Feet
- Dimensions: 10 x 9
Family room
- Level: First
- Area: 256 Square Feet
- Dimensions: 16 x 16
Garage
- Level: First
- Area: 360 Square Feet
- Dimensions: 18 x 20
Kitchen
- Level: First
- Area: 100 Square Feet
- Dimensions: 10 x 10
Heating
- Heat Pump
Appliances
- Included: Dishwasher, Disposal, Electric Water Heater
- Laundry: Washer/Dryer Hookup
Features
- Breakfast Bar, Newly Painted, Owner's Closet, Pantry, Shelving
- Flooring: Vinyl
- Windows: Double Pane Windows
- Common walls with other units/homes: No Common Walls
Interior area
- Total structure area: 1,474
- Total interior livable area: 1,474 sqft
Property
Parking
- Total spaces: 2
- Parking features: Garage
- Garage spaces: 2
Features
- Stories: 1
Lot
- Size: 6,000 Square Feet
- Dimensions: 50 x 120
- Features: Cleared, Corner Lot
Details
- Parcel number: 102N191810000A0390
- Zoning description: Deed Restrictions
Construction
Type & style
- Home type: SingleFamily
- Architectural style: Contemporary
- Property subtype: Single Family Residence
Materials
- Frame, Vinyl Siding
- Foundation: Slab
- Roof: Shingle
Condition
- Construction Complete
- New construction: No
- Year built: 2026
Utilities & green energy
- Water: Public
Community & HOA
Community
- Subdivision: Bay Springs
HOA
- Has HOA: Yes
- Services included: Management, Maintenance Structure
Location
- Region: Defuniak Springs
Financial & listing details
- Price per square foot: $159/sqft
- Date on market: 7/29/2026
- Road surface type: Paved
Estimated market value
Not available
Estimated sales range
Not available
Not available
Price history
| Date | Event | Price |
|---|---|---|
| 7/29/2026 | Listed for sale | $234,490$159/sqft |
Source:  ECAOR #1008740 Report a problem ECAOR #1008740 Report a problem | ||
Public tax history
Tax history is unavailable.
Monthly payment
Est. payment
Payment breakdown
Explore the cost of this home by adjusting the details. Changes won't be saved.Climate risks
Neighborhood: 32435
Nearby schools
GreatSchools rating
- 7/10West Defuniak Elementary SchoolGrades: K-5Distance: 2.4 mi
- 7/10Walton Middle SchoolGrades: 6-8Distance: 2 mi
- 7/10Walton High SchoolGrades: 9-12Distance: 3.6 mi
Schools provided by the listing agent
- Elementary: West Defuniak
- Middle: Walton
- High: Walton
Source: ECAOR. This data may not be complete. We recommend contacting the local school district to confirm school assignments for this home.
- $257,9904 bd2 ba1.8k sqft279 Bay Springs Blvd #3B, Defuniak Springs, FL 32435For Sale
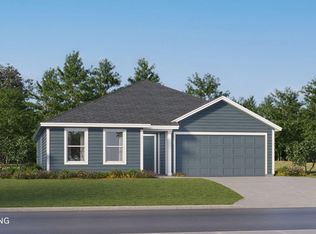
- $257,4904 bd2 ba1.7k sqft289 Bay Springs Blvd #4B, Defuniak Springs, FL 32435For Sale
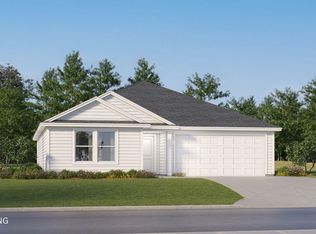
- $214,9903 bd2 ba1.2k sqft269 Bay Springs Blvd #2B, Defuniak Springs, FL 32435Pending

- $246,4904 bd2 ba1.7k sqft225 Bay Springs Blvd #40A, Defuniak Springs, FL 32435Pending
- $249,9904 bd2 ba1.7k sqft297 Bay Springs Blvd #5B, Defuniak Springs, FL 32435For Sale
- $219,9903 bd2 ba1.2k sqft214 Bay Springs Blvd #14A, Defuniak Springs, FL 32435Sold
- $234,4903 bd2 ba1.4k sqft204 Bay Springs Blvd #13A, Defuniak Springs, FL 32435Pending
- $263,9804 bd2 ba1.8k sqft145 Bay Springs Blvd #48A, Defuniak Springs, FL 32435Sold
A local agent can set up tours, give advice and negotiate with sellers.
A local lender can help you make sure your offer is ready when you are.
Similar homes
- $244,4903 bd2 ba1.5k sqft57 Mapleview Dr #Hs-34a, Defuniak Springs, FL 32435For Sale

 MLS ID #1009670, Lisa M Strickland, Lennar Realty Inc. ECAOR
 - $--4 bd2 ba1.6k sqft144 Quail Ridge Rd, Defuniak Springs, FL 32435Auction
 Xome
Xome - $229,9903 bd2 ba1.3k sqft439 Thornton Rd, Defuniak Springs, FL 32435For Sale
 MLS ID #1009429, Cliff Glansen, Flatfee.Com. ECAOR
 - $249,9904 bd2 ba1.7k sqft297 Bay Springs Blvd #5B, Defuniak Springs, FL 32435For Sale
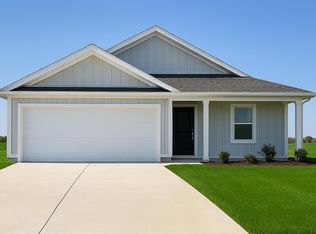 MLS ID #1008935, Lisa M Strickland, Lennar Realty Inc. ECAOR
 - $205,0003 bd3 ba2.1k sqft97 Walnut Ave, Defuniak Springs, FL 32435For SaleMLS ID #1009703, Karen R Albright, Opendoor Brokerage LLC. ECAOR
- $257,4904 bd2 ba1.7k sqft289 Bay Springs Blvd #4B, Defuniak Springs, FL 32435For SaleMLS ID #1008666, Lisa M Strickland, Lennar Realty Inc. ECAOR
- $235,9004 bd2 ba1.3k sqft97 Graham St, Defuniak Springs, FL 32435For SaleMLS ID #1009293, Rachel C Carter, HomeBiz Properties. ECAOR
- $--4 bd2 ba1.2k sqft111 W Chaffin Ave, Defuniak Springs, FL 32433AuctionAuction.com 2
- $257,9904 bd2 ba1.8k sqft279 Bay Springs Blvd #3B, Defuniak Springs, FL 32435For SaleMLS ID #1007467, Lisa M Strickland, Lennar Realty Inc. ECAOR
- from $235,9903 bd2 ba1.4k sqftWagner Plan, Bay Springs, Defuniak Springs, FL 32435New ConstructionLennar Homes
- from $240,9903 bd2 ba1.5k sqftMays Plan, Bay Springs, Defuniak Springs, FL 32435New ConstructionLennar Homes
- $--2 bd2 ba1k sqft145 Juniper Lake Dr, Defuniak Springs, FL 32433AuctionAuction.com 2
- from $245,9903 bd2 ba1.4k sqftNewlin Plan, Bay Springs, Defuniak Springs, FL 32435New ConstructionLennar Homes
- from $220,9903 bd2 ba1.2k sqftBonds Plan, Bay Springs, Defuniak Springs, FL 32435New ConstructionLennar Homes
- $205,0003 bd2 ba1.2k sqft347 Park Ave, Defuniak Springs, FL 32435For SaleMLS ID #1006699, Ricky A Fannin, HomeBiz Properties. ECAOR
- from $250,9904 bd2 ba1.7k sqftOxford Plan, Bay Springs, Defuniak Springs, FL 32435New ConstructionLennar Homes
- $259,9003 bd2 ba1.1k sqft105 White St, Defuniak Springs, FL 32435For SaleMLS ID #1006773, Nada A Attaway, Southern Choice Properties Llc. ECAOR
- $253,0003 bd2 ba1.3k sqft58 Spooner St, Defuniak Springs, FL 32433For SaleMLS ID #1009688, Jenny R Teel, Teel & Waters Real Estate Company Inc. ECAOR
- $249,9003 bd2 ba1.2k sqft135 Loftin St, Defuniak Springs, FL 32435For SaleMLS ID #1005255, Christa V Merrifield, Merrifield & Pilcher Realty. ECAOR
- from $260,9904 bd2 ba1.8k sqftDiMaggio Plan, Bay Springs, Defuniak Springs, FL 32435New ConstructionLennar Homes
