Beautiful, quaint, peaceful and convenient brick home, on one acre, located south of I-10, 30 minutes to The Worlds Most Beautiful Beaches and just 5 minutes away from historic downtown Defuniak Springs. This home has many updates and has been freshly painted with attention to detail. This 4 bedroom beauty is ready for it's new family. All you need to do is move in! There is plenty of room for children and pets to play in the fenced in front and side yard that has beautiful mature landscaping. You will also find not only flowering trees and shrubs, but fruited ones as well. A spectacular outdoor feature of this home is that it sports 3 porches! One on the front where you can watch the kids, pets, and the occasional traffic, a screened porch on the back of the home where you can watch Mother Nature in action and listen to the world wake up while you drink your morning coffee, and another screened porch on the back of the workshop that is set into the edge of woods and offers many possibilities, i.e., a She-Shed, a place to watch sporting events, a guys place to enjoy libations and cigars, let your creative juices flow! Back inside there is plenty of room to gather around the wood-burning fireplace for entertaining, curling up with a good book or family movie night! The kitchen is a good size and features solid surface counter tops, newer appliances, freshly painted cabinets with new hardware, and a great view out the window! New flooring has been installed throughout the home. All bedrooms are very spacious and have large closets and brand new carpet. This home has a metal roof that is good for another 30 years! You won't want to miss the 12 x 24 shed with the 12 x 24 screened porch that snuggles into the woods.......Imaginations welcome!! Come take a look and dream up your fun place today! Call for your private tour and be the first to call this beauty home!
Foreclosed
Est. $292,500
144 Quail Ridge Rd, Defuniak Springs, FL 32435
4beds
1,616sqft
SingleFamily
Built in 1984
1.02 Acres Lot
$292,500 Zestimate®
$181/sqft
$-- HOA
Overview
- 39 days
- 35
- 2
Facts & features
Interior
Bedrooms & bathrooms
- Bedrooms: 4
- Bathrooms: 2
- Full bathrooms: 2
Heating
- Forced air, Electric
Cooling
- Central
Appliances
- Included: Dishwasher, Dryer, Refrigerator
- Laundry: Inside, W/D Hookups
Features
- Ceiling Fan(s), Fireplace, High Speed Internet, SOLID SURFACE COUNTERTOPS
- Flooring: Carpet, Linoleum / Vinyl
- Windows: ALL BLINDS, ALL DRAPES, DRAPERY RODS
- Has fireplace: Yes
Interior area
- Total interior livable area: 1,616 sqft
Property
Features
- Patio & porch: Porch, Screen Porch
- Exterior features: Brick
- Fencing: Chain Link
Lot
- Size: 1.02 Acres
- Features: Interior Lot
Details
- Parcel number: 152N19180600000040
- Zoning description: County
Construction
Type & style
- Home type: SingleFamily
- Architectural style: Ranch
Materials
- brick
- Roof: Metal
Condition
- Year built: 1984
Utilities & green energy
- Sewer: Septic Tank
- Water: Public
- Utilities for property: Cable Available
Green energy
- Energy efficient items: CEILING FANS, INSULATED CEILINGS, RIDGE VENT
Community & HOA
Location
- Region: Defuniak Springs
Financial & listing details
- Price per square foot: $181/sqft
- Tax assessed value: $201,554
- Annual tax amount: $817
Foreclosure details
Estimated market value
$292,500
$266,000 - $319,000
$1,995/mo
Price history
| Date | Event | Price |
|---|---|---|
| 1/24/2020 | Sold | $225,000$139/sqft |
Source:  PAR #558847 Report a problem | ||
| 8/14/2019 | Listing removed | $225,000$139/sqft |
Source: Keller Williams Realty Gulf Coast #558847 Report a problem | ||
| 8/9/2019 | Listed for sale | $225,000+73.2%$139/sqft |
Source: Keller Williams Realty Gulf Coast #558847 Report a problem | ||
| 5/9/2014 | Listing removed | $129,900$80/sqft |
Source: Naylor Realty & Associates Inc. #598608 Report a problem | ||
| 9/18/2013 | Listed for sale | $129,900$80/sqft |
Source: Naylor Realty & Associates Inc. #598608 Report a problem | ||
Public tax history
| Year | Property taxes | Tax assessment |
|---|---|---|
| 2025 | $817 +2.3% | $127,504 +2.9% |
| 2024 | $799 +4.4% | $123,911 +3% |
| 2023 | $766 +1.5% | $120,302 +3% |
| 2022 | $755 -0.8% | $116,798 +3% |
| 2021 | $761 +84.4% | $113,396 +59.5% |
| 2020 | $413 -33.3% | $71,100 -25.6% |
| 2019 | $619 | $95,566 +1.5% |
| 2018 | $619 +1.7% | $94,140 +0.1% |
| 2017 | $609 -0.2% | $94,006 +1.2% |
| 2016 | $610 +0.6% | $92,905 +0.7% |
| 2015 | $606 -0.7% | $92,259 -0.9% |
| 2014 | $611 | $93,082 -0.7% |
| 2013 | -- | $93,719 +1.7% |
| 2012 | -- | $92,152 +3% |
| 2011 | -- | $89,468 +1.5% |
| 2010 | -- | $88,146 +2.7% |
| 2009 | -- | $85,829 +0.1% |
| 2008 | -- | $85,743 +51.7% |
| 2007 | -- | $56,508 +5.6% |
| 2005 | -- | $53,524 -3.6% |
| 2004 | -- | $55,525 +6.2% |
| 2001 | -- | $52,275 |
Find assessor info on the county website
Monthly payment
Climate risks
Neighborhood: 32435
Nearby schools
Schools provided by the listing agent
- Elementary: WEST DEFUNIAK
- Middle: WALTON
- High: WALTON
Source: The MLS. This data may not be complete. We recommend contacting the local school district to confirm school assignments for this home.
- $149,9001.03 acres18 Quail Ridge Rd, Defuniak Springs, FL 32435Lot/Land

- $420,0003 bd2 ba2k sqft129 Quail Ridge Rd, Defuniak Springs, FL 32435Off Market

- $322,6003 bd2 ba2k sqft156 Quail Ridge Rd, Defuniak Springs, FL 32435Off Market

- $427,4003 bd2 ba2.7k sqft83 Quail Ridge Rd, Defuniak Springs, FL 32435Off Market
Similar homes
- $259,0003 bd3 ba1.6k sqft176 Country Manor Rd, Defuniak Springs, FL 32435For Sale
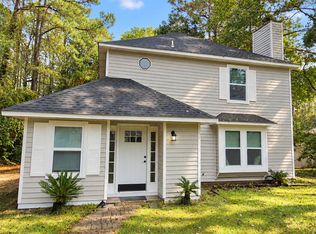
 MLS ID #1013347, Athena K Carroll, Realty Pointe of Florida LLC. ECAOR
- $289,0003 bd2 ba1.2k sqft994 Woodyard Rd, Defuniak Springs, FL 32435For Sale
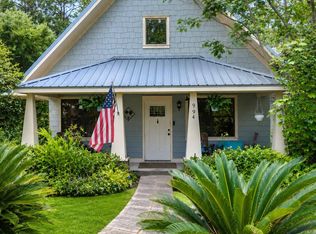 MLS ID #1008635, Lauren E Weninegar, Linda Miller Real Estate LLC. ECAOR
- $259,8503 bd2 ba1.3k sqft164 S 13th St, Defuniak Springs, FL 32435For Sale
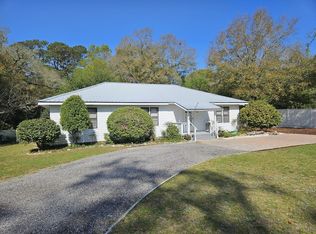 MLS ID #999214, Jim Ball, Century 21 AllPoints Realty. ECAOR
- $290,0003 bd2 ba1.2k sqft65 Sidney Ave, Defuniak Springs, FL 32435For Sale
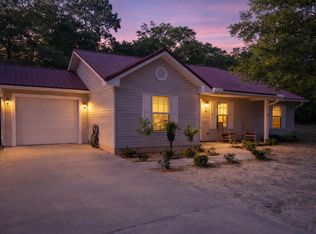 MLS ID #1000993, Justin W Watson, Watson International Realty Inc. ECAOR
- $365,0003 bd2 ba1.7k sqft128 Pine Hill Dr, Defuniak Springs, FL 32435For SaleMLS ID #1008465, Gulfside Collective, Coastal Premier Properties NWFL LLC. ECAOR
- $254,4904 bd2 ba1.7k sqft258 Bay Springs Blvd #Hs-17a, Defuniak Springs, FL 32435For SaleMLS ID #1014000, Andrew P Biegalski, Lennar Realty Inc. ECAOR
- $245,0003 bd2 ba1.2k sqft1737 County Highway 183 S, Defuniak Springs, FL 32435For SaleMLS ID #977303, Michael F Johnson, Realty ONE Group Emerald Coast. ECAOR
- $324,9003 bd2 ba1.8k sqft48 S Pleasant Dr, Defuniak Springs, FL 32435For SaleMLS ID #980247, Bruce R Naylor, Naylor Realty And Associates. ECAOR
- $310,0004 bd2 ba2k sqft69 Windy Hill Dr, Defuniak Springs, FL 32433For SaleMLS ID #1013355, Kristina K Lynn, APC Real Estate Group LLC. ECAOR
- $329,9004 bd2 ba1.7k sqft537 Hunters Ridge Rd, Defuniak Springs, FL 32433For SaleMLS ID #1011492, Christa V Merrifield, Merrifield & Pilcher Realty. ECAOR
- $335,0003 bd2 ba1.2k sqft356 Juniper Island Dr, Defuniak Springs, FL 32433For SaleMLS ID #1014373, Jeannette LaPrade, Coldwell Banker Realty. ECAOR
- $229,9003 bd2 ba1.2k sqft280 Timber Wind Dr, Defuniak Springs, FL 32433For SaleMLS ID #1014406, Julia A McClatchy, Fathom Realty FL LLC. ECAOR
- $179,9004 bd3 ba2.1k sqft361 Park Ave, Defuniak Springs, FL 32435For SaleMLS ID #1008802, Kim E Wennerberg, Kim & Company. ECAOR
- $165,0004 bd3 ba2.2k sqft137 Adams Way, Defuniak Springs, FL 32435For SaleMLS ID #1013359, Brandy M Brown, Southern Choice Properties Llc. ECAOR
- $319,9004 bd3 ba2k sqft78 Windy Hill Dr, Defuniak Springs, FL 32433For SaleMLS ID #1011221, Rachel C Carter, HomeBiz Properties. ECAOR
- $254,9002 bd2 ba1.3k sqft302 Crescent Dr, Defuniak Springs, FL 32435For SaleMLS ID #995653, Brandy M Brown, Southern Choice Properties Llc. ECAOR
- $210,0002 bd1 ba1k sqft2098 County Highway 183 S, Defuniak Springs, FL 32435For SaleMLS ID #1011861, Jewl Bagley, Southern Choice Properties Llc. ECAOR
- $330,0003 bd2 ba1.5k sqft22 Wildwood Lakes Dr, Defuniak Springs, FL 32435For SaleMLS ID #987725, Tina N Marsh, Keller Williams Realty FWB. ECAOR
