MODERN LIVING WITH PRIVACY and ROOM TO BREATHE on 2.39 ACRES! This home has it all including a completely fenced in-ground pool with surrounding concrete patio, lovely remodeled Trex side deck, a deluxe play set, shed and a long set-back from the street. The back yard is private with plenty of space for family and pets! You'll have complete comfort with central air conditioning, natural gas heating, new gas water heater ('26) and a whole house generator. Recent upgrades include professional landscaping, side deck, portion of the pool fence and new safety gates with auto-close feature, primary en suite bathroom remodel, exterior paint ('23) and new laminate vinyl plank flooring throughout most of home.
1988 Contemporary-styled four bedroom, 3 full baths and one-half bath (off mudroom), has a huge open living room with a stunning woodburning fireplace and vaulted ceiling. Unique architectural details of exposed brick along the open staircase and upstairs hallway enhance the interior. THIS HOME has A LOT OF LIVING SPACE!! Separate dining room with prep sink & storage, big kitchen with counter-seating, new appliances and expansive granite countertops as well as a separate room presently used as a home office which could easily be used as a DOWNSTAIRS BEDROOM. The upstairs has 3 beautifully decorated bedrooms including the primary bedroom and bath w/walk-closet and one other full bath. There is a FULL FINISHED WALK-OUT BASEMENT which has an additional bedroom, full bath, family room with fireplace and featuring a dedicated bar room complete with utility sink, and bar seating! ALL THIS in NORTH PARK ESTATES just a few miles from local shopping, hospital, library and all county offices in the City of Norwich.
Quality throughout and pride of ownership abound! (Note: The pool heater does not work and did not work when the sellers purchased the home.)
Active
$375,000
235 Grayson Dr, Norwich, NY 13815
4beds
3,580sqft
Single Family Residence
Built in 1988
2.39 Acres Lot
$-- Zestimate®
$105/sqft
$-- HOA
What's special
Central air conditioningWhole house generatorDeluxe play setNatural gas heatingProfessional landscaping
- 12 days |
- 1,457 |
- 115 |
Zillow last checked:
Listing updated:
Listed by:
Howard Hanna 607-336-8080,
Lisa M. Stratton (607)316-4991
Source: NYSAMLSs,MLS#: R1699312 Originating MLS: Otsego-Delaware
Originating MLS: Otsego-DelawareFacts & features
Interior
Bedrooms & bathrooms
- Bedrooms: 4
- Bathrooms: 4
- Full bathrooms: 3
- 1/2 bathrooms: 1
- Main level bathrooms: 1
Heating
- Gas, Forced Air
Cooling
- Central Air
Appliances
- Included: Built-In Range, Built-In Oven, Dryer, Dishwasher, Electric Cooktop, Disposal, Gas Water Heater, Microwave, Refrigerator, Washer
Features
- Wet Bar, Cathedral Ceiling(s), Central Vacuum, Separate/Formal Dining Room, Eat-in Kitchen, Separate/Formal Living Room, Granite Counters, Home Office, Pull Down Attic Stairs, Sliding Glass Door(s), Natural Woodwork, Bedroom on Main Level, Convertible Bedroom, Bath in Primary Bedroom
- Flooring: Carpet, Laminate, Tile, Varies, Vinyl
- Doors: Sliding Doors
- Basement: Full,Finished
- Attic: Pull Down Stairs
- Number of fireplaces: 2
Interior area
- Total structure area: 3,580
- Total interior livable area: 3,580 sqft
- Finished area below ground: 700
Property
Parking
- Total spaces: 2
- Parking features: Attached, Garage, Heated Garage, Storage, Workshop in Garage
- Attached garage spaces: 2
Features
- Levels: Two
- Stories: 2
- Patio & porch: Deck
- Exterior features: Blacktop Driveway, Deck, Play Structure, Pool
- Pool features: In Ground
Lot
- Size: 2.39 Acres
- Dimensions: 425 x 338
- Features: Irregular Lot, Residential Lot
Details
- Additional structures: Shed(s), Storage
- Parcel number: 08400011014000020100000000
- Special conditions: Standard
- Other equipment: Generator
Construction
Type & style
- Home type: SingleFamily
- Architectural style: Contemporary
- Property subtype: Single Family Residence
Materials
- Wood Siding
- Foundation: Poured
- Roof: Architectural,Shingle
Condition
- Resale
- Year built: 1988
Utilities & green energy
- Sewer: Septic Tank
- Water: Well
- Utilities for property: High Speed Internet Available
Community & HOA
Community
- Security: Radon Mitigation System
- Subdivision: North Park Estates
Location
- Region: Norwich
Financial & listing details
- Price per square foot: $105/sqft
- Tax assessed value: $144,000
- Annual tax amount: $10,091
- Date on market: 7/20/2026
- Listing terms: Cash,Conventional,VA Loan
Estimated market value
Not available
Estimated sales range
Not available
Not available
Price history
| Date | Event | Price |
|---|---|---|
| 7/20/2026 | Listed for sale | $375,000+25.4%$105/sqft |
Source:  NYSAMLSs #R1699312 Report a problem NYSAMLSs #R1699312 Report a problem | ||
| 1/17/2022 | Listing removed | -- |
Source: Owner Report a problem | ||
| 10/19/2021 | Listed for sale | $299,000$84/sqft |
Source: Owner Report a problem | ||
| 10/7/2021 | Listing removed | -- |
Source: Owner Report a problem | ||
| 7/9/2021 | Listed for sale | $299,000+24.6%$84/sqft |
Source: Owner Report a problem | ||
| 3/24/2021 | Listing removed | -- |
Source: Owner Report a problem | ||
| 3/16/2018 | Sold | $240,000-4%$67/sqft |
Source: Public Record Report a problem | ||
| 11/28/2017 | Listed for sale | $250,000-10.4%$70/sqft |
Source: Owner Report a problem | ||
| 4/28/2017 | Listing removed | $279,000$78/sqft |
Source: Owner Report a problem | ||
| 1/26/2017 | Price change | $279,000-2.1%$78/sqft |
Source: Owner Report a problem | ||
| 8/12/2016 | Listed for sale | $285,000+26.7%$80/sqft |
Source: Owner Report a problem | ||
| 1/3/2012 | Sold | $225,000+7.1%$63/sqft |
Source: Public Record Report a problem | ||
| 6/6/2000 | Sold | $210,000+35.5%$59/sqft |
Source: Public Record Report a problem | ||
| 4/2/1996 | Sold | $155,000+38.2%$43/sqft |
Source: Public Record Report a problem | ||
| 2/28/1995 | Sold | $112,125$31/sqft |
Source: Public Record Report a problem | ||
Public tax history
| Year | Property taxes | Tax assessment |
|---|---|---|
| 2025 | -- | $144,000 |
| 2024 | -- | $144,000 |
| 2023 | -- | $144,000 |
| 2022 | -- | $144,000 |
| 2021 | -- | $144,000 |
| 2020 | -- | $144,000 -14.4% |
| 2019 | -- | $168,200 |
| 2018 | -- | $168,200 |
| 2017 | $5,068 | $168,200 |
| 2016 | -- | $168,200 |
| 2015 | -- | $168,200 |
| 2014 | -- | $168,200 |
| 2013 | -- | $168,200 |
| 2012 | -- | $168,200 |
| 2011 | -- | $168,200 |
| 2010 | -- | $168,200 |
| 2009 | -- | $168,200 |
| 2008 | -- | $168,200 |
| 2007 | -- | $168,200 |
| 2006 | -- | $168,200 |
| 2005 | -- | $168,200 |
| 2004 | -- | $168,200 |
| 2003 | -- | $168,200 |
| 2002 | -- | $168,200 |
| 2001 | -- | $168,200 |
Find assessor info on the county website
Monthly payment
Climate risks
Neighborhood: 13815
Nearby schools
GreatSchools rating
- NAStanford J Gibson Primary SchoolGrades: PK-2Distance: 2.3 mi
- 7/10Norwich Middle SchoolGrades: 6-8Distance: 3.4 mi
- 5/10Norwich High SchoolGrades: 9-12Distance: 3.4 mi
Schools provided by the listing agent
- Elementary: Stanford J Gibson Primary
- Middle: Norwich Middle
- High: Norwich High
- District: Norwich
Source: NYSAMLSs. This data may not be complete. We recommend contacting the local school district to confirm school assignments for this home.
- $148,0002 bd2 ba1.2k sqft6475 State Highway 12, Norwich, NY 13815Sold
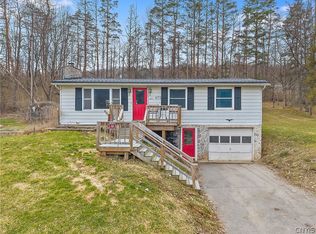
- $174,0003 bd2 ba1.2k sqft6473 State Highway 12, Norwich, NY 13815Off Market
- $175,2003 bd1 ba1.3k sqft6485 State Highway 12, Norwich, NY 13815Off Market
- $369,2004 bd2 ba2.9k sqft243 Grayson Dr, Norwich, NY 13815Off Market
- $138,3004 bd2 ba1.9k sqft6467 State Highway 12, Norwich, NY 13815Off Market
- $418,9004 bd2 ba3.1k sqft220 Grayson Dr, Norwich, NY 13815Off Market
- $420,2005 bd4 ba3.2k sqft213 Grayson Dr, Norwich, NY 13815Off Market
- $355,7004 bd3 ba2k sqft250 Grayson Dr, Norwich, NY 13815Off Market
A local agent can set up tours, give advice and negotiate with sellers.
Similar homes
- $345,0004 bd3 ba2.1k sqft445 Dan Main Rd, Norwich, NY 13815For Sale

 MLS ID #R1683844, Michelle Collins, Listing by: Howard Hanna. NYSAMLSs
 - $299,0004 bd2 ba2k sqft127 Stevens Crst, Norwich, NY 13815For Sale
 MLS ID #S1688509, Michael Arcuri, Listing by: Assist2Sell Buyers & Sellers 1st Choice. NYSAMLSs
 - $395,0004 bd3 ba3.1k sqft186 Bates Wilson Rd, South Plymouth, NY 13844For Sale
 MLS ID #R1668882, Karen E. Cammarata, ABR, RSPS GRI, Listing by: Howard Hanna. NYSAMLSs
 - $255,0005 bd3 ba2.6k sqft47 Fair St, Norwich, NY 13815For Sale
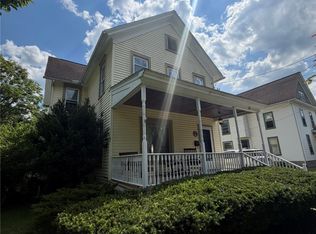 MLS ID #R1702159, Courtney V. Burrell, Listing by: Howard Hanna. NYSAMLSs
 - $339,0004 bd2 ba2.7k sqft143 Burdick Medbury Rd, Norwich, NY 13815For SaleMLS ID #R1634290, Karen E. Cammarata, ABR, RSPS GRI, Listing by: Howard Hanna. NYSAMLSs
- $485,0004 bd2 ba2.6k sqft227 South Rd, Norwich, NY 13815For SaleMLS ID #R1628534, Wendy Dowdall, Listing by: Howard Hanna. NYSAMLSs
- $469,9004 bd3 ba3.3k sqft580 County Road 34, Norwich, NY 13815For SaleMLS ID #R1680503, Tere Stronach-Bullen, Listing by: Chenango County Realty. NYSAMLSs
- $298,5003 bd3 ba2k sqft118 Suncrest Terrace Rd, Norwich, NY 13815For SaleMLS ID #R1699201, Kevin D. Walsh, Listing by: Keller Williams Upstate NY Properties. NYSAMLSs
- $459,9004 bd2 ba4.2k sqft283 N Pond Rd, Guilford, NY 13780For SaleMLS ID #R1697991, Jennifer Noble, Listing by: Coldwell Banker Timberland Properties. NYSAMLSs
- $299,9003 bd2 ba1.8k sqft669 County Road 44, South Plymouth, NY 13844For SaleMLS ID #R1690220, Kevin D. Walsh, Listing by: Keller Williams Upstate NY Properties. NYSAMLSs
- $197,5004 bd2 ba3.1k sqft7 Sheldon St, Norwich, NY 13815For SaleMLS ID #R1688382, Tere Stronach-Bullen, Listing by: Chenango County Realty. NYSAMLSs
- $255,0003 bd3 ba1.8k sqft22 Hillview Dr, Norwich, NY 13815For SaleMLS ID #S1695585, William Carroll, Listing by: Real Broker NY LLC. NYSAMLSs
- $449,0004 bd3 ba2.4k sqft2299 Alexis Ave, Hamilton, NY 13346For SaleMLS ID #R1702615, Laura N. DuBois, Listing by: Northeast Realty Chenango County LLC. NYSAMLSs
- $399,0003 bd2 ba2.4k sqft158 Cross Rd, Otego, NY 13825For SaleMLS ID #R1701750, Jo Aline Bordinger - SFRS, Listing by: Bordinger Realty, LLC. NYSAMLSs
- $349,0003 bd2 ba2k sqft291 Camp Rd, New Berlin, NY 13411For SaleMLS ID #R1700367, Courtney V. Burrell, Listing by: Howard Hanna. NYSAMLSs
- $325,0004 bd1 ba2.2k sqft133 Sanitarium Rd, Sherburne, NY 13460For SaleMLS ID #R1689217, Wendy Dowdall, Listing by: Howard Hanna. NYSAMLSs
- $--6 bd5 ba4.6k sqft3133 State Highway 51, Morris, NY 13808AuctionAuction.com 1
- $389,0005 bd3 ba2.3k sqft2298 State Highway 23, Morris, NY 13808For SaleMLS ID #R1690788, Karen E. Cammarata, ABR, RSPS GRI, Listing by: Howard Hanna. NYSAMLSs
- $250,0004 bd2 ba1.9k sqft1836 Preston Hill Rd, Hamilton, NY 13346For SaleMLS ID #S1698514, Suzanne Martin, Listing by: Suzanne L. Martin R.E., LLC. NYSAMLSs
- $359,5004 bd3 ba2.4k sqft7779 S Hamilton Rd, Hamilton, NY 13332For SaleMLS ID #S1666839, Kriss Young, Listing by: Eagle River Realty, LLC. NYSAMLSs
