Welcome to this exceptional, fully renovated residence where luxury, comfort, and thoughtful design come together to create the perfect place to call home. Beautifully maintained and truly move-in ready, this home has been extensively upgraded with premium finishes and timeless style throughout. Offering 3 spacious bedrooms, 3 full bathrooms, and a powder room, the home features two private en-suite bedrooms, including an impressive primary suite complete with a large walk-in closet and a beautifully appointed spa-inspired bath. The open-concept floor plan is filled with natural light and designed for today’s lifestyle. A stunning electric fireplace anchors the main living space, while the expansive chef’s kitchen is equipped with a 36-inch gas range, newer appliances, abundant cabinetry, quartzite countertops, and a dedicated coffee and beverage station—creating the perfect setting for everyday living and effortless entertaining. A spacious laundry and mudroom offers built-in laundry appliances, a large utility sink, generous storage, and exceptional functionality. Step outside to your own private backyard retreat. The professionally designed outdoor living space features a fully equipped outdoor kitchen with a built-in refrigerator, an expansive paver patio, a fully fenced yard, storage shed, and beautifully landscaped grounds designed for entertaining, relaxing, and making memories with family and friends. From the striking paver driveway, elegant front walkway, and custom stone mailbox to the epoxy-coated garage floor and exceptional curb appeal, every detail of this home reflects pride of ownership and quality craftsmanship. Located in one of Yardley’s most desirable neighborhoods, 235 Valley Drive offers the rare opportunity to own a turnkey luxury home where every space has been thoughtfully designed and impeccably finished. Simply unpack and enjoy everything this remarkable property has to offer.
Pending
$810,000
235 Valley Dr, Morrisville, PA 19067
3beds
2,045sqft
:
Get pre-qualified$5,142/mo
Single Family Residence
Built in 1963
0.37 Acres Lot
$792,300 Zestimate®
$396/sqft
$-- HOA
What's special
Stunning electric fireplaceEpoxy-coated garage floorTimeless styleBeautifully landscaped groundsBeautifully appointed spa-inspired bathPremium finishesPrivate backyard retreat
- 10 days |
- 1,579 |
- 73 |
Likely to sell faster than
Zillow last checked:
Listing updated:
Listed by:
Linda LeMay-Kelly 609-651-3583,
Home Journey Realty 6092378800
Source: Bright MLS,MLS#: PABU2126220
Facts & features
Interior
Bedrooms & bathrooms
- Bedrooms: 3
- Bathrooms: 4
- Full bathrooms: 3
- 1/2 bathrooms: 1
- Main level bathrooms: 4
- Main level bedrooms: 3
Basement
- Area: 0
Heating
- Forced Air, Natural Gas
Cooling
- Central Air, Natural Gas
Appliances
- Included: Gas Water Heater
Features
- Has basement: No
- Has fireplace: No
Interior area
- Total structure area: 2,045
- Total interior livable area: 2,045 sqft
- Finished area above ground: 2,045
- Finished area below ground: 0
Video & virtual tour
Property
Parking
- Total spaces: 1
- Parking features: Storage, Garage Door Opener, Attached, Driveway
- Attached garage spaces: 1
- Has uncovered spaces: Yes
Accessibility
- Accessibility features: None
Features
- Levels: Multi/Split,Two
- Stories: 2
- Pool features: None
Lot
- Size: 0.37 Acres
- Dimensions: 100.00 x 160.00
Details
- Additional structures: Above Grade, Below Grade
- Parcel number: 20049131
- Zoning: R2
- Special conditions: Standard
Construction
Type & style
- Home type: SingleFamily
- Property subtype: Single Family Residence
Materials
- Frame
- Foundation: Concrete Perimeter
Condition
- New construction: No
- Year built: 1963
Utilities & green energy
- Sewer: Public Sewer
- Water: Public
Community & HOA
Community
- Subdivision: Valleywood
HOA
- Has HOA: No
Location
- Region: Morrisville
- Municipality: LOWER MAKEFIELD TWP
Financial & listing details
- Price per square foot: $396/sqft
- Tax assessed value: $28,800
- Annual tax amount: $7,449
- Date on market: 7/16/2026
- Listing agreement: Exclusive Right To Sell
- Listing terms: Cash,Conventional
- Inclusions: Washer, Dryer, Kitchen Refrigerator
- Exclusions: Refrigerator In Garage
- Ownership: Fee Simple
Estimated market value
$792,300
$753,000 - $832,000
$3,096/mo
Price history
| Date | Event | Price |
|---|---|---|
| 7/24/2026 | Pending sale | $810,000$396/sqft |
Source:  Bright MLS #PABU2126220 Report a problem Bright MLS #PABU2126220 Report a problem | ||
| 7/16/2026 | Listed for sale | $810,000+76.1%$396/sqft |
Source: Bright MLS #PABU2126220 Report a problem | ||
| 6/21/2024 | Sold | $460,000+0.6%$225/sqft |
Source: Bright MLS #PABU2067710 Report a problem | ||
| 4/10/2024 | Pending sale | $457,122$224/sqft |
Source: Bright MLS #PABU2067710 Report a problem | ||
| 4/4/2024 | Listed for sale | $457,122$224/sqft |
Source: Bright MLS #PABU2067710 Report a problem | ||
Public tax history
| Year | Property taxes | Tax assessment |
|---|---|---|
| 2025 | $7,158 +0.8% | $28,800 |
| 2024 | $7,104 +9.7% | $28,800 |
| 2023 | $6,477 +2.2% | $28,800 |
| 2022 | $6,337 +1.6% | $28,800 |
| 2021 | $6,236 | $28,800 |
| 2020 | $6,236 +3.8% | $28,800 |
| 2018 | $6,005 +4.4% | $28,800 |
| 2017 | $5,752 | $28,800 |
| 2016 | $5,752 | $28,800 |
| 2015 | -- | $28,800 |
| 2014 | -- | $28,800 |
| 2013 | -- | $28,800 |
| 2012 | -- | $28,800 |
| 2011 | -- | $28,800 |
| 2010 | -- | $28,800 |
| 2009 | -- | $28,800 |
| 2008 | -- | $28,800 |
| 2007 | -- | $28,800 |
| 2006 | -- | $28,800 |
| 2005 | -- | $28,800 +300% |
| 2004 | -- | $7,200 |
| 2003 | -- | $7,200 |
| 2002 | -- | $7,200 |
| 2000 | -- | $7,200 |
Find assessor info on the county website
Monthly payment
Est. payment
Payment breakdown
Explore the cost of this home by adjusting the details. Changes won't be saved.Climate risks
Neighborhood: 19067
Nearby schools
GreatSchools rating
- 6/10Eleanor Roosevelt El SchoolGrades: K-5Distance: 0.9 mi
- 6/10Pennwood Middle SchoolGrades: 6-8Distance: 0.6 mi
- 7/10Pennsbury High SchoolGrades: 9-12Distance: 2.7 mi
Schools provided by the listing agent
- Middle: Pennsbury
- High: Pennsbury
- District: Pennsbury
Source: Bright MLS. This data may not be complete. We recommend contacting the local school district to confirm school assignments for this home.
- $751,6004 bd3 ba3k sqft232 Valley Dr, Morrisville, PA 19067Off Market
- $550,2003 bd2 ba1.5k sqft233 Valley Dr, Morrisville, PA 19067Off Market
- $693,4004 bd3 ba2.1k sqft236 Valley Dr, Yardley, PA 19067Off Market
- $747,2004 bd4 ba2.6k sqft239 Valley Dr, Morrisville, PA 19067Off Market
- $792,9004 bd4 ba2.6k sqft239 Valley Dr, Yardley, PA 19067Off Market
- $585,8003 bd2 ba2.1k sqft240 Valley Dr, Morrisville, PA 19067Off Market
- $649,2003 bd2 ba2.3k sqft228 Valley Dr, Morrisville, PA 19067Off Market
- $529,4003 bd2 ba1.9k sqft229 Valley Dr, Yardley, PA 19067Off Market
A local agent can set up tours, give advice and negotiate with sellers.
Similar homes
- $799,0005 bd3 ba2.8k sqft403 Alden Ave, Morrisville, PA 19067For Sale

 MLS ID #PABU2126128, Songul Durgun, United Real Estate. Bright MLS
 - $699,0004 bd2 ba2.1k sqft227 W Ferry Rd, Yardley, PA 19067For Sale
 MLS ID #PABU2123874, Erica Foraker, Keller Williams Real Estate-Langhorne. Bright MLS
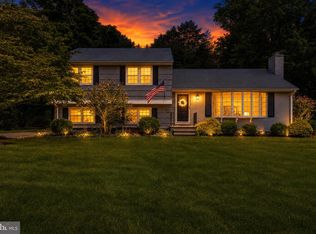
 - $575,0004 bd2 ba2.2k sqft10 Boxwood Ct, Ewing, NJ 08628For Sale
 MLS ID #NJME2080980, Stefanie Prettyman, Real Broker, LLC. Bright MLS
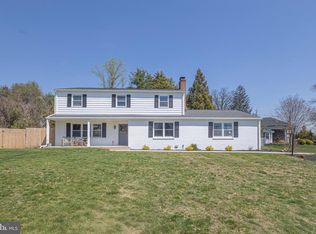
 - $825,0004 bd3 ba2.7k sqft125 Bruce Rd, Washington Crossing, PA 18977For Sale
 MLS ID #PABU2117564, Jay Spaziano, Jay Spaziano Real Estate. Bright MLS
 - $799,0005 bd3 ba2.1k sqft132 W Welling Ave, Pennington, NJ 08534For SaleMLS ID #NJME2078400, Ingela Kostenbader, Queenston Realty, LLC. Bright MLS
- $849,0003 bd3 ba2k sqft26 Union St, Robbinsville, NJ 08691For SaleMLS ID #NJME2080710, Amita Dedhia, Queenston Realty, LLC. Bright MLS
- $750,0003 bd2 ba1.4k sqft340 Washington Crossing Pennington Rd, Titusville, NJ 08560For SaleMLS ID #NJME2078816, Anny Servellon, Smires & Associates. Bright MLS
- $889,0004 bd4 ba2.4k sqft14 Springwood Dr, Lawrence Township, NJ 08648For SaleMLS ID #NJME2080370, Nick DeLuca, KW Empower. Bright MLS
- $699,0003 bd3 ba1.9k sqft1334 River Rd, Titusville, NJ 08560For SaleMLS ID #NJME2080086, Anne Nosnitsky, BHHS Fox & Roach - Princeton. Bright MLS
- $750,0004 bd3 ba2.6k sqft1838 Garden Ct, Langhorne, PA 19047For SaleMLS ID #PABU2125360, Rama Suri, Keller Williams Real Estate Tri-County. Bright MLS
- $799,0004 bd3 ba2.1k sqft2 Carney Way, Hamilton, NJ 08620For SaleMLS ID #NJME2078942, Jacqui Thomas, Keller Williams Premier. Bright MLS
- $699,9006 bd3 ba2.4k sqft57 Rust Hill Rd, Levittown, PA 19056For SaleMLS ID #PABU2124204, Missy Kitzmiller, Robin Kemmerer Associates Inc. Bright MLS
- $809,0004 bd3 ba1.9k sqft75 Manley Rd, Pennington, NJ 08534For SaleMLS ID #NJME2078042, Vani-Vandana Uppal, BHHS Fox & Roach - Princeton. Bright MLS
- $775,0004 bd4 ba2.4k sqft4273 Quakerbridge Rd, Princeton, NJ 08540For SaleMLS ID #NJME2079656, Anna Shulkina, RE/MAX Select - Princeton. Bright MLS
- $825,0005 bd3 ba2.6k sqft50 Copperleaf Dr, Newtown, PA 18940For SaleMLS ID #PABU2120940, Carrie Sullivan, Keller Williams Real Estate-Langhorne. Bright MLS
- $799,8003 bd3 ba2.6k sqft3694 Marc Ln, Huntingdon Valley, PA 19006For SaleMLS ID #PAMC2185978, Anthony DiCicco, Keller Williams Real Estate - Newtown. Bright MLS
- $739,9004 bd4 ba2.3k sqft3 Quarry Ct, East Windsor, NJ 08520For SaleMLS ID #NJME2081098, Victoria Wang, Weichert Realtors - Princeton. Bright MLS
- $629,9003 bd2 ba1.9k sqft20 Route 31 S, Pennington, NJ 08534For SaleMLS ID #NJME2079712, Dave Beach, Real Broker, LLC. Bright MLS
- $775,0004 bd5 ba3k sqft25015 Mount Pleasant Rd, Columbus, NJ 08022For SaleMLS ID #NJBL2115988, Tiffanie Hawley, Century 21 Action Plus Realty - Bordentown. Bright MLS
- $699,9906 bd4 ba3k sqft565 Hulmeville Rd, Langhorne, PA 19047For SaleMLS ID #PABU2122716, Oksana Velychko, LPT Realty, LLC. Bright MLS
