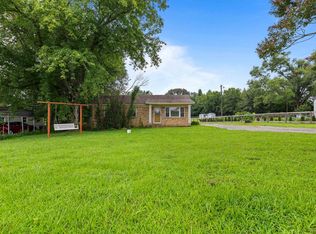
* OPEN HOUSE - SAT - SEPT 5TH - 10:00 - 12:00pm * Rare opportunity on 4 acres in a great location with great hunting in your back yard! Built in 2018, this move-in ready 2BR/1BA home offers approximately 1,300 sq ft and was thoughtfully designed with accessibility in mind, including wide doorways and a roll-in shower. Spacious living room, walk-in laundry room and an oversized kitchen with tons of cabinet and countertop space, smooth cooktop and separate oven. Refrigerator, washer and dryer remain! Enjoy low-maintenance vinyl siding, covered front porch, covered back patio, fenced backyard and 1-car garage. Home is also wired for a generator. A bridge leads to the barn and additional acreage with plenty of room for horses or other livestock. Even more unique, the home next door is also available, creating a rare opportunity for family members who want independent homes while living just a few hundred feet apart. Perfect setup for a parent, adult child or extended family.
For sale
$299,900
2350 Feathers Chapel Dr, Somerville, TN 38068
2beds
1,294sqft
Single Family Residence
Built in 2017
4.01 Acres Lot
$-- Zestimate®
$232/sqft
$-- HOA
What's special
Fenced backyardCovered front porchLow-maintenance vinyl sidingCovered back patioOversized kitchenWalk-in laundry roomWide doorways
- 4 hours
- 103
- 15
Zillow last checked:
Listing updated:
Listed by:
Joshua Holley,
KAIZEN Realty, LLC 901-221-4041
Source: MAAR,MLS#: 10229813
Facts & features
Interior
Bedrooms & bathrooms
- Bedrooms: 2
- Bathrooms: 1
- Full bathrooms: 1
Primary bedroom
- Features: Smooth Ceiling, Tile Floor
- Level: First
- Area: 182
- Dimensions: 13 x 14
Bedroom 2
- Features: Shared Bath, Tile Floor
- Level: First
- Area: 130
- Dimensions: 10 x 13
Primary bathroom
- Features: Separate Shower, Tile Floor
Dining room
- Dimensions: 0 x 0
Kitchen
- Features: Updated/Renovated Kitchen
- Area: 240
- Dimensions: 12 x 20
Living room
- Features: Separate Living Room
- Area: 384
- Dimensions: 16 x 24
Den
- Dimensions: 0 x 0
Heating
- Ceiling, Central, Electric, Electric Heat Pump
Cooling
- Ceiling Fan(s), Central Air
Appliances
- Included: Electric Water Heater, Cooktop, Dryer, Microwave, Refrigerator, Self Cleaning Oven, Washer
- Laundry: Laundry Room
Features
- All Bedrooms Down, Separate Tub & Shower, High Ceilings, Smooth Ceiling, 1 Bath, 2nd Bedroom, Kitchen, Laundry Room, Living Room, Primary Bedroom, Square Feet Source: AutoFill (MAARdata) or Public Records (Cnty Assessor Site)
- Flooring: Tile
- Attic: Attic Access
- Has fireplace: No
Interior area
- Total interior livable area: 1,294 sqft
Property
Parking
- Total spaces: 1
- Parking features: Garage Faces Side
- Has garage: Yes
- Covered spaces: 1
Accessibility
- Accessibility features: Accessible Doors
Features
- Stories: 1
- Patio & porch: Patio, Covered Patio
- Pool features: None
- Fencing: Wood
Lot
- Size: 4.01 Acres
- Dimensions: 4.01
- Features: Wooded
Details
- Additional structures: Barn/Stable
- Parcel number: 078 015.03
Construction
Type & style
- Home type: SingleFamily
- Architectural style: Ranch
- Property subtype: Single Family Residence
Materials
- Brick Veneer, Vinyl Siding
- Foundation: Slab
- Roof: Composition Shingles
Condition
- New construction: No
- Year built: 2017
Utilities & green energy
- Sewer: Septic Tank
- Water: Well
Community & HOA
Community
- Security: Dead Bolt Lock(s)
- Subdivision: None
Location
- Region: Somerville
Financial & listing details
- Price per square foot: $232/sqft
- Annual tax amount: $607
- Price range: $299.9K - $299.9K
- Date on market: 9/4/2026
- Listing terms: Conventional,FHA
Estimated market value
Not available
Estimated sales range
Not available
Not available
Price history
| Date | Event | Price |
|---|---|---|
| 9/4/2026 | Listed for sale | $299,900$232/sqft |
Source:  MAAR #10229813 Report a problem MAAR #10229813 Report a problem | ||
Public tax history
Tax history is unavailable.
Monthly payment
Est. payment
Payment breakdown
Explore the cost of this home by adjusting the details. Changes won't be saved.Climate risks
Neighborhood: 38068
- $365,0003 bd3 ba2.2k sqft2360 Feathers Chapel Dr, Somerville, TN 38068For Sale

- $284,200-- bd1 ba1.2k sqft2360 Feathers Chapel Dr, Somerville, TN 38068Off Market
- $101,7425.39 acres5 Feathers Chapel Dr, Somerville, TN 38068Sold

- $93,400-- bd1 ba1.2k sqft2495 Feathers Chapel Dr, Somerville, TN 38068Off Market
Similar homes
- $324,0003 bd2 ba1.4k sqft285 Woodbridge Rd, Somerville, TN 38068For Sale
 MLS ID #10229706, Ginny L Tibbels, REMAX Experts. MAAR
 - $299,9003 bd2 ba1.6k sqft1155 Asbury Dr, Somerville, TN 38068For Sale
 MLS ID #10229677, Justin Wilburn, Fayette Realty, LLC. MAAR
 - $299,9002 bd2 ba1.3k sqft200 Gordon Dr, Somerville, TN 38068For Sale
 MLS ID #10229181, Meagan R Coscia, Crye-Leike, Inc., REALTORS. MAAR
 - $300,0003 bd2 ba1.5k sqft1115 Feathers Chapel Dr, Somerville, TN 38068For Sale
 MLS ID #10227442, Brandy L Marek, Grace and Grit Realty Co. LLC. MAAR
