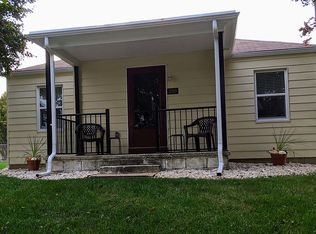
Welcome home to this beautifully updated property offering fantastic curb appeal and an impressive list of improvements! From the moment you arrive, the attractive exterior, covered front porch, mature landscaping and hardscaping create a warm and welcoming first impression. Inside, you’ll find a bright, comfortable interior filled with natural light, fresh neutral paint and updated flooring throughout. The spacious living room features a fireplace and flows easily into the dining area, creating an inviting space for both everyday living and entertaining. The home also offers generously sized bedrooms and additional upper-level bonus space that provides flexibility for an office, hobby room, guest space or additional storage. The extensive improvements include a fully renovated kitchen and bathroom, new roof, siding, windows, flooring, interior and exterior doors, tankless water heater, and fresh paint throughout the home and garage. The outdoor space is a standout! Step outside to an expansive hardscaped patio with a built-in fire pit—an ideal setting for summer gatherings, evening fires or simply relaxing outdoors. The fenced backyard offers plenty of usable green space, while the long, freshly sealed driveway leads to an oversized detached two-car garage, providing excellent parking, storage and workspace. With major improvements already completed inside and out, abundant natural light, a fireplace, great outdoor entertaining space and a detached garage, this home offers so much more than meets the eye. Move right in and enjoy!
Pending
$249,900
2350 Pleasant View Dr, York, PA 17406
2beds
1,064sqft
Single Family Residence
Built in 1948
10,799 Square Feet Lot
$254,600 Zestimate®
$235/sqft
$-- HOA
What's special
Fully renovated kitchenGreat outdoor entertaining spaceMature landscaping and hardscapingAbundant natural lightFantastic curb appealFresh neutral paintCovered front porch
- 23 days
- 2,186
- 188
Likely to sell faster than
Zillow last checked:
Listing updated:
Listed by:
Terrie Myers 717-332-4911,
Iron Valley Real Estate of York County (717) 316-8777
Source: Bright MLS,MLS#: PAYK2112246
Facts & features
Interior
Bedrooms & bathrooms
- Bedrooms: 2
- Bathrooms: 1
- Full bathrooms: 1
- Main level bathrooms: 1
- Main level bedrooms: 2
Basement
- Area: 700
Heating
- Heat Pump, Natural Gas
Cooling
- Central Air, Natural Gas
Appliances
- Included: Dishwasher, Oven, Refrigerator, Washer, Dryer, Tankless Water Heater
- Laundry: In Basement
Features
- Attic, Bathroom - Walk-In Shower, Combination Kitchen/Dining, Entry Level Bedroom
- Flooring: Luxury Vinyl
- Basement: Connecting Stairway,Full,Unfinished
- Number of fireplaces: 1
- Fireplace features: Gas/Propane
Interior area
- Total structure area: 1,764
- Total interior livable area: 1,064 sqft
- Finished area above ground: 1,064
- Finished area below ground: 0
Property
Parking
- Total spaces: 4
- Parking features: Garage Faces Front, Oversized, Driveway, Detached
- Garage spaces: 2
- Uncovered spaces: 2
Accessibility
- Accessibility features: 2+ Access Exits
Features
- Levels: Two
- Stories: 2
- Exterior features: Extensive Hardscape
- Pool features: None
- Fencing: Back Yard,Vinyl,Partial
Lot
- Size: 10,799 Square Feet
- Features: Suburban
Details
- Additional structures: Above Grade, Below Grade
- Parcel number: 460000800920000000
- Zoning: RESIDENTIAL
- Special conditions: Standard
Construction
Type & style
- Home type: SingleFamily
- Architectural style: Ranch/Rambler
- Property subtype: Single Family Residence
Materials
- Aluminum Siding, Vinyl Siding
- Foundation: Block
- Roof: Shingle
Condition
- Excellent
- New construction: No
- Year built: 1948
- Major remodel year: 2020
Utilities & green energy
- Electric: 100 Amp Service
- Sewer: Public Sewer
- Water: Public
Community & HOA
Community
- Subdivision: None Available
HOA
- Has HOA: No
Location
- Region: York
- Municipality: SPRINGETTSBURY TWP
Financial & listing details
- Price per square foot: $235/sqft
- Tax assessed value: $100,860
- Annual tax amount: $3,358
- Date on market: 10/1/2026
- Listing agreement: Exclusive Right To Sell
- Listing terms: Cash,Conventional,FHA,VA Loan
- Inclusions: Refrigerator, Stove, Dishwasher, Washer, Dryer
- Ownership: Fee Simple
Estimated market value
$254,600
$242,000 - $267,000
$1,654/mo
Price history
| Date | Event | Price |
|---|---|---|
| 10/5/2026 | Pending sale | $249,900$235/sqft |
Source:  Bright MLS #PAYK2112246 Report a problem | ||
| 10/1/2026 | Listed for sale | $249,900+101.5%$235/sqft |
Source: Bright MLS #PAYK2112246 Report a problem | ||
| 6/22/2020 | Sold | $124,000$117/sqft |
Source: Public Record Report a problem | ||
| 5/16/2020 | Listed for sale | $124,000$117/sqft |
Source: Keller Williams Keystone Realty #PAYK137484 Report a problem | ||
Public tax history
| Year | Property taxes | Tax assessment |
|---|---|---|
| 2026 | $3,210 +2.2% | $100,860 |
| 2025 | $3,141 +2.9% | $100,860 |
| 2024 | $3,053 -0.7% | $100,860 |
| 2023 | $3,073 +9.1% | $100,860 |
| 2022 | $2,817 0% | $100,860 |
| 2021 | $2,817 | $100,860 |
| 2020 | $2,817 +1.8% | $100,860 |
| 2019 | $2,767 +2.2% | $100,860 |
| 2018 | $2,708 +328.9% | $100,860 |
| 2017 | $631 | $100,860 |
| 2016 | -- | $100,860 |
| 2015 | -- | $100,860 |
| 2014 | -- | $100,860 |
| 2013 | -- | $100,860 |
| 2012 | -- | $100,860 |
| 2011 | -- | $100,860 |
| 2010 | -- | $100,860 |
| 2009 | -- | $100,860 |
| 2008 | -- | $100,860 |
| 2007 | -- | $100,860 |
| 2006 | -- | $100,860 +19.5% |
| 2005 | -- | $84,410 -6.4% |
| 2004 | -- | $90,170 |
| 2003 | -- | $90,170 +6.8% |
| 2002 | -- | $84,410 |
| 2000 | -- | $84,410 |
| 1999 | -- | $84,410 |
Find assessor info on the county website
Monthly payment
Est. payment
Payment breakdown
Explore the cost of this home by adjusting the details. Changes won't be saved.Climate risks
Neighborhood: Pleasureville
Nearby schools
Schools provided by the listing agent
- Middle: Central York
- High: Central York
- District: Central York
Source: Bright MLS. This data may not be complete. We recommend contacting the local school district to confirm school assignments for this home.

Similar homes
- $275,0003 bd1 ba1.2k sqft5240 Mount Pisgah Rd, York, PA 17406For Sale
 MLS ID #PAYK2113300, Sheri Dougherty, Howard Hanna Real Estate Services - Lancaster. Bright MLS
- $260,0003 bd2 ba1.3k sqft887 Clearmount Rd, York, PA 17403For Sale
 MLS ID #PAYK2113826, Donna Troupe, Berkshire Hathaway HomeServices Homesale Realty. Bright MLS
- $249,9003 bd1 ba1.4k sqft16 N Keesey St, York, PA 17402For Sale
 MLS ID #PAYK2113082, Cari Lauer, The Exchange Real Estate Company LLC. Bright MLS
- $274,9004 bd2 ba1.2k sqft1664 Altland Ave, York, PA 17404For Sale
 MLS ID #PAYK2111754, Lisa Naples, Berkshire Hathaway HomeServices Homesale Realty. Bright MLS
- $239,9004 bd2 ba1.3k sqft1500 Wogan Rd, York, PA 17404For SaleMLS ID #PAYK2110878, Tyarra Toomey, Keller Williams Keystone Realty. Bright MLS
- $272,0003 bd1 ba1.5k sqft2409 Cambridge Rd, York, PA 17402For SaleMLS ID #PAYK2112332, Debbie Gill, Long & Foster Real Estate, Inc.. Bright MLS
- $303,9903 bd1 ba1.1k sqft2178 Log Cabin Rd, York, PA 17408For SaleMLS ID #PAYK2113346, Rob McGuire, Berkshire Hathaway HomeServices Homesale Realty. Bright MLS
- $274,9003 bd1 ba1.3k sqft1530 E Philadelphia St, York, PA 17403For SaleMLS ID #PAYK2109274, MALAK DANOUR, Iron Valley Real Estate of York County. Bright MLS
- $269,9903 bd1 ba1.3k sqft303 Greystone Rd, York, PA 17402For SaleMLS ID #PAYK2111670, Suzanne Falci, Coldwell Banker Realty. Bright MLS
- $249,9003 bd1 ba1.3k sqft1968 W Philadelphia St, York, PA 17404For SaleMLS ID #PAYK2111994, Drew Farabaugh, Keller Williams Elite. Bright MLS
- $249,9003 bd2 ba1.1k sqft240 W Broad St, Yoe, PA 17313For SaleMLS ID #PAYK2112706, Spencer Blake, Renaissance Realty Sales, LLC. Bright MLS
- $226,9003 bd1 ba1.1k sqft1170 Margaret St, York, PA 17408For SaleMLS ID #PAYK2112998, Sherry Lease, House Broker Realty LLC. Bright MLS
- $210,0003 bd1 ba936 sqft132 N 4th St, Mount Wolf, PA 17347For SaleMLS ID #PAYK2113900, Ross Stanard, Howard Hanna Real Estate Services-York. Bright MLS
- $220,0003 bd1 ba1.1k sqft129 N Diamond St, York, PA 17404For SaleMLS ID #PAYK2111368, Ashley Motter, House Broker Realty LLC. Bright MLS
- $275,0003 bd2 ba1.4k sqft15284 Barrens Rd N, Stewartstown, PA 17363For SaleMLS ID #PAYK2113128, Brenton Mitchell, Iron Valley Real Estate of Central PA. Bright MLS
- $184,9002 bd1 ba736 sqft160 E Berlin Rd, York, PA 17408For SaleMLS ID #PAYK2113842, Jason Phillips, Coldwell Banker Realty. Bright MLS
- $234,9993 bd2 ba1.4k sqft2101 W Philadelphia St, York, PA 17404For SaleMLS ID #PAYK2107606, Nick Bair, Keller Williams Keystone Realty. Bright MLS
- $159,9002 bd2 ba910 sqft928 Elm St, York, PA 17403For SaleMLS ID #PAYK2112938, Jackson Hazell, Keller Williams Keystone Realty. Bright MLS
- $299,9004 bd2 ba1.3k sqft2164 Windsor Rd, Windsor, PA 17366For SaleMLS ID #PAYK2113674, Dan Zecher, Keller Williams Elite. Bright MLS
- $310,0003 bd2 ba1.5k sqft2343 Heather Rd, York, PA 17408For SaleMLS ID #PAYK2113142, Michelle Gemmill, Berkshire Hathaway HomeServices Homesale Realty. Bright MLS
