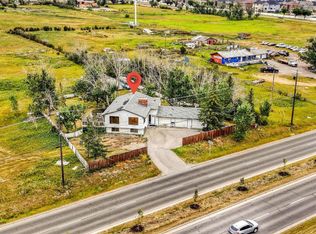
Welcome to this incredible 20 acre property offering country living at its best, just minutes from Calgary in Rocky View County! With R-Rural zoning, this property provides an exciting opportunity for buyers looking for a home-based business, workshop, or simply enjoying the space and freedom that acreage living provides. The possibilities are truly endless. This land and location is ideal for commercial use, subject to Rocky View County approvals and applicable regulations. Nestled at the front of the parcel is a well maintained home that has been thoughtfully updated over the years and offers plenty of space for the entire family. The generous living room features beautiful hardwood flooring and a cozy gas fireplace, creating a warm and inviting space to relax. The updated kitchen, renovated in 2019, offers an abundance of cabinetry and counter space, a convenient breakfast bar, and a dining area with patio doors leading to the west facing backyard. Upstairs, you'll find two good sized bedrooms, a full main bathroom, and a spacious primary suite complete with a 2-piece ensuite. The lower level provides even more living space with a large family room, a third bedroom or home office, laundry area, and plenty of storage. A large enclosed porch provides a practical transition space and helps keep the outdoors where it belongs. Numerous updates provide peace of mind, including copper plumbing and fully renovated bathrooms in 2011, new breakers, a 125-amp electrical panel and outlets in 2021, hot water tank (2020), furnace (2009), two sump pumps (2018), septic tank grinder pump (2019), and shingles (2014). There's not much left to do but move in and enjoy the best of country living! Step outside and discover the true potential of this remarkable acreage. Enjoy mountain views from the patio off the dining area, and take advantage of the impressive collection of outbuildings, offering plenty of options for hobbies, storage, business use, or workspace. The oversized heated detached garage measures 29' x 21' and features a newer Reznor gas heater (2023) and shingles (2016). The massive heated shop 39' x 39' offers an abundant amount of workspace and a 14' x 14' overhead door. Additional outbuildings include a barn built in 1980 with a newer metal roof (2000), as well as a quonset. Beyond the outbuildings, there is still plenty of yard and acreage to enjoy, giving you room to create the lifestyle you've been dreaming of. An incredible combination of space, versatility, outbuildings, mountain views, and proximity to Calgary makes this property a rare opportunity. Whether you're looking for room to grow, space for your business or hobbies, or simply want to escape to the country without giving up convenient access to the city, this acreage offers it all. Don't miss your opportunity to make it yours!
For sale
C$8,999,000
235007 E Range Road 284, Rocky View County, AB T1X 2L7
4beds
1,447sqft
Single Family Residence
Built in 1965
20 Acres Lot
$-- Zestimate®
C$6,219/sqft
C$-- HOA
What's special
Beautiful hardwood flooringCozy gas fireplaceConvenient breakfast barTwo good sized bedroomsLarge family roomLaundry areaPlenty of storage
- 24 days
- 83
- 5
Zillow last checked:
Listing updated:
Listed by:
Jay Winch, Associate,
Re/Max Complete Realty
Source: courtesy of Pillar9 System,MLS®#: A2347713 Originating MLS®#: Calgary
Facts & features
Interior
Bedrooms & bathrooms
- Bedrooms: 4
- Bathrooms: 2
- Full bathrooms: 1
- 1/2 bathrooms: 1
Other
- Level: Upper
- Dimensions: 12`9" x 11`0"
Bedroom
- Level: Upper
- Dimensions: 12`8" x 10`9"
Bedroom
- Level: Upper
- Dimensions: 12`7" x 10`8"
Bedroom
- Level: Lower
- Dimensions: 12`9" x 11`3"
Other
- Level: Upper
Other
- Level: Upper
Dining room
- Level: Main
- Dimensions: 11`3" x 10`0"
Family room
- Level: Lower
- Dimensions: 24`7" x 10`8"
Kitchen
- Level: Main
- Dimensions: 13`7" x 11`5"
Laundry
- Level: Lower
Living room
- Level: Main
- Dimensions: 17`1" x 12`11"
Heating
- Forced Air
Cooling
- None
Appliances
- Included: Dishwasher, Dryer, Electric Stove, Range Hood, Refrigerator, Washer
- Laundry: In Basement, Laundry Room
Features
- Breakfast Bar, Built-in Features, Storage
- Flooring: Ceramic Tile, Hardwood, Other
- Windows: Window Coverings
- Basement: Full
- Number of fireplaces: 1
- Fireplace features: Gas, Living Room, Mantle, Raised Hearth, Stone
Interior area
- Total interior livable area: 1,447 sqft
- Finished area above ground: 1,447
- Finished area below ground: 649
Property
Parking
- Total spaces: 2
- Parking features: Double Garage Detached, Driveway, Heated Garage, Oversized
- Garage spaces: 2
- Has uncovered spaces: Yes
Features
- Levels: 4 Level Split
- Stories: 1
- Patio & porch: Other
- Exterior features: Other, Storage
- Fencing: Partial
- Frontage length: 100.58M 330`0"
Lot
- Size: 20 Acres
- Features: Front Yard, Level, Rectangular Lot
Details
- Additional structures: Barn(s), Other, Shop
- Parcel number: 113134335
- Zoning: R-RUR
Construction
Type & style
- Home type: SingleFamily
- Architectural style: Acreage with Residence
- Property subtype: Single Family Residence
Materials
- Other, Stucco, Wood Frame
- Foundation: Concrete Perimeter
- Roof: Asphalt Shingle
Condition
- New construction: No
- Year built: 1965
Utilities & green energy
- Sewer: Septic Tank
- Water: Well
Community & HOA
Community
- Features: None
- Subdivision: NONE
HOA
- Has HOA: No
Location
- Region: Rocky View County
Financial & listing details
- Price per square foot: C$6,219/sqft
- Date on market: 9/26/2026
- Inclusions: none
Price history
Price history is unavailable.
Public tax history
Tax history is unavailable.
Climate risks
Neighborhood: T1X
Nearby schools
GreatSchools rating
No schools nearby
We couldn't find any schools near this home.
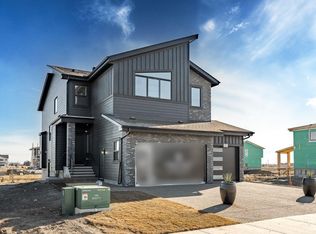
- C$1,229,9007 bd5 ba3.3k sqft2057 Waterbury Rd, Chestermere, AB T1X3A9New Construction
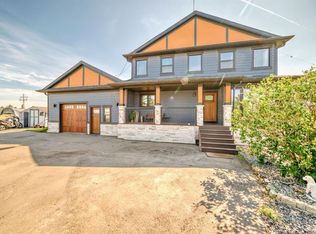
- C$1,399,0007 bd4 ba2.2k sqft240076 NE Paradise Meadow Dr, Chestermere, AB T1X0M8For Sale
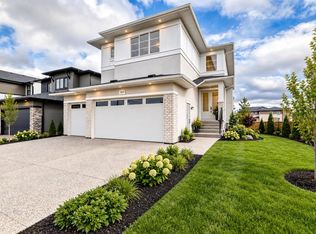
- C$889,9005 bd4 ba2.6k sqft2045 W Waterbury Rd, Chestermere, AB T1X3A9New Construction
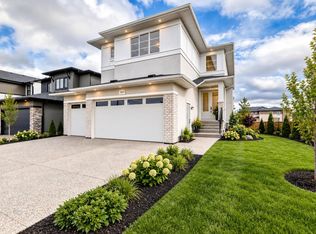
- C$889,9005 bd4 ba2.6k sqft2045 Waterbury Rd, Chestermere, AB T1X3A9New Construction
Similar homes
- C$6,750,0004 bd3 ba1.3k sqft5020 S 80th Ave NE, Calgary, AB T3J 4B7For Sale
 MLS ID #A2334675, Gurpreet Rai, Associate, First Place Realty. courtesy of Pillar9 System
- C$6,999,0003 bd2 ba1.1k sqft6811 N 89th Ave NE, Calgary, AB T3J 4B4For Sale
 MLS ID #A2325988, Cyril Lewis, Associate, First Place Realty. courtesy of Pillar9 System
