Charming 3-bedroom home featuring an oak kitchen with granite countertops, an updated bathroom, and a full basement offering plenty of storage and potential living space. Lets not forget the 1 1/2 car garage. This home needs some TLC and is a great opportunity for someone looking to add their own personal touches and build equity. Great potential—bring your ideas and make this home your own!
Foreclosure
Est. $170,000
23509 Elmira St, Saint Clair Shores, MI 48082
3beds
1,650sqft
Single Family Residence
Built in 1956
6,098 Square Feet Lot
$202,900 Zestimate®
$103/sqft
$-- HOA
Overview
- --
- on Zillow
- 163
- views
- 12
- saves
Zillow last checked:
Listing updated:
Listed by:
Robert H Breemeersch 586-246-6100,
Real Estate One Chesterfield 586-598-1400
Source: MiRealSource,MLS#: 50220325 Originating MLS: MiRealSource
Originating MLS: MiRealSourceFacts & features
Interior
Bedrooms & bathrooms
- Bedrooms: 3
- Bathrooms: 1
- Full bathrooms: 1
Rooms
- Room types: Bedroom, Living Room, Bathroom, Dining "L"
Bedroom 1
- Features: Wood
- Level: Entry
- Area: 99
- Dimensions: 11 x 9
Bedroom 2
- Features: Wood
- Level: Entry
- Area: 81
- Dimensions: 9 x 9
Bedroom 3
- Features: Wood
- Level: Entry
- Area: 81
- Dimensions: 9 x 9
Bathroom 1
- Features: Ceramic
- Level: Entry
- Area: 60
- Dimensions: 10 x 6
Dining room
- Features: Wood
- Level: Entry
- Area: 80
- Dimensions: 10 x 8
Kitchen
- Features: Ceramic
- Level: Entry
- Area: 110
- Dimensions: 11 x 10
Living room
- Features: Wood
- Level: Entry
- Area: 110
- Dimensions: 10 x 11
Heating
- Forced Air, Natural Gas
Cooling
- Ceiling Fan(s), Central Air
Appliances
- Included: Gas Water Heater
Features
- Eat-in Kitchen
- Flooring: Ceramic Tile, Hardwood, Wood
- Windows: Window Treatments
- Basement: Finished,Full,Concrete
- Has fireplace: No
Interior area
- Total structure area: 1,930
- Total interior livable area: 1,650 sqft
- Finished area above ground: 950
- Finished area below ground: 700
Property
Parking
- Total spaces: 1.5
- Parking features: Garage, Detached
- Garage spaces: 1.5
Features
- Levels: One
- Stories: 1
- Patio & porch: Deck, Patio, Porch
- Exterior features: Street Lights
- Fencing: Fenced
- Frontage type: Road
- Frontage length: 40
Lot
- Size: 6,098 Square Feet
- Dimensions: 40 x 157
- Features: Deep Lot - 150+ Ft., Cul-De-Sac, Dead End, Subdivision, Sidewalks
Details
- Parcel number: 091402228019
- Zoning description: Residential
- Special conditions: Private
Construction
Type & style
- Home type: SingleFamily
- Architectural style: Ranch
- Property subtype: Single Family Residence
Materials
- Vinyl Siding
- Foundation: Basement, Concrete Perimeter
Condition
- Year built: 1956
Utilities & green energy
- Sewer: Public Sanitary
- Water: Public
Community & HOA
Community
- Subdivision: Deziel Jefferson Gardens Sub
HOA
- Has HOA: No
Location
- Region: Saint Clair Shores
Financial & listing details
- Price per square foot: $103/sqft
- Tax assessed value: $176,800
- Annual tax amount: $3,649
- Date on market: 8/31/2026
- Listing agreement: Exclusive Right To Sell
- Listing terms: Cash,Conventional
- Road surface type: Paved
Foreclosure details
Estimated market value
$202,900
$189,000 - $217,000
$1,525/mo
Price history
| Date | Event | Price |
|---|---|---|
| 4/24/2026 | Sold | $129,279-4.2%$78/sqft |
Source: Public Record Report a problem | ||
| 3/13/2018 | Sold | $135,000-1.4%$82/sqft |
Source: Public Record Report a problem | ||
| 2/1/2018 | Listed for sale | $136,900$83/sqft |
Source: CRK Realty #218008199 Report a problem | ||
| 12/12/2017 | Listing removed | $136,900$83/sqft |
Source: CRK Realty #217096150 Report a problem | ||
| 11/20/2017 | Price change | $136,900-2.1%$83/sqft |
Source: CRK Realty #217096150 Report a problem | ||
| 10/25/2017 | Listed for sale | $139,900+39.9%$85/sqft |
Source: CRK Realty #217096150 Report a problem | ||
| 9/22/2017 | Sold | $100,000-9%$61/sqft |
Source:  MiRealSource #31330051 Report a problem MiRealSource #31330051 Report a problem | ||
| 9/8/2017 | Pending sale | $109,900$67/sqft |
Source: RE/MAX First #31330051 Report a problem | ||
| 9/5/2017 | Listed for sale | $109,900$67/sqft |
Source: RE/MAX First #31330051 Report a problem | ||
Public tax history
| Year | Property taxes | Tax assessment |
|---|---|---|
| 2025 | $3,649 +21.8% | $88,400 +3.2% |
| 2024 | $2,997 +5.5% | $85,700 +13.1% |
| 2023 | $2,842 +1.9% | $75,800 +10% |
| 2022 | $2,790 -0.6% | $68,900 +5.7% |
| 2021 | $2,807 | $65,200 +4% |
| 2020 | $2,807 | $62,700 +14.8% |
| 2019 | -- | $54,600 +28.5% |
| 2018 | $1,385 +10.1% | $42,500 +18.4% |
| 2017 | $1,258 | $35,900 |
| 2016 | $1,258 | $35,900 +11.1% |
| 2015 | $1,258 | $32,300 +16.6% |
| 2013 | -- | $27,700 +0.7% |
| 2012 | -- | $27,500 -14.6% |
| 2011 | -- | $32,200 -9.3% |
| 2010 | -- | $35,500 -26% |
| 2009 | -- | $48,000 -78.6% |
| 2008 | -- | $224,800 -0.9% |
| 2007 | -- | $226,800 +1.8% |
| 2006 | -- | $222,700 +4.4% |
| 2005 | -- | $213,300 +287.1% |
| 2004 | -- | $55,100 +60.2% |
| 2001 | $1,152 +2.4% | $34,400 +3.1% |
| 2000 | $1,125 | $33,367 |
Find assessor info on the county website
Monthly payment
Climate risks
Neighborhood: 48082
Nearby schools
Schools provided by the listing agent
- District: LakeShore Public Schools (St.Clair Shores)
Source: MiRealSource. This data may not be complete. We recommend contacting the local school district to confirm school assignments for this home.
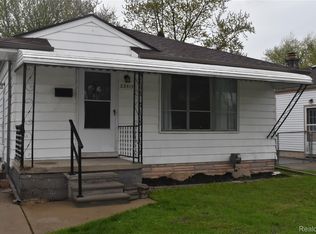
- $204,8003 bd1 ba931 sqft23505 Elmira St, Saint Clair Shores, MI 48082Off Market
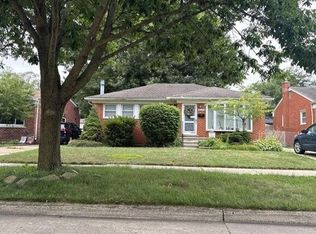
- $175,6003 bd1 ba931 sqft23513 Elmira St, Saint Clair Shores, MI 48082Off Market
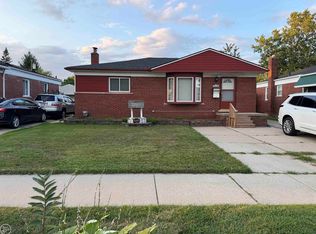
- $192,5003 bd1 ba1.6k sqft23517 Elmira St N, Saint Clair Shores, MI 48082Sold
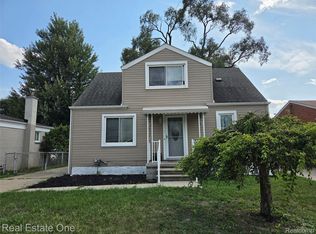
- $201,9003 bd1 ba931 sqft23501 Elmira St, Saint Clair Shores, MI 48082Off Market
Similar homes
- $--3 bd2 ba1k sqft22124 Love St, Saint Clair Shores, MI 48082Auction
 Auction.com 2
 - $210,0003 bd2 ba2k sqft21419 E Thirteen Mile Rd, Saint Clair Shores, MI 48082For Sale
 MLS ID #50220080, Denise Consiglio, Real Estate One Clinton. MiRealSource
 - $200,0003 bd1 ba1.2k sqft23140 Socia St, Saint Clair Shores, MI 48082For Sale
 MLS ID #20261066267, Amanda Reiss, Real Estate One-Troy. Realcomp II
 - $239,9003 bd2 ba1.9k sqft32000 Saint Margaret St, Saint Clair Shores, MI 48082For Sale
 MLS ID #20261069475, Ronald M Provenzano, ICON Realty Experts, LLC. Realcomp II
 - $214,9003 bd1 ba1.1k sqft22509 Avon St, Saint Clair Shores, MI 48082For SaleMLS ID #20261068618, Paul Maiale, Jim Saros Real Estate Services. Realcomp II
- $229,9003 bd2 ba1.7k sqft23421 Allor St, Saint Clair Shores, MI 48082For SaleMLS ID #20261067924, Kyle M Lang, RE/MAX Dream Properties. Realcomp II
- $215,0003 bd2 ba1.9k sqft23405 Allor St, Saint Clair Shores, MI 48082For SaleMLS ID #20261063171, Erick Monzo, Keller Williams Realty-Great Lakes. Realcomp II
- $204,9993 bd2 ba1.3k sqft23831 Deziel St, Saint Clair Shores, MI 48082For Sale
 MLS ID #26032180, Ryan Hufnagel, New Market Real Estate Group. MichRIC
 - $199,0003 bd3 ba1.1k sqft23930 Elmira St, Saint Clair Shores, MI 48082For SaleMLS ID #20261040705, Dawn Jerore-Zachariah, Irongate Realty Group. Realcomp II
- $189,9003 bd1 ba1.6k sqft19782 Woodward St, Clinton Township, MI 48035For SaleMLS ID #20261065284, Mike Meldrum, Real Estate One-Chesterfield. Realcomp II
- $239,9003 bd2 ba1.4k sqft23231 Glenbrook St, Saint Clair Shores, MI 48082For SaleMLS ID #20261060542, Jim Smith, Real Estate One-St Clair Shrs. Realcomp II
- $215,0003 bd1 ba1k sqft21537 Parkway St, Saint Clair Shores, MI 48082For SaleMLS ID #50219679, Mitchell M Allen, Keller Williams Realty Lakeside. MiRealSource
- $225,0003 bd1 ba1.4k sqft32011 Saint Margaret St, Saint Clair Shores, MI 48082For SaleMLS ID #26045188, Jason Strat, Redfin Corporation. MichRIC
- $174,9003 bd1 ba1.1k sqft22225 Saint Gertrude St, Saint Clair Shores, MI 48081For SaleMLS ID #20261060804, Anthony Bellanca, Fortress Real Estate LLC. Realcomp II
- $137,9003 bd1 ba1.2k sqft22203 Masonic Blvd, Saint Clair Shores, MI 48082For SaleMLS ID #50204343, Elizabeth L Harris, Berkshire Hathaway HomeServices Kee Realty. MiRealSource
- $192,5002 bd2 ba1.1k sqft403 Country Club Dr, Saint Clair Shores, MI 48082For SaleMLS ID #50220124, Thomas D Steen, Real Estate One Grosse Pointe. MiRealSource
- $215,0003 bd2 ba1k sqft21601 Parkway St, Saint Clair Shores, MI 48082For SaleMLS ID #20261066220, Ryan M Callihan, REALTEAM Real Estate. Realcomp II
- $169,9002 bd1 ba910 sqft23960 Trombley St, Clinton Township, MI 48035For SaleMLS ID #20261061265, Zaid Kassab, EXP Realty Main. Realcomp II
