A beautiful, classic and contemporary combine, with sunlit in all rooms. High Ceiling, Crown Mouding, HWF and brandnew elegant vinyl flooring.Undated lighting and freshly painted by Evening Shadow Sherman Williams painting thorugh out all rooms in three floors. Gas heat, gas cooking(new appliances). The country kitchen flows to the high celing family room and dining area, open to a small but airy balcony. The kitchen countertop and its island are elegantly dressing up with granite tops. Easy walk to Wims Elementary and Piedmlont Woods Local Park with baseball and tennis courts, picnic areas, trails and a dog park! New oak staircase leading to second floors. Master bedroom has a huge Master bant, large, elegant , sunny and airy. Basement is completely finished with a large recreational room with fireplace a full bath with tub and the 4th bedroom. Access to a little yard to the 2 car garages. It has 2 little gate opens to street and to garage.
For sale
$644,900
23510 Gardenside Pl, Clarksburg, MD 20871
4beds
3,219sqft
:
Get pre-qualified$4,049/mo
Townhouse
Built in 2005
2,375 Square Feet Lot
$-- Zestimate®
$200/sqft
$99/mo HOA
What's special
High ceilingSunlit in all roomsSmall but airy balconyGas heat
- 65 days |
- 385 |
- 8 |
Zillow last checked:
Listing updated:
Listed by:
Daniel Demers 888-219-3009,
Sell Your Home Services 8882193009
Source: Bright MLS,MLS#: MDMC2238708
Facts & features
Interior
Bedrooms & bathrooms
- Bedrooms: 4
- Bathrooms: 3
- Full bathrooms: 3
Rooms
- Room types: Living Room, Dining Room, Kitchen, Family Room, Laundry
Dining room
- Level: Main
Family room
- Level: Main
Kitchen
- Level: Main
Laundry
- Level: Upper
Living room
- Level: Main
Heating
- Central, Forced Air, Heat Pump, Natural Gas
Cooling
- Central Air, Electric
Appliances
- Included: Dishwasher, Microwave, Refrigerator, Electric Water Heater, Gas Water Heater
- Laundry: Upper Level, Hookup, Washer/Dryer Hookups Only, Laundry Room
Features
- Curved Staircase, Kitchen - Galley, Recessed Lighting, Upgraded Countertops, Dining Area, Combination Kitchen/Dining, Attic, Double/Dual Staircase, Open Floorplan, Eat-in Kitchen, Kitchen Island, Primary Bath(s), Family Room Off Kitchen, Crown Molding, Cathedral Ceiling(s), 9'+ Ceilings
- Flooring: Hardwood, Wood
- Doors: French Doors
- Windows: Atrium, Bay/Bow, Double Pane Windows
- Basement: Partial,Garage Access,Exterior Entry,Heated,Rear Entrance,Full,Finished,Interior Entry,Walk-Out Access,Windows
- Number of fireplaces: 1
- Fireplace features: Brick
Interior area
- Total structure area: 3,384
- Total interior livable area: 3,219 sqft
- Finished area above ground: 2,544
- Finished area below ground: 675
Property
Parking
- Total spaces: 2
- Parking features: Oversized, Asphalt, Detached
- Garage spaces: 2
- Has uncovered spaces: Yes
Accessibility
- Accessibility features: None
Features
- Levels: Three and One Half
- Stories: 3.5
- Patio & porch: Deck
- Exterior features: Play Area, Street Lights, Balcony
- Pool features: Community
- Fencing: Back Yard,Vinyl,Privacy,Picket
- Has view: Yes
- View description: Trees/Woods
Lot
- Size: 2,375 Square Feet
- Features: Corner Lot, Cul-De-Sac, Level, Corner Lot/Unit
Details
- Additional structures: Above Grade, Below Grade
- Parcel number: 160203442684
- Zoning: R200
- Special conditions: Standard
Construction
Type & style
- Home type: Townhouse
- Architectural style: Colonial,Contemporary
- Property subtype: Townhouse
Materials
- Brick Veneer, Vinyl Siding, Vinyl
- Foundation: Other
- Roof: Asphalt
Condition
- Average
- New construction: No
- Year built: 2005
- Major remodel year: 2026
Utilities & green energy
- Electric: Circuit Breakers
- Sewer: Public Sewer
- Water: Public
Community & HOA
Community
- Subdivision: Clarksburg Village
HOA
- Has HOA: Yes
- Services included: Sewer, Common Area Maintenance, Pool(s), Reserve Funds, Trash
- HOA fee: $99 monthly
Location
- Region: Clarksburg
Financial & listing details
- Price per square foot: $200/sqft
- Tax assessed value: $594,200
- Annual tax amount: $6,613
- Date on market: 6/6/2026
- Listing agreement: Exclusive Agency
- Listing terms: Conventional
- Inclusions: All Existing New Appliances
- Ownership: Fee Simple
- Road surface type: Black Top
Estimated market value
Not available
Estimated sales range
Not available
$3,456/mo
Price history
| Date | Event | Price |
|---|---|---|
| 6/6/2026 | Listed for sale | $644,900+48.3%$200/sqft |
Source:  Bright MLS #MDMC2238708 Report a problem Bright MLS #MDMC2238708 Report a problem | ||
| 3/13/2024 | Sold | $435,000+13.1%$135/sqft |
Source: Public Record Report a problem | ||
| 9/19/2019 | Listing removed | $384,617$119/sqft |
Source: Auction.com Report a problem | ||
| 9/18/2019 | Price change | $384,6170%$119/sqft |
Source: Auction.com Report a problem | ||
| 9/17/2019 | Price change | $384,7500%$120/sqft |
Source: Auction.com Report a problem | ||
| 9/16/2019 | Price change | $384,851+0%$120/sqft |
Source: Auction.com Report a problem | ||
| 9/14/2019 | Price change | $384,749-0.1%$120/sqft |
Source: Auction.com Report a problem | ||
| 9/11/2019 | Price change | $385,2410%$120/sqft |
Source: Auction.com Report a problem | ||
| 9/7/2019 | Price change | $385,293-0.1%$120/sqft |
Source: Auction.com Report a problem | ||
| 8/31/2019 | Price change | $385,654-1.5%$120/sqft |
Source: Auction.com Report a problem | ||
| 8/29/2019 | Listed for sale | $391,656+0%$122/sqft |
Source: Auction.com Report a problem | ||
| 7/3/2019 | Listing removed | $391,632$122/sqft |
Source: Auction.com Report a problem | ||
| 7/2/2019 | Price change | $391,632+0%$122/sqft |
Source: Auction.com Report a problem | ||
| 7/1/2019 | Price change | $391,550-0.2%$122/sqft |
Source: Auction.com Report a problem | ||
| 6/29/2019 | Price change | $392,150+0.2%$122/sqft |
Source: Auction.com Report a problem | ||
| 6/26/2019 | Price change | $391,230-1.1%$122/sqft |
Source: Auction.com Report a problem | ||
| 6/19/2019 | Price change | $395,473+0.1%$123/sqft |
Source: Auction.com Report a problem | ||
| 6/18/2019 | Price change | $395,158+0.6%$123/sqft |
Source: Auction.com Report a problem | ||
| 6/15/2019 | Price change | $392,642+5.1%$122/sqft |
Source: Auction.com Report a problem | ||
| 6/13/2019 | Price change | $373,730-27.5%$116/sqft |
Source: Auction.com Report a problem | ||
| 6/11/2019 | Listed for sale | -- |
Source: Auction.com Report a problem | ||
| 7/20/2005 | Sold | $515,539-11.8%$160/sqft |
Source: Public Record Report a problem | ||
| 10/25/2004 | Sold | $584,281$182/sqft |
Source: Public Record Report a problem | ||
Public tax history
| Year | Property taxes | Tax assessment |
|---|---|---|
| 2025 | $6,613 +21% | $534,400 +12.6% |
| 2024 | $5,464 +3.2% | $474,600 +3.3% |
| 2023 | $5,294 +8% | $459,433 +3.4% |
| 2022 | $4,902 +3.6% | $444,267 +3.5% |
| 2021 | $4,731 -0.1% | $429,100 |
| 2020 | $4,734 -2.3% | $429,100 -2.4% |
| 2019 | $4,847 -0.2% | $439,600 |
| 2018 | $4,856 +1.1% | $439,600 +4.2% |
| 2017 | $4,804 +22.2% | $421,733 +4.4% |
| 2016 | $3,930 | $403,867 +4.6% |
| 2015 | $3,930 | $386,000 +3.7% |
| 2014 | $3,930 | $372,267 +3.8% |
| 2013 | -- | $358,533 +4% |
| 2012 | -- | $344,800 |
| 2011 | -- | $344,800 |
| 2010 | -- | $344,800 -20.6% |
| 2009 | -- | $434,190 |
| 2008 | -- | $434,190 |
| 2007 | -- | $434,190 -9.9% |
| 2006 | -- | $481,850 +588.4% |
| 2005 | -- | $70,000 |
Find assessor info on the county website
Monthly payment
Est. payment
Payment breakdown
Explore the cost of this home by adjusting the details. Changes won't be saved.Climate risks
Neighborhood: 20871
Nearby schools
GreatSchools rating
- 9/10Wilson Wims Elementary SchoolGrades: PK-5Distance: 0.5 mi
- 8/10Hallie Wells Middle SchoolGrades: 6-8Distance: 1.6 mi
- 8/10Clarksburg High SchoolGrades: 9-12Distance: 1.3 mi
Schools provided by the listing agent
- Middle: Hallie Wells
- High: Clarksburg
- District: Montgomery County Public Schools
Source: Bright MLS. This data may not be complete. We recommend contacting the local school district to confirm school assignments for this home.
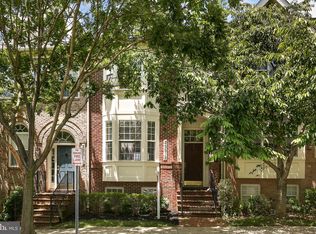
- $588,0004 bd4 ba2.6k sqft23512 Gardenside Pl, Clarksburg, MD 20871Off Market
- $587,5004 bd3 ba2.3k sqft23514 Gardenside Pl, Clarksburg, MD 20871Off Market

- $591,1004 bd4 ba2.3k sqft23516 Gardenside Pl, Clarksburg, MD 20871Off Market
- $500,100-- bd2 ba1.4k sqft23403 Rainbow Arch Dr, Clarksburg, MD 20871Off Market
- $529,200-- bd3 ba1.4k sqft23405 Rainbow Arch Dr, Clarksburg, MD 20871Off Market
- $536,9003 bd2 ba1.7k sqft23401 Rainbow Arch Dr, Clarksburg, MD 20871Off Market
- $599,0004 bd3 ba1.7k sqft23407 Rainbow Arch Dr, Clarksburg, MD 20871For Sale
- $619,3004 bd4 ba2.5k sqft23518 Gardenside Pl, Clarksburg, MD 20871Off Market
A local agent can set up tours, give advice and negotiate with sellers.
Similar homes
- $599,0004 bd3 ba1.7k sqft23407 Rainbow Arch Dr, Clarksburg, MD 20871For Sale

 MLS ID #MDMC2245818, NWABUEZE OKWODU, Samson Properties. Bright MLS
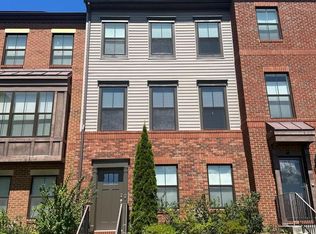
 - $598,0004 bd4 ba2k sqftClarksburg Square, Clarksburg, MD 20871For Sale
 MLS ID #MDMC2243042, Margie Halem, Compass. Bright MLS
 - $589,0003 bd4 ba1.8k sqft11847 Skylark Rd, Clarksburg, MD 20871For Sale
 MLS ID #MDMC2237302, marco wong, REMAX Platinum Realty. Bright MLS
 - $819,0005 bd5 ba3.9k sqft22618 Shining Harness St, Clarksburg, MD 20871For Sale
 MLS ID #MDMC2250206, Kelly Zhang, Signature Home Realty LLC. Bright MLS
 - $849,0004 bd2 ba2.8k sqft23341 Frederick Rd, Clarksburg, MD 20871For SaleMLS ID #MDMC2240084, Capt Jim Marcum, CENTURY 21 New Millennium. Bright MLS
- $445,0002 bd3 ba1.7k sqft11964 Little Seneca Pkwy #2561, Clarksburg, MD 20871For SaleMLS ID #MDMC2233700, Huai En Chiu, Evergreen Properties. Bright MLS
- $669,9003 bd4 ba2.2k sqft11608 Scarlet Leaf Cir, Germantown, MD 20876For SaleMLS ID #MDMC2240874, Marisol Ramos, Fairfax Realty Premier. Bright MLS
- $650,0003 bd4 ba1.6k sqftNone Available, Rockville, MD 20850For SaleMLS ID #MDMC2249734, David Palmer, RE/MAX Premiere Selections. Bright MLS
- $534,0003 bd3 ba2.6k sqft9424 Singleton Pl, Frederick, MD 21704For SaleMLS ID #MDFR2086842, Sherry Riedel, Libra Realty, LLC. Bright MLS
- $549,0003 bd4 ba2.3k sqft8822 Lew Wallace Rd, Frederick, MD 21704For SaleMLS ID #MDFR2086844, Sherry Riedel, Libra Realty, LLC. Bright MLS
- $630,0004 bd4 ba1.8k sqft2126 Little Sorrel Way, Silver Spring, MD 20902For SaleMLS ID #MDMC2249976, DC Weng, CapStar Properties. Bright MLS
- $645,0003 bd4 ba2k sqft208 Occoquan Ter SW, Leesburg, VA 20175For SaleMLS ID #VALO2133636, Andy Boone, Long & Foster Real Estate, Inc.. Bright MLS
- $600,0003 bd4 ba2.2k sqft20108 Hardwood Ter, Ashburn, VA 20147For SaleMLS ID #VALO2133538, Andrew Nguyen, Pearson Smith Realty, LLC. Bright MLS
- $455,0003 bd3 ba1.6k sqft18211 Smoke House Ct, Germantown, MD 20874For SaleMLS ID #MDMC2249964, ERICK GUILLERMO, Coldwell Banker Realty. Bright MLS
- $465,0003 bd3 ba1.8k sqft20316 Waters Row Ter, Germantown, MD 20874For SaleMLS ID #MDMC2242044, Stephanie Evans, RE/MAX Realty Group. Bright MLS
- $579,9004 bd3 ba1.9k sqft24201 Bush Hill Rd, Gaithersburg, MD 20882For SaleMLS ID #MDMC2232828, Ivan Silva, RE/MAX Town Center. Bright MLS
- $575,0003 bd3 ba1.9k sqft19108 Rhodes Way, Montgomery Village, MD 20886For SaleMLS ID #MDMC2247760, Adam Jacobson, Douglas Realty. Bright MLS
- $479,9004 bd4 ba1.9k sqft11511 Brundidge Ter, Germantown, MD 20876For SaleMLS ID #MDMC2227048, Susana Garcia, Fairfax Realty Premier. Bright MLS
- $499,0003 bd4 ba2k sqft21123 Camomile Ct #113, Germantown, MD 20876For SaleMLS ID #MDMC2236034, Ms. Antoinette Khatib, Metropolitan Realty LLC. Bright MLS
- $679,9004 bd4 ba2.6k sqft20933 Sandstone Sq, Sterling, VA 20165For SaleMLS ID #VALO2130680, James Carter, Carter Realty. Bright MLS
