Gorgeous family home in great location. This versatile floor plan features an open kitchen with stainless steel appliances & lots of cabinet space. Tile flooring throughout on the first floor with full bath. Master bedroom with huge his & her walk in closets. Bright and airy game room up in additional to 3 secondary bedrooms. Large backyard with covered patio is perfect for entertaining. This beautiful 4br/3bath home w/sprinkler system is within walking distance to the community 2 lakes w/fishing piers, beach, state park, walking trails and soccer fields. And just minutes to shopping & dining. Call today to schedule your showing!
For sale
$276,500
23527 Jasmine Terrace Dr, Spring, TX 77373
4beds
2,420sqft
Single Family Residence
Built in 2014
5,580 Square Feet Lot
$273,300 Zestimate®
$114/sqft
$29/mo HOA
What's special
Lots of cabinet spaceSprinkler system
- 7 days
- 210
- 40
Likely to sell faster than
Zillow last checked:
Listing updated:
Listed by:
Thai Truong TREC #0676969 281-701-5117,
eXp Realty LLC
Source: HAR,MLS#: 68294358
Facts & features
Interior
Bedrooms & bathrooms
- Bedrooms: 4
- Bathrooms: 3
- Full bathrooms: 3
Primary bedroom
- Level: Second
- Area: 255
- Dimensions: 15x17
Bedroom
- Level: Second
- Area: 144
- Dimensions: 12x12
Bedroom
- Level: Second
- Area: 156
- Dimensions: 12x13
Bedroom
- Level: Second
- Area: 156
- Dimensions: 12x13
Game room
- Level: Second
- Area: 225
- Dimensions: 15x15
Kitchen
- Level: First
- Area: 143
- Dimensions: 11x13
Living room
- Level: First
- Area: 208
- Dimensions: 16x13
Heating
- Natural Gas
Cooling
- Ceiling Fan(s), Electric
Appliances
- Included: Disposal, Freestanding Oven, Microwave, Gas Range, Dishwasher
- Laundry: Electric Dryer Hookup, Gas Dryer Hookup, Washer Hookup
Features
- Crown Molding, High Ceilings, Prewired for Alarm System, Primary Bed - 2nd Floor
- Flooring: Carpet, Tile
Interior area
- Total structure area: 2,420
- Total interior livable area: 2,420 sqft
Property
Parking
- Total spaces: 2
- Parking features: Attached, Garage Door Opener, Double-Wide Driveway
- Attached garage spaces: 2
Features
- Stories: 2
- Patio & porch: Patio/Deck
- Has spa: Yes
- Fencing: Back Yard
Lot
- Size: 5,580 Square Feet
- Features: Subdivided, 0 Up To 1/4 Acre
Details
- Parcel number: 1277510010015
Construction
Type & style
- Home type: SingleFamily
- Architectural style: Traditional
- Property subtype: Single Family Residence
Materials
- Brick
- Foundation: Slab
- Roof: Composition
Condition
- New construction: No
- Year built: 2014
Utilities & green energy
- Water: Water District
Green energy
- Energy efficient items: Attic Vents, Thermostat
Community & HOA
Community
- Security: Prewired for Alarm System
- Subdivision: Park Spgs Sec 04
HOA
- Has HOA: Yes
- HOA fee: $350 annually
Location
- Region: Spring
Financial & listing details
- Price per square foot: $114/sqft
- Tax assessed value: $257,000
- Annual tax amount: $7,295
- Date on market: 9/23/2026
- Listing terms: Cash,Conventional,FHA,Investor,VA Loan
Estimated market value
$273,300
$260,000 - $287,000
$2,363/mo
Price history
| Date | Event | Price |
|---|---|---|
| 9/23/2026 | Listed for sale | $276,500+3.6%$114/sqft |
Source:  HAR #68294358 Report a problem HAR #68294358 Report a problem | ||
| 9/16/2026 | Listed for rent | $2,375+39.7%$1/sqft |
Source:  HAR #10783934 Report a problem HAR #10783934 Report a problem | ||
| 4/17/2024 | Sold | -- |
Source: Agent Provided Report a problem | ||
| 4/1/2024 | Pending sale | $267,000$110/sqft |
Source: HAR #41624050 Report a problem | ||
| 3/24/2024 | Listed for sale | $267,000$110/sqft |
Source: HAR #41624050 Report a problem | ||
| 9/27/2019 | Listing removed | $1,700$1/sqft |
Source: Red Door Realty & Associates #72063334 Report a problem | ||
| 9/2/2019 | Listed for rent | $1,700$1/sqft |
Source: Red Door Realty & Associates #72063334 Report a problem | ||
| 9/2/2018 | Listing removed | $1,700$1/sqft |
Source: Red Door Realty & Associates #21749859 Report a problem | ||
| 8/13/2018 | Price change | $1,700-5.6%$1/sqft |
Source: Red Door Realty & Associates #21749859 Report a problem | ||
| 7/27/2018 | Listed for rent | $1,800$1/sqft |
Source: Red Door Realty & Associates #21749859 Report a problem | ||
| 5/28/2015 | Sold | -- |
Source: Agent Provided Report a problem | ||
Public tax history
| Year | Property taxes | Tax assessment |
|---|---|---|
| 2025 | $2,244 -7.4% | $257,000 -9.8% |
| 2024 | $2,423 +4.1% | $284,924 -6.6% |
| 2023 | $2,328 +19.1% | $305,209 +19.7% |
| 2022 | $1,955 | $255,000 +13.2% |
| 2021 | -- | $225,244 +13.1% |
| 2020 | $1,683 +0.6% | $199,200 +2.2% |
| 2019 | $1,673 -73.3% | $194,884 +2.6% |
| 2018 | $6,275 | $189,975 |
| 2017 | $6,275 +4.2% | $189,975 +3.1% |
| 2016 | $6,022 +611.9% | $184,273 +21.8% |
| 2015 | $846 | $151,253 +504.2% |
| 2014 | $846 | $25,034 |
Find assessor info on the county website
Monthly payment
Est. payment
Payment breakdown
Explore the cost of this home by adjusting the details. Changes won't be saved.Climate risks
Neighborhood: 77373
Nearby schools
Schools provided by the listing agent
- Elementary: Pearl M Hirsch Elementary School
- Middle: Twin Creeks Middle School
- High: Spring High School
Source: HAR. This data may not be complete. We recommend contacting the local school district to confirm school assignments for this home.
- $234,4003 bd2 ba1.7k sqft23531 Jasmine Terrace Dr, Spring, TX 77373Off Market
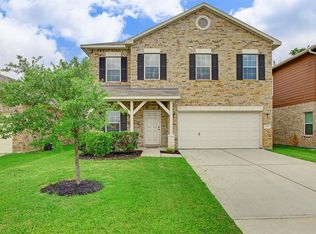
- $261,8004 bd3 ba2.2k sqft23523 Jasmine Terrace Dr, Spring, TX 77373Off Market
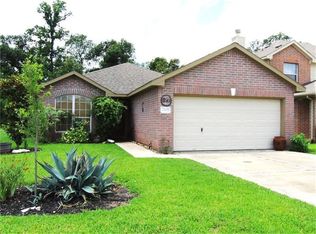
- $212,0003 bd2 ba1.4k sqft23535 Jasmine Terrace Dr, Spring, TX 77373Off Market
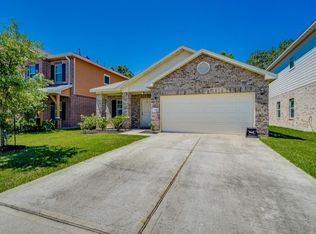
- $231,9003 bd2 ba1.6k sqft23519 Jasmine Terrace Dr, Spring, TX 77373Off Market
Similar homes
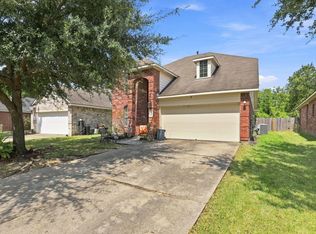
- $255,0004 bd3 ba2.3k sqft23735 Jasmine Terrace Dr, Spring, TX 77373For Sale
 MLS ID #74893998, Christina Leal, Epique Realty LLC. HAR
 - $265,0004 bd2 ba2.9k sqft23126 Whispering Willow Dr, Spring, TX 77373For Sale
 MLS ID #48968867, Laura Valencia, Epique Realty LLC. HAR
 - $295,0004 bd3 ba2.6k sqft24122 Stargazer Point, Spring, TX 77373For Sale
 MLS ID #68744356, Patricia Rosabal, RE/MAX Partners. HAR
 - $274,9004 bd3 ba2.5k sqft2407 Pinpoint Dr, Spring, TX 77373For Sale
 MLS ID #96853059, Eli Alfaro, HomeSmart. HAR
