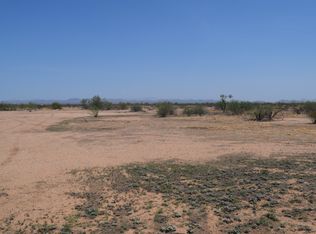
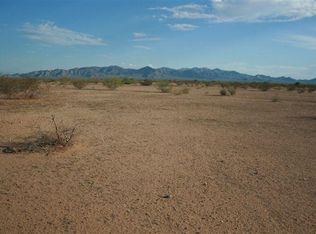

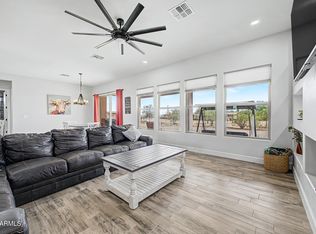
Welcome to your luxury desert retreat, where the breathtaking White Tank Mountain views are your only front neighbor. Situated on a full acre, this custom-built modern home offers the perfect blend of privacy, luxury, and wide-open space.nStep through the impressive custom iron front doors into a grand living room featuring soaring 12-foot ceilings, a striking fireplace, and a custom entertainment center with LED accent lighting. The surround sound system and mounted TV are included, creating the perfect space for relaxing or entertaining. The gourmet kitchen is truly the heart of the home, offering abundant cabinetry, expansive counter space, and an oversized island topped with elegant white marble and a stunning waterfall-edge granite design. The desirable split floor plan provides exceptional privacy. The spacious primary suite features private iron doors leading to the backyard, a cozy sitting area with a built-in entertainment center, and a luxurious spa-inspired ensuite. Enjoy wall-to-wall designer tile, illuminated LED mirrors, a large jetted soaking tub, a custom walk-in glass shower, and an oversized walk-in closet complete with custom shelving.
The secondary bedrooms are thoughtfully designed with a shared bonus living area, large custom walk-in closets, and beautifully appointed bathrooms featuring floor-to-ceiling tile, custom glass showers, and elegant vessel sinks. One bathroom also offers direct access to the backyard through custom iron doors--perfect for future pool access.
Additional upgrades include ceiling fans throughout, custom blackout blinds, surround sound, modern dark gray baseboards and interior doors, custom iron exterior doors, a built-in central vacuum system, a spacious laundry room with cabinetry, and a finished three-car garage with modern garage doors, automatic openers, and matching tile flooring.
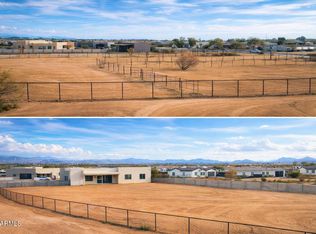
Outside, the one-acre property is fully enclosed with block fencing and features an expansive covered patio spanning the length of the home. The extended driveway showcases custom stamped concrete, while the backyard offers a lush grass area with plenty of room to add a guest casita, RV garage, resort-style pool, garden, or additional storage.
Built in 2022, this exceptional home showcases quality craftsmanship, thoughtful design, and premium finishes throughout. Every detail reflects the care and investment that went into creating this one-of-a-kind luxury property.
For sale
Price cut: $9 (7/30)
$949,990
23532 W Jomax Road, Wittmann, AZ 85361
4beds
3,442sqft
Single Family Residence
Built in 2022
1 Acres Lot
$-- Zestimate®
$276/sqft
$-- HOA
What's special
Striking fireplaceDesirable split floor planIlluminated led mirrorsExpansive counter spaceAbundant cabinetryLuxurious spa-inspired ensuiteCustom blackout blinds
- 99 days
- 152
- 4
Zillow last checked:
Listing updated:
Listed by:
Yesenia P Espinoza 623-826-6857,
A.Z. & Associates
Source: ARMLS,MLS#: 7046999
Facts & features
Interior
Bedrooms & bathrooms
- Bedrooms: 4
- Bathrooms: 4
- Full bathrooms: 4
Heating
- Hot Water, Heat Pump
Cooling
- Heat Pump, Central Air, Ceiling Fan(s)
Appliances
- Included: Refrigerator, Dishwasher, Disposal, Electric Oven, Electric Cooktop
- Laundry: Inside
Features
- Pantry, Granite Counters, Double Vanity, Eat-in Kitchen, 9+ Flat Ceilings, Central Vacuum, Kitchen Island, Full Bth Master Bdrm, Separate Shwr & Tub
- Flooring: Tile
- Windows: Double Pane Windows
- Has basement: No
- Number of fireplaces: 1
- Fireplace features: Insert
Interior area
- Total structure area: 3,442
- Total interior livable area: 3,442 sqft
Property
Parking
- Total spaces: 13
- Parking features: RV Access/Parking, Garage Door Opener
- Garage spaces: 3
- Uncovered spaces: 10
Features
- Stories: 1
- Patio & porch: Covered
- Spa features: None, Bath
- Fencing: Block
- Has view: Yes
- View description: Desert, Mountain(s)
Lot
- Size: 1 Acres
- Features: Sprinklers In Rear, Sprinklers In Front, Gravel/Stone Front, Grass Back
Details
- Parcel number: 50330319
- Horses can be raised: Yes
Construction
Type & style
- Home type: SingleFamily
- Architectural style: Ranch
- Property subtype: Single Family Residence
Materials
- Stucco, Wood Frame, Painted
- Roof: Tile
Condition
- Year built: 2022
Details
- Builder name: Private
Utilities & green energy
- Water: Shared Well
Community & HOA
HOA
- Has HOA: No
- Services included: No Fees
Location
- Region: Wittmann
Financial & listing details
- Price per square foot: $276/sqft
- Tax assessed value: $589,600
- Annual tax amount: $3,371
- Date on market: 6/25/2026
- Cumulative days on market: 98 days
- Listing terms: Cash,Conventional,VA Loan
- Ownership: Fee Simple
- Road surface type: Dirt
Estimated market value
Not available
Estimated sales range
Not available
Not available
Price history
| Date | Event | Price |
|---|---|---|
| 7/30/2026 | Price change | $949,9900%$276/sqft |
Source:  ARMLS #7046999 Report a problem ARMLS #7046999 Report a problem | ||
| 6/26/2026 | Listed for sale | $949,999+3484.9%$276/sqft |
Source: ARMLS #7046999 Report a problem | ||
| 1/21/2020 | Sold | $26,500+10.9%$8/sqft |
Source: Public Record Report a problem | ||
| 2/7/2018 | Sold | $23,900$7/sqft |
Source: Public Record Report a problem | ||
Public tax history
| Year | Property taxes | Tax assessment |
|---|---|---|
| 2025 | $2,247 +1649.5% | $58,960 +672.2% |
| 2024 | $128 +1.2% | $7,635 +446.9% |
| 2023 | $127 -2.5% | $1,396 -66% |
| 2022 | $130 -9.5% | $4,110 +10.9% |
| 2021 | $144 +8.8% | $3,705 +0.4% |
| 2020 | $132 +1.4% | $3,690 +19.4% |
| 2019 | $130 | $3,090 +15.7% |
| 2018 | $130 -0.4% | $2,670 +26.2% |
| 2017 | $131 +8% | $2,115 +48.4% |
| 2016 | $121 +5.7% | $1,425 -10.9% |
| 2015 | $115 | $1,600 +66.7% |
| 2014 | -- | $960 |
| 2013 | -- | $960 |
| 2012 | -- | $960 |
Find assessor info on the county website
Monthly payment
Est. payment
Payment breakdown
Explore the cost of this home by adjusting the details. Changes won't be saved.Climate risks
Neighborhood: 85361
Nearby schools
Schools provided by the listing agent
- Elementary: Desert Oasis Elementary School
- Middle: Desert Oasis Elementary School
- High: Mountainside High School
- District: Nadaburg Unified School District
Source: ARMLS. This data may not be complete. We recommend contacting the local school district to confirm school assignments for this home.
Similar homes
- $625,0003 bd3 ba2.2k sqft24009 W REDBIRD Road, Wittmann, AZ 85361For Sale
 MLS ID #7041645, Connie Jenson, Realty Executives Arizona Territory. ARMLS
 - $875,0005 bd2 ba2.4k sqft23109 W SKINNER Road, Wittmann, AZ 85361For Sale
 MLS ID #6895238, Stacey Coulthard, Real Estate Collection. ARMLS
 - $1,200,0005 bd5 ba3.5k sqft20226 W MADRE DEL ORO Drive, Wittmann, AZ 85361For Sale
 MLS ID #7078083, Alicia M Rodriguez, My Home Group Real Estate. ARMLS
 - $1,300,0004 bd2 ba2k sqft21015 W White Feather Lane, Wittmann, AZ 85361For Sale
 MLS ID #7068897, Nikkie Miller, HomeSmart. ARMLS
