Sensational PRIVATE, OVERSIZED, ENTERTAINER'S BACKYARD RETREAT surrounded by spectacular mature landscaping! Covered & extended patio with travertine features misters, large island with bar seating & premium gas BBQ grill. HUGE SIDE YARD can easily accommodate pool & spa or bocce court. Back & side yards are fenced. Front large courtyard with travertine & stunning custom wrought iron gate adds more outdoor living. Attractively tiled foyer entices you to come in & experience the HUGE OPEN FLOORPLAN with great room, dining & lounge areas and gourmet kitchen. HIGHLY UPGRADED kitchen features designer GRANITE SLAB on counters & island, decorative tile-and-glass full backsplash, built-in stainless GE Profile appliances with stunning stainless stove hood to ceiling above gas cooktop & premium cabinets with 42-in. uppers, black glaze treatment, and rollouts that are also in pantry & primary bath cabinets. The large primary suite & guest suite feature HIGHLY UPGRADED bathrooms with GRANITE SLAB countertops with square undermount sinks, STUNNINGLY TILED shower or tub/shower surrounds to the ceiling, framed mirrors, HIGHER TOILETS, & walk-in closets. Other: Den/office with built-ins, half bath, SMART SPACE" with laundry & abundant cabinets, 2-car & 1-car garages. NO CARPET-STUNNING 24-IN. diagonally laid floor tile THROUGHOUT adds elegance. OWNED SOLAR for huge savings, PLANTATION SHUTTERS & HONEYCOMB SHADES, EXTERIOR TRASH ENCLOSURE. Easy access to MITA CLUB AND DOG PARK.
Located in award-winning gated, 55+ Trilogy at Vistancia with 5-star-resort style amenities at the 35,000 SF Kiva Club with indoor & outdoor pools, fitness center, day spa, cafe, billiards, meeting rooms, library, tennis courts, pickle ball, bocce ball, events & a plethora of activities to choose from. Outstanding Gary Panks-designed golf course is woven throughout the neighborhood. The Mita Club has additional community amenities. Easy access from Trilogy to the 303, shopping, restaurants, entertainment, Lake Pleasant & Paloma Park
For sale
Price cut: $13.9K (7/29)
$859,000
13336 W ANDREW Lane, Peoria, AZ 85383
2beds
2,439sqft
:
Get pre-qualified$5,394/mo
Single Family Residence
Built in 2016
9,548 Square Feet Lot
$-- Zestimate®
$352/sqft
$340/mo HOA
What's special
Walk-in closetsGourmet kitchenHighly upgraded kitchenHuge side yardExterior trash enclosureDecorative tile-and-glass full backsplashAttractively tiled foyer
- 104 days |
- 282 |
- 7 |
Zillow last checked:
Listing updated:
Listed by:
Ted Friedman 623-824-9016,
Friedman Realty Associates,
Lana Friedman 623-986-0987,
Friedman Realty Associates
Source: ARMLS,MLS#: 7022841
Facts & features
Interior
Bedrooms & bathrooms
- Bedrooms: 2
- Bathrooms: 3
- Full bathrooms: 2
- 1/2 bathrooms: 1
Heating
- Forced Air, Natural Gas
Cooling
- Central Air, Ceiling Fan(s), Programmable Thmstat
Appliances
- Included: Dryer, Washer, Water Softener Owned, Built In Recycling, Reverse Osmosis, Refrigerator, Built-in Microwave, Dishwasher, Disposal, Gas Cooktop, Built-In Electric Oven
- Laundry: Inside
Features
- Non-laminate Counter, High Speed Internet, Granite Counters, Double Vanity, Breakfast Bar, 9+ Flat Ceilings, No Interior Steps, Kitchen Island, Pantry, 3/4 Bath Master Bdrm
- Flooring: Tile
- Windows: Screens, Low Emissivity Windows, Double Pane Windows, Vinyl Frame
- Has basement: No
- Has fireplace: No
Interior area
- Total structure area: 2,439
- Total interior livable area: 2,439 sqft
Property
Parking
- Total spaces: 5
- Parking features: Attached, Garage Door Opener, Direct Access, Attch'd Gar Cabinets, Electric Vehicle Charging Station(s)
- Attached garage spaces: 3
- Uncovered spaces: 2
Accessibility
- Accessibility features: Mltpl Entries/Exits, Lever Handles, Hard/Low Nap Floors, Exterior Curb Cuts, Bath Raised Toilet, Bath Lever Faucets, Accessible Hallway(s)
Features
- Stories: 1
- Patio & porch: Covered, Patio
- Exterior features: Rain Gutters, Misting System, Private Street(s), Private Yard, Built-in Barbecue
- Spa features: None
- Fencing: Perimeter,Back Yard
Lot
- Size: 9,548 Square Feet
- Features: North/South Exposure, Sprinklers In Rear, Sprinklers In Front, Desert Back, Desert Front, Auto Timer H2O Front, Auto Timer H2O Back
Details
- Parcel number: 51009171
- Special conditions: Age Restricted (See Remarks)
Construction
Type & style
- Home type: SingleFamily
- Property subtype: Single Family Residence
Materials
- Stucco, Wood Frame, Painted, Stone
- Foundation: Slab
- Roof: Tile
Condition
- Year built: 2016
Details
- Builder name: Shea Homes
Utilities & green energy
- Sewer: Public Sewer
- Water: City Water
Green energy
- Energy efficient items: Solar Panels
Community & HOA
Community
- Features: Pool, Golf, Pickleball, Gated, Community Spa, Community Spa Htd, Community Media Room, Concierge, Tennis Court(s), Playground, Biking/Walking Path, Fitness Center
- Security: Fire Sprinkler System
- Senior community: Yes
- Subdivision: TRILOGY WEST PHASE 1 - PARCEL C42
HOA
- Has HOA: Yes
- Services included: Maintenance Grounds, Street Maint
- HOA fee: $1,019 quarterly
- HOA name: Trilogy at Vistancia
- HOA phone: 623-215-6259
Location
- Region: Peoria
Financial & listing details
- Price per square foot: $352/sqft
- Tax assessed value: $619,700
- Annual tax amount: $4,617
- Date on market: 5/1/2026
- Cumulative days on market: 102 days
- Listing terms: Cash,Conventional
- Ownership: Fee Simple
Estimated market value
Not available
Estimated sales range
Not available
Not available
Price history
| Date | Event | Price |
|---|---|---|
| 7/29/2026 | Price change | $859,000-1.6%$352/sqft |
Source:  ARMLS #7022841 Report a problem ARMLS #7022841 Report a problem | ||
| 5/3/2026 | Listed for sale | $872,900+24.7%$358/sqft |
Source: ARMLS #7022841 Report a problem | ||
| 10/13/2021 | Sold | $700,000-2.8%$287/sqft |
Source: ARMLS #6289791 Report a problem | ||
| 10/4/2021 | Pending sale | $720,000+12%$295/sqft |
Source: ARMLS #6289791 Report a problem | ||
| 4/20/2021 | Sold | $643,000+30.2%$264/sqft |
Source: ARMLS #6206441 Report a problem | ||
| 10/25/2016 | Sold | $493,791$202/sqft |
Source: Public Record Report a problem | ||
Public tax history
| Year | Property taxes | Tax assessment |
|---|---|---|
| 2025 | $3,752 +3.3% | $61,970 -7% |
| 2024 | $3,634 -1.2% | $66,670 +54.8% |
| 2023 | $3,676 -18.8% | $43,077 -7.6% |
| 2022 | $4,530 -3.2% | $46,600 -0.4% |
| 2021 | $4,680 +3.9% | $46,770 +2.7% |
| 2020 | $4,506 +3.8% | $45,560 +4.7% |
| 2019 | $4,341 | $43,520 -4.1% |
| 2018 | $4,341 +1.1% | $45,400 +5.9% |
| 2017 | $4,296 +5777.9% | $42,860 +379.4% |
| 2016 | $73 | $8,940 |
Find assessor info on the county website
Monthly payment
Est. payment
Payment breakdown
Explore the cost of this home by adjusting the details. Changes won't be saved.Climate risks
Neighborhood: 85383
Nearby schools
GreatSchools rating
- 8/10Lake Pleasant Elementary SchoolGrades: PK-8Distance: 0.8 mi
- 6/10Liberty High SchoolGrades: 7-12Distance: 6.9 mi
- $586,900-- bd2 ba1.9k sqft13324 W Andrew Ln, Peoria, AZ 85383Off Market
- $987,8003 bd3 ba2.6k sqft30125 N 133rd Ln, Peoria, AZ 85383Off Market
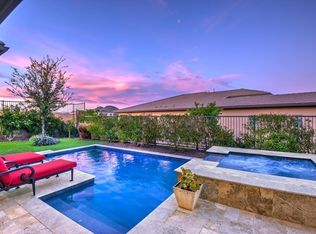
- $1,027,900-- bd4 ba2.6k sqft30161 N 133rd Ln, Peoria, AZ 85383Off Market
- $752,200-- bd2 ba2k sqft13331 W Red Hawk Dr, Peoria, AZ 85383Off Market
- $699,400-- bd3 ba2.2k sqft13323 W Red Hawk Dr, Peoria, AZ 85383Off Market
- $590,0002 bd2 ba1.8k sqft13315 W Red Hawk Dr, Peoria, AZ 85383Sold
- $896,600-- bd4 ba2.6k sqft30183 N 133rd Ln, Peoria, AZ 85383Off Market
- $585,800-- bd2 ba1.4k sqft13339 W Andrew Ln, Peoria, AZ 85383Off Market
A local agent can set up tours, give advice and negotiate with sellers.
Similar homes
- $769,9002 bd3 ba2.3k sqft29344 N 132ND Lane, Peoria, AZ 85383For Sale
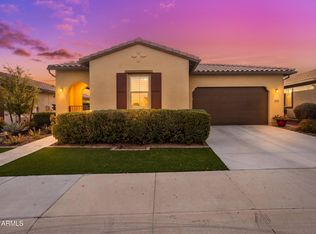 MLS ID #7064754, Jay Patel, RETHINK Real Estate. ARMLS
 - $969,9003 bd3 ba2.6k sqft13436 W DUANE Lane, Peoria, AZ 85383For Sale
 MLS ID #7065041, Jeff K Mitchell, HomeSmart. ARMLS
 - $819,9002 bd3 ba2.3k sqft13175 W LONE TREE Trail, Peoria, AZ 85383For Sale
 MLS ID #7034028, Tim Polanco, Arizona E Homes. ARMLS
 - $924,9993 bd3 ba3.2k sqft12503 W RED HAWK Drive, Peoria, AZ 85383For Sale
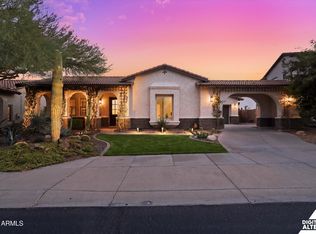 MLS ID #7065098, Jay Patel, RETHINK Real Estate. ARMLS
 - $699,0003 bd3 ba2.4k sqft31339 N 137TH Lane, Peoria, AZ 85383For SaleMLS ID #7065464, Jay Patel, RETHINK Real Estate. ARMLS
- $739,9992 bd2 ba1.9k sqft13335 W MILTON Drive, Peoria, AZ 85383For SaleMLS ID #7051484, George Laughton, EveryPlace. ARMLS
- $875,0004 bd3 ba2.8k sqft12743 W Calle De Pompas --, Peoria, AZ 85383For SaleMLS ID #7001462, Benjamin J. Katz, Lake Pleasant Real Estate. ARMLS
- $900,0003 bd3 ba2.5k sqft30377 N 134TH Drive, Peoria, AZ 85383For SaleMLS ID #6944837, Ann Lundbech, HomeSmart. ARMLS
- $--3 bd3 ba2.5k sqft28943 N 124th Ave, Peoria, AZ 85383AuctionAuction.com 2
- $969,9993 bd4 ba2.7k sqft30383 N 131ST Drive, Peoria, AZ 85383For SaleMLS ID #6931449, Brian Espinoza, HomeSmart. ARMLS
- $899,9993 bd4 ba3.1k sqft31626 N 129TH Drive, Peoria, AZ 85383For SaleMLS ID #7000760, Mark Anthony Vilar, RETSY. ARMLS
- $715,0002 bd2 ba1.9k sqft13272 W MONTANSORO Lane, Peoria, AZ 85383For SaleMLS ID #7050583, Kristen A Rose, HomeSmart. ARMLS
- $749,9004 bd4 ba2.9k sqft12594 W MORNING VISTA Drive, Peoria, AZ 85383For SaleMLS ID #7062908, Matt M Perfette, Jason Mitchell Real Estate. ARMLS
- $849,9003 bd3 ba2.6k sqft29366 N 136TH Lane, Peoria, AZ 85383For SaleMLS ID #7038661, Nicole Furuta, Award Realty. ARMLS
- $774,5134 bd4 ba3.4k sqft30609 N 126TH Drive, Peoria, AZ 85383For SaleMLS ID #7039613, Tamara Nelson, Realty ONE Group. ARMLS
- $995,0004 bd4 ba3.6k sqft12639 W Oyer Lane, Peoria, AZ 85383For SaleMLS ID #7063647, Alexis Wilson, West USA Realty. ARMLS
- $774,9953 bd3 ba2.6k sqft13808 W MORNING VISTA Drive, Peoria, AZ 85383New ConstructionARMLS
- $975,0004 bd3 ba3.5k sqft32080 N 127TH Drive, Peoria, AZ 85383For SaleMLS ID #7023068, Nathan C Martinez, RE/MAX Fine Properties. ARMLS
- $724,9995 bd3 ba3k sqft13392 W CREOSOTE Drive, Peoria, AZ 85383For SaleMLS ID #7047131, George Laughton, EveryPlace. ARMLS
- $749,0005 bd4 ba3.2k sqft30573 N 123RD Lane, Peoria, AZ 85383For SaleMLS ID #7020085, Nicholas Attilio, PRO-formance Realty Concepts. ARMLS
