Rare financing opportunity! Qualified buyers may be able to assume the seller's existing loan at approximately 3.75% interest, potentially offering substantial savings compared to current market rates. This beautifully updated 4-bedroom, 2-bath home offers 1,252 square feet of comfortable living space and welcomes you with inviting curb appeal featuring a mature shade tree, blooming hydrangeas, and a charming front entry. Inside, fresh interior paint and durable luxury vinyl plank flooring create a bright, clean feel throughout the main living areas. The spacious living room is highlighted by a cozy wood-burning fireplace and large sliding glass door that fills the space with natural light while providing easy access to the backyard. The remodeled kitchen features shaker-style cabinetry, subway tile backsplash, tile flooring, and a suite of newer Samsung appliances, including an electric range, microwave, dishwasher, and refrigerator. The functional layout flows seamlessly into the dining and living areas, creating a space that is ideal for both everyday living and entertaining. Both bathrooms have been tastefully updated with modern vanities, fixtures, and tub/shower combinations. Four well-sized bedrooms offer flexibility for growing households, guests, or a dedicated home office, while comfortable carpeting adds warmth throughout the sleeping areas. Step outside to enjoy the spacious covered patio overlooking the backyard, providing the perfect setting for outdoor dining, weekend gatherings, or simply relaxing at the end of the day. Combining thoughtful updates, comfortable living spaces, and timeless ranch-style charm, this move-in-ready home is ready for its next owner to enjoy.
Pending
$429,900
2354 50th Ave, Sacramento, CA 95822
4beds
1,252sqft
:
Get pre-qualified$2,825/mo
Single Family Residence
Built in 1956
5,662 Square Feet Lot
$429,600 Zestimate®
$343/sqft
$-- HOA
What's special
Cozy wood-burning fireplaceBlooming hydrangeasOverlooking the backyardShaker-style cabinetryFour well-sized bedroomsFunctional layoutFresh interior paint
- 43 days |
- 411 |
- 24 |
Zillow last checked:
Listing updated:
Listed by:
Alexander Sherman DRE #02043991 916-768-2539,
Reed Block Realty
Source: MetroList Services of CA,MLS#: 226073948Originating MLS: MetroList Services, Inc.
Facts & features
Interior
Bedrooms & bathrooms
- Bedrooms: 4
- Bathrooms: 2
- Full bathrooms: 2
Rooms
- Room types: Master Bathroom, Master Bedroom, Dining Room, Kitchen, Living Room
Primary bathroom
- Features: Tub w/Shower Over, Window
Dining room
- Features: Formal Area
Kitchen
- Features: Pantry Cabinet, Granite Counters
Heating
- Central, Fireplace(s), Gas
Cooling
- Ceiling Fan(s), Central Air
Appliances
- Included: Gas Water Heater, Dishwasher, Disposal, Microwave, Free-Standing Electric Range
- Laundry: Hookups Only, In Garage
Features
- Flooring: Carpet, Tile, Luxury Vinyl Plank
- Number of fireplaces: 1
- Fireplace features: Brick, Living Room, Wood Burning
Interior area
- Total structure area: 0
- Total interior livable area: 1,252 sqft
Property
Parking
- Total spaces: 4
- Parking features: Attached, Side By Side, Garage Door Opener, Garage Faces Front, Uncovered Parking Spaces 2+, Driveway
- Attached garage spaces: 2
- Uncovered spaces: 2
Features
- Levels: One
- Stories: 1
- Fencing: Back Yard,Wood
Lot
- Size: 5,662 Square Feet
- Features: Manual Sprinkler F&R, Curb(s), Shape Regular, Landscaped
- Topography: Level,Trees Many,Level,Trees Many
Details
- Parcel number: 03502030100000
- Zoning: R-1-EA
- Special conditions: Standard
Construction
Type & style
- Home type: SingleFamily
- Property subtype: Single Family Residence
Materials
- Ceiling Insulation, Vinyl Siding, Frame, Wood, Lap Siding
- Foundation: Raised
- Roof: Shingle,Composition
Condition
- Year built: 1956
Utilities & green energy
- Electric: 220 Volts, 220 Volts in Kitchen, 220 Volts in Laundry
- Sewer: Public Sewer
- Water: Public, Water District
- Utilities for property: Public, Sewer Connected, Electric, Internet Available, Natural Gas Connected
Community & HOA
Location
- Region: Sacramento
Financial & listing details
- Price per square foot: $343/sqft
- Tax assessed value: $284,336
- Annual tax amount: $3,467
- Price range: $429.9K - $429.9K
- Date on market: 6/10/2026
- Road surface type: Asphalt, Paved, Paved Sidewalk
Estimated market value
$429,600
$408,000 - $451,000
$2,528/mo
Price history
| Date | Event | Price |
|---|---|---|
| 7/1/2026 | Pending sale | $429,900$343/sqft |
Source: MetroList Services of CA #226073948 Report a problem | ||
| 6/18/2026 | Listed for sale | $429,900$343/sqft |
Source: MetroList Services of CA #226073948 Report a problem | ||
| 6/18/2026 | Pending sale | $429,900$343/sqft |
Source: MetroList Services of CA #226073948 Report a problem | ||
| 6/10/2026 | Listed for sale | $429,900+75.5%$343/sqft |
Source: MetroList Services of CA #226073948 Report a problem | ||
| 3/17/2017 | Sold | $245,000+11.4%$196/sqft |
Source: MetroList Services of CA #17003243 Report a problem | ||
| 9/9/2016 | Sold | $220,000+0%$176/sqft |
Source: MetroList Services of CA #16046213 Report a problem | ||
| 8/30/2016 | Pending sale | $219,900$176/sqft |
Source: Coldwell Banker Residential Brokerage - Sacramento-Metro #16046213 Report a problem | ||
| 8/26/2016 | Price change | $219,900-4.3%$176/sqft |
Source: Coldwell Banker Residential Brokerage - Sacramento-Metro #16046213 Report a problem | ||
| 8/19/2016 | Price change | $229,900-4.2%$184/sqft |
Source: Coldwell Banker Residential Brokerage - Sacramento-Metro #16046213 Report a problem | ||
| 8/16/2016 | Listed for sale | $239,900$192/sqft |
Source: Coldwell Banker Residential Brokerage - Sacramento-Metro #16046213 Report a problem | ||
| 8/9/2016 | Pending sale | $239,900$192/sqft |
Source: Coldwell Banker Residential Brokerage - Sacramento-Metro #16046213 Report a problem | ||
| 7/19/2016 | Listed for sale | $239,900+99.9%$192/sqft |
Source: Coldwell Banker Residential Brokerage - Sacramento-Metro #16046213 Report a problem | ||
| 8/21/2012 | Sold | $120,000$96/sqft |
Source: MetroList Services of CA #12043158 Report a problem | ||
| 7/13/2012 | Listed for sale | $120,000$96/sqft |
Source: Coldwell Banker Residential Brokerage - Sacramento-Metro #12043158 Report a problem | ||
Public tax history
| Year | Property taxes | Tax assessment |
|---|---|---|
| 2025 | $3,467 +1.5% | $284,336 +2% |
| 2024 | $3,417 +2.7% | $278,762 +2% |
| 2023 | $3,328 +1.3% | $273,297 +2% |
| 2022 | $3,285 +5.2% | $267,940 +2% |
| 2021 | $3,123 -0.6% | $262,687 +1% |
| 2020 | $3,142 +2.2% | $259,995 +2% |
| 2019 | $3,075 +2.7% | $254,898 +2% |
| 2018 | $2,993 +12.5% | $249,900 +13.6% |
| 2017 | $2,661 +63.4% | $219,900 +76.2% |
| 2016 | $1,628 +4% | $124,825 +1.5% |
| 2015 | $1,565 | $122,951 +2% |
| 2014 | $1,565 | $120,544 +0.5% |
| 2013 | -- | $120,000 +149.1% |
| 2012 | -- | $48,180 +2% |
| 2011 | -- | $47,236 +0.8% |
| 2010 | -- | $46,884 +1.8% |
| 2008 | -- | $46,076 +2% |
| 2007 | -- | $45,173 +2% |
| 2006 | -- | $44,288 +2% |
| 2005 | -- | $43,420 +2% |
| 2004 | -- | $42,569 +1.9% |
| 2003 | -- | $41,790 +2% |
| 2002 | -- | $40,972 +2% |
| 2001 | -- | $40,170 +2% |
| 2000 | -- | $39,383 |
Find assessor info on the county website
Monthly payment
Est. payment
Payment breakdown
Explore the cost of this home by adjusting the details. Changes won't be saved.Climate risks
Neighborhood: Golf Course Terrace
Nearby schools
GreatSchools rating
- 4/10H. W. Harkness Elementary SchoolGrades: K-6Distance: 0.3 mi
- NAJohn Morse Therapeutic CenterGrades: K-8Distance: 0.8 mi
- 4/10Luther Burbank High SchoolGrades: 9-12Distance: 1.3 mi
- $365,4003 bd2 ba1.2k sqft2348 50th Ave, Sacramento, CA 95822Off Market
- $395,0003 bd2 ba1.2k sqft2360 50th Ave, Sacramento, CA 95822Sold

- $428,2004 bd2 ba1.7k sqft2355 51st Ave, Sacramento, CA 95822Off Market

- $357,9003 bd2 ba956 sqft2349 51st Ave, Sacramento, CA 95822Off Market
- $353,7003 bd2 ba1k sqft2342 50th Ave, Sacramento, CA 95822Off Market
- $389,1003 bd2 ba1.1k sqft2361 51st Ave, Sacramento, CA 95822Off Market
- $423,7003 bd2 ba1.2k sqft2355 50th Ave, Sacramento, CA 95822Off Market
- $362,6003 bd2 ba1.1k sqft2343 51st Ave, Sacramento, CA 95822Off Market
A local agent can set up tours, give advice and negotiate with sellers.
Similar homes
- $379,9003 bd2 ba1.1k sqft2176 68th Ave, Sacramento, CA 95822For Sale
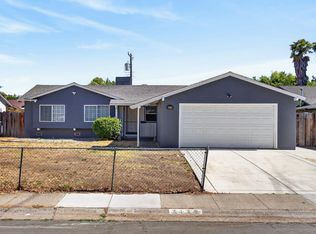 MLS ID #226083153, Vyvyan Dang. MetroList Services of CA
 - $469,0004 bd2 ba1.4k sqft4109 42nd Ave, Sacramento, CA 95824For Sale
 MLS ID #226087402, Raymond Ponce. MetroList Services of CA
 - $429,0004 bd2 ba1.4k sqft4405 34th St, Sacramento, CA 95820For Sale
 MLS ID #226040874, Connie Van. MetroList Services of CA
 - $499,9903 bd2 ba1.6k sqft5620 25th St, Sacramento, CA 95822For Sale
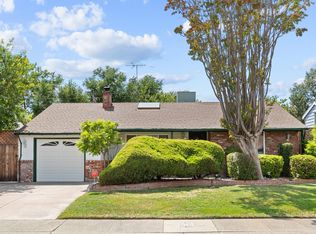 MLS ID #226068776, LB Young. MetroList Services of CA
 - $475,0003 bd2 ba1.1k sqft4271 Soledad Ave, Sacramento, CA 95820For SaleMLS ID #226089830, Rosa Corena. MetroList Services of CA
- $398,0004 bd2 ba1k sqft4960 Bradford Dr, Sacramento, CA 95820For SaleMLS ID #226087443, Charles Velasco. MetroList Services of CA
- $452,5004 bd3 ba1.6k sqft167 Creekside Cir, Sacramento, CA 95823For SaleMLS ID #226060497, Serina Lowden. MetroList Services of CA
- $399,0003 bd1 ba1.1k sqft5205 63rd St, Sacramento, CA 95820For SaleMLS ID #226074893, Kelsey Wirt. MetroList Services of CA
- $395,0003 bd2 ba1.2k sqft4126 7th Ave, Sacramento, CA 95817For SaleMLS ID #226070060, Melissa Allman. MetroList Services of CA
- $405,9003 bd1 ba1k sqft5849 67th St, Sacramento, CA 95824For SaleMLS ID #225098760, Lonnie Pierce. MetroList Services of CA
- $393,0003 bd1 ba912 sqft5625 49th St, Sacramento, CA 95824For SaleMLS ID #226040677, Rachel Connor. MetroList Services of CA
- $379,0003 bd2 ba1.1k sqft3224 San Jose Way, Sacramento, CA 95817For SaleMLS ID #226080275, Denny McCarthy. MetroList Services of CA
- $450,0004 bd2 ba1.5k sqft8116 Steinbeck Way, Sacramento, CA 95828For SaleMLS ID #226085881, Rick Singh. MetroList Services of CA
- $420,0003 bd2 ba1.5k sqft2047 Edwin Way, Sacramento, CA 95825For SaleMLS ID #226077015, Ahmed Ali. MetroList Services of CA
- $379,0003 bd1 ba1k sqft3813 23rd Ave, Sacramento, CA 95820For SaleMLS ID #226028166, Juan Carlos Paredes Rodriguez. MetroList Services of CA
- $415,0003 bd1 ba1k sqft1401 Wyant Way, Sacramento, CA 95864For SaleMLS ID #226085610, George El-Chemali. MetroList Services of CA
- $475,0002 bd1 ba1.1k sqft4328 62nd St, Sacramento, CA 95820For SaleMLS ID #226085651, Jenny Tiner. MetroList Services of CA
- $415,0003 bd1 ba1k sqft1313 Gladstone Dr, Sacramento, CA 95864For SaleMLS ID #226080177, Stacy Moffat. MetroList Services of CA
- $399,0002 bd1 ba968 sqft4408 12th Ave, Sacramento, CA 95820For SaleMLS ID #226038190, Archie Wayne Morse. MetroList Services of CA
- $395,0002 bd1 ba720 sqft5312 14th Ave, Sacramento, CA 95820For SaleMLS ID #226082655, Noah Brackett. MetroList Services of CA
Local buyer's agents are ready to help
