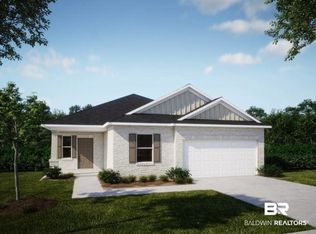
A stunning, single-story home design that spans 1,737 square feet, seamlessly blending functionality with modern style. Featuring four bedrooms, two bathrooms, and a 2-car garage, the Magnolia is the perfect place to call home for those seeking a spacious feel without the maintenance and upkeep of a larger space. Entering the Magnolia, you’ll be greeted by the open-concept floor plan, which creates an airy spacious atmosphere which can be felt throughout the entire home. The kitchen and great room seamlessly blend into one another followed by a 20x10 screened in lanai to enjoy your first cup of coffee in the morning or unwind with a glass of wine at the end of the day. The luxurious primary suite in the Magnolia comes equipped with its own spa-like bathroom including a large tiled shower, double vanities with rectangular sinks, and a spacious walk in closet. Exiting the master suite and walking through the foyer, you’ll find the additional bedrooms, second bathroom, and laundry room. This home includes EVP flooring throughout, kitchen tile backsplash, stainless-steel Samsung appliances including refrigerator, dishwasher, electric range, microwave, and a smart home package that includes video doorbell, thermostat, keyless entry.
Pending
$380,150
23556 Shadowridge Dr #154, Daphne, AL 36526
4beds
1,737sqft
Single Family Residence
Built in 2026
-- sqft lot
$-- Zestimate®
$219/sqft
$75/mo HOA
What's special
- 43 days
- 0
- 0
Zillow last checked:
Listing updated:
Listed by:
Cathy W Morton 513-505-5222,
New Home Star Alabama, LLC
Source: Baldwin Realtors,MLS#: 400051
Facts & features
Interior
Bedrooms & bathrooms
- Bedrooms: 4
- Bathrooms: 2
- Full bathrooms: 2
Heating
- Heat Pump
Cooling
- Heat Pump
Appliances
- Included: Disposal, Microwave, Dishwasher
Features
- En Suite, Internet, Termite Contract
- Flooring: Engineered Vinyl Plank
- Has fireplace: No
- Fireplace features: No Fireplace
Interior area
- Total interior livable area: 1,737 sqft
Property
Parking
- Total spaces: 2
- Parking features: Attached, Double Garage, Garage Door Opener
- Has garage: Yes
Features
- Stories: 1
- Patio & porch: Covered Patio, Porch Screened
- Exterior features: Irrigation Sprinkler
- Pool features: None
- Has view: Yes
- View description: Wooded
- Waterfront features: No Waterfront
Lot
- Features: Level, Subdivision, Less Than 1 Acre
Details
- Parcel number: 4308340000002.314
- Special conditions: None
Construction
Type & style
- Home type: SingleFamily
- Architectural style: Single Story
- Property subtype: Single Family Residence
Materials
- Roof: Dimensional
Condition
- Year built: 2026
Details
- Warranty included: Yes
Utilities & green energy
- Utilities for property: Underground Utilities, Water City, Sewage City, Grinder Pump, Belforest Water, Water Heater Electric, Baldwin Co Sewer Service, Cable
Community & HOA
Community
- Features: Gazebo, BBQ Area
- Security: Carbon Monoxide Detector(s), Smoke Detector(s)
- Subdivision: Hope Vineyard
HOA
- Has HOA: Yes
- Services included: Taxes Common Area, Common Area Insurance, Association Management, Common Area Maintenance
- HOA fee: $450 semi-annually
- HOA name: Neighborhood Management
- HOA phone: 251-424-5811
Location
- Region: Daphne
Financial & listing details
- Price per square foot: $219/sqft
- Date on market: 7/29/2026
- Ownership type: Whole Full
Estimated market value
Not available
Estimated sales range
Not available
Not available
Price history
| Date | Event | Price |
|---|---|---|
| 7/29/2026 | Pending sale | $380,150$219/sqft |
Source:  Baldwin Realtors #400051 Report a problem Baldwin Realtors #400051 Report a problem | ||
Public tax history
Tax history is unavailable.
Monthly payment
Est. payment
Payment breakdown
Explore the cost of this home by adjusting the details. Changes won't be saved.Climate risks
Neighborhood: 36526
Nearby schools
Schools provided by the listing agent
- Elementary: Jubilee Elementary School
- Middle: W.J. Carroll Middle
- High: Daphne High
Source: Baldwin Realtors. This data may not be complete. We recommend contacting the local school district to confirm school assignments for this home.
Similar homes
- $399,0004 bd2 ba2.3k sqft9691 Cobham Park Dr, Daphne, AL 36526For Sale
 MLS ID #7833385, Sherry Roberts, Elite RE Solutions, LLC Gulf C. GCMLS
 - $385,0004 bd2 ba2.1k sqft9380 Sanibel Loop, Daphne, AL 36526Active
 MLS ID #410445, Matthew McGowin, Wellhouse Real Estate Eastern Shore. Baldwin Realtors
 - $383,5004 bd2 ba2.1k sqft11631 Yuma Ln, Daphne, AL 36526For Sale By Owner

- $359,0003 bd2 ba1.6k sqft9432 Swan Point Rd, Daphne, AL 36526Active
 MLS ID #410128, Lauren Tarnacki, Wellhouse Real Estate Eastern Shore. Baldwin Realtors
